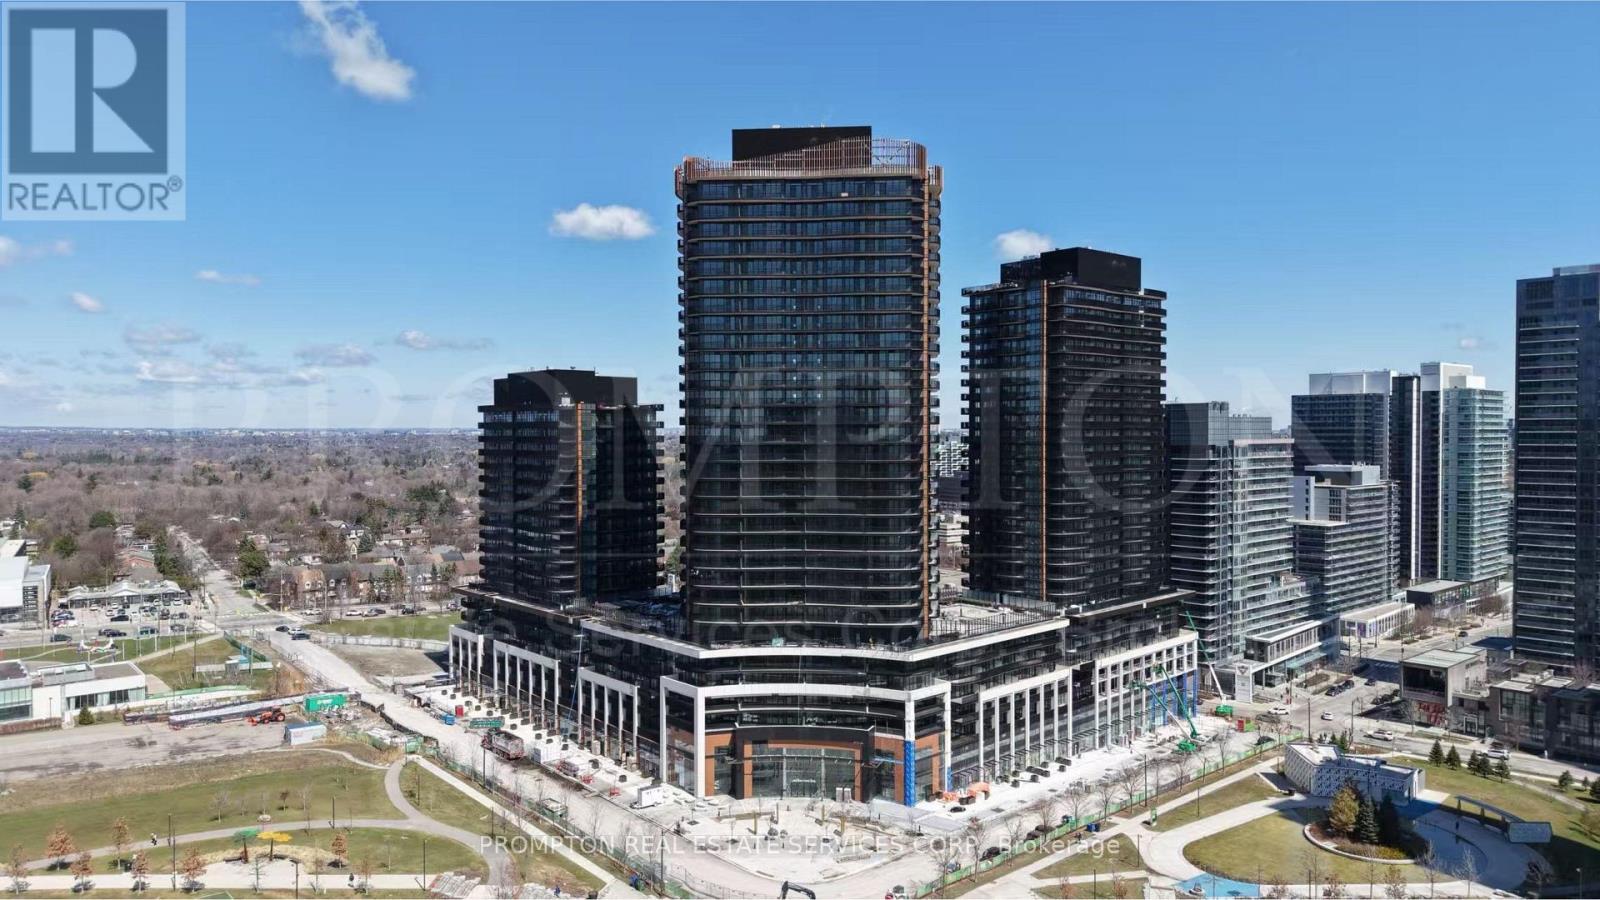
626 - 75 BILLES HEIGHTS
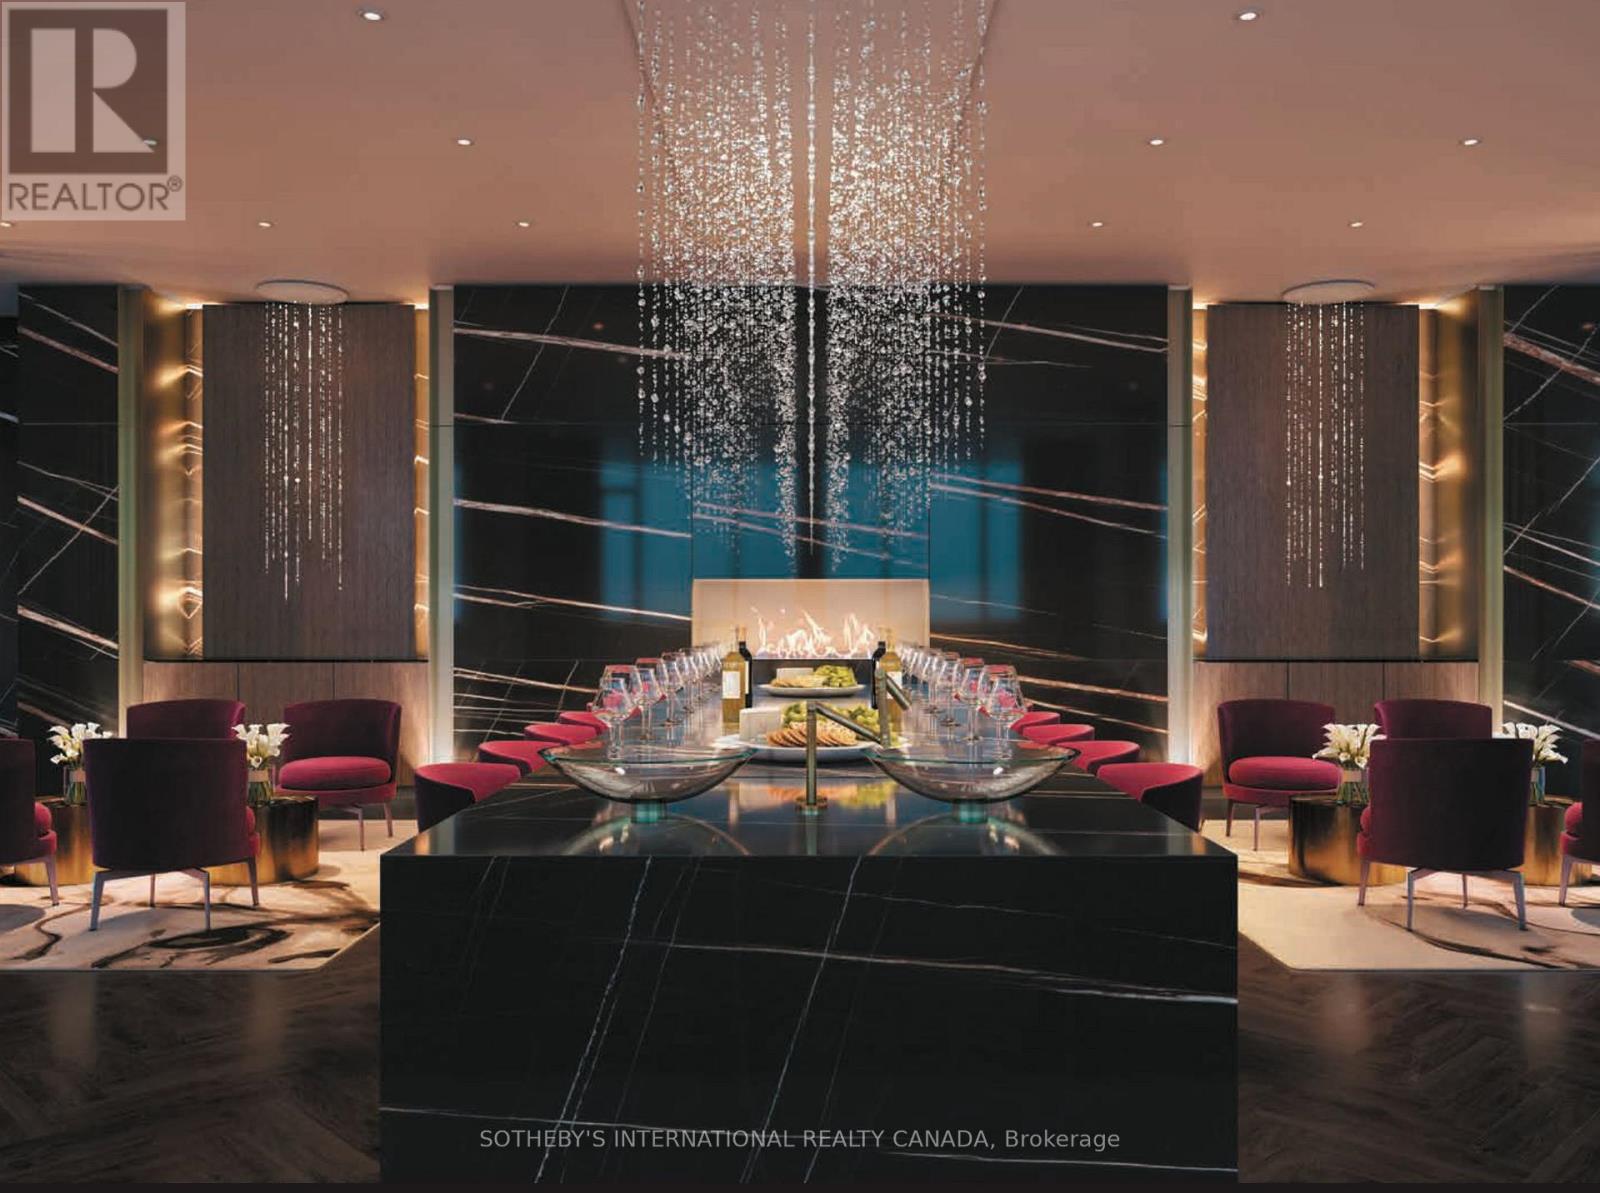
Amenities
Description
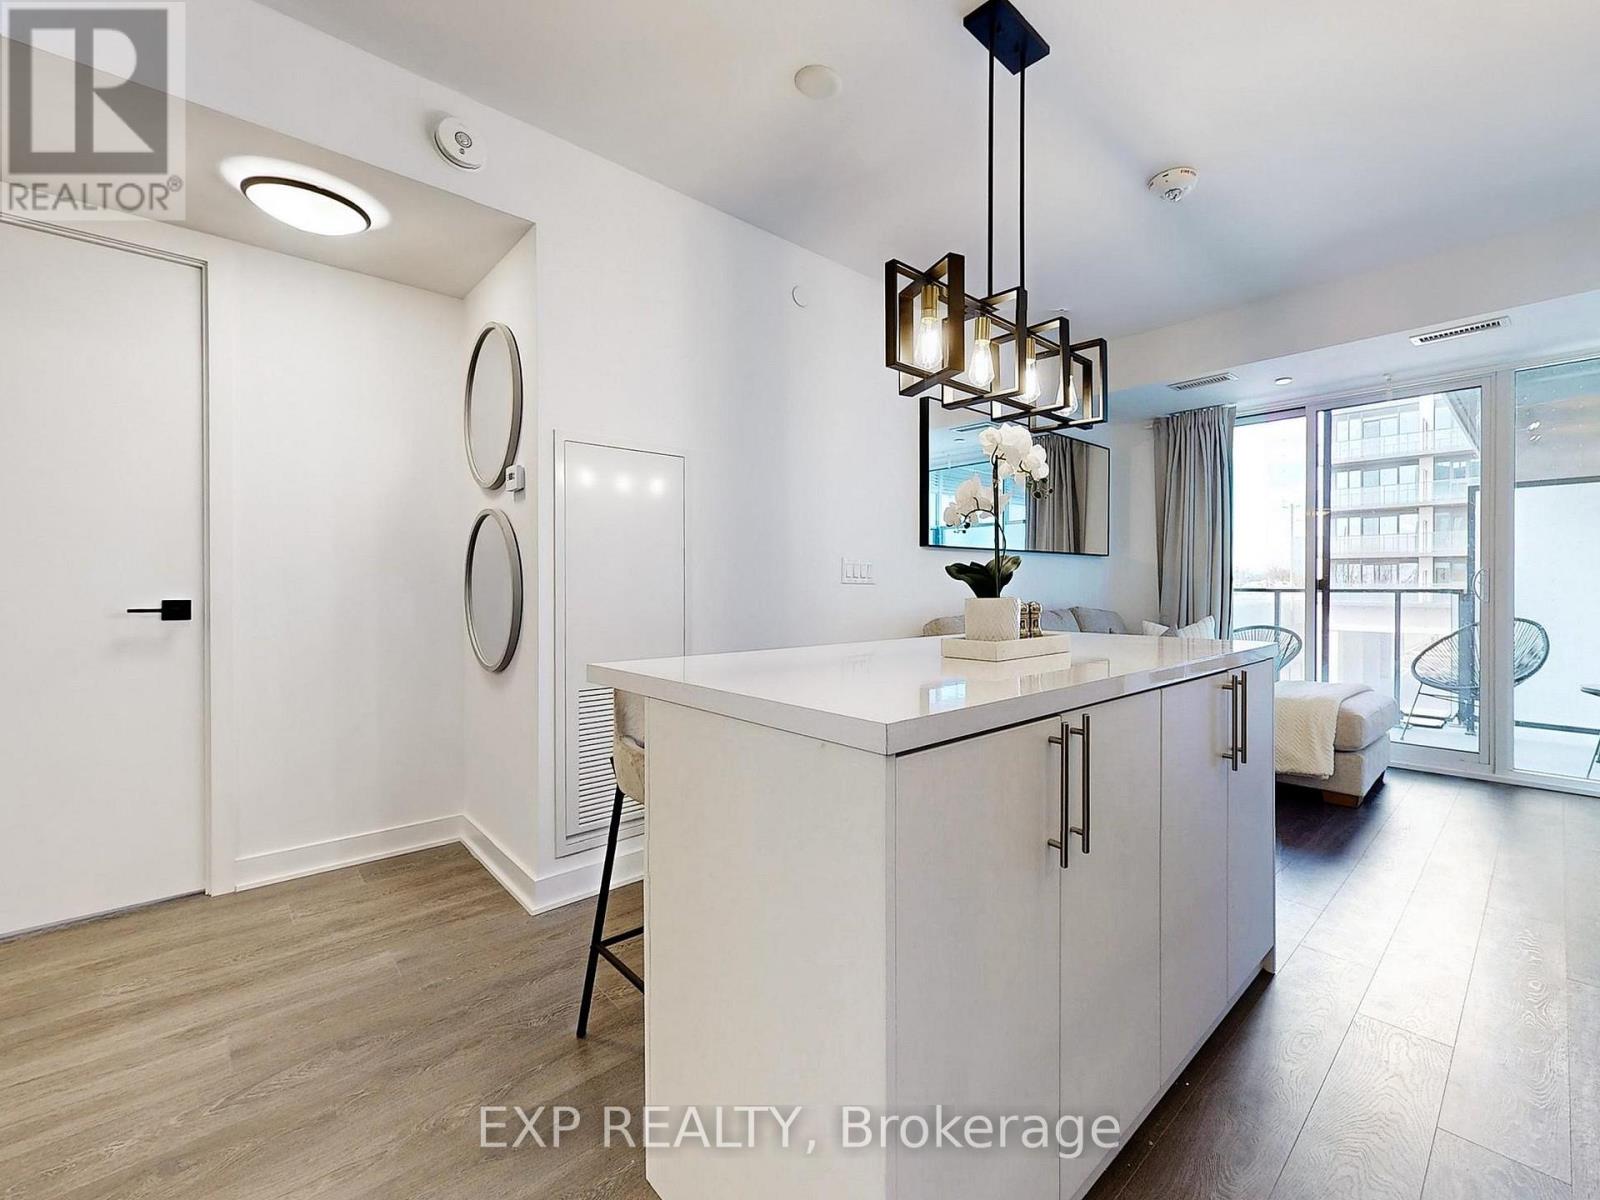
Rarely Offered Two-Storey Luxury Residence At King's Landing! This Spacious 3-Bedroom Plus Den, 3.5-Bathroom Suite Offers 1,606 Sq. Ft. Of Interior Living Space Plus Two Private Balconies Totalling Approximately 250 Sq. Ft.-An Impressive 1,856 Sq. Ft. Of Total Space. Thoughtfully Designed With One Bedroom And Ensuite On The Main Level, Two Additional Bedrooms With Private Ensuites Upstairs, And A Separate Den Ideal For A Home Office Or Family Lounge. The Open-Concept Living And Dining Area Features Floor-To-Ceiling Windows And Walks Out To A Large Balcony, While The Modern Kitchen Includes A Centre Island, Premium Miele Appliances, Blum Hardware And Excellent Storage. Additional Features Include A Wine Cellar, Miele Washer And Dryer, Custom Closet Organizers, Roller Shades And Two Outdoor Living Areas. Includes Two Parking Spaces And One Locker. A Rare Combination Of Space, Privacy And Condo Convenience-Perfect For Families And Executive Living! (id:52560)
Location
626 - 75 BILLES HEIGHTS, Toronto (Bayview Village), Ontario
Property Status
Similar properties
 |HOMELIFE/CIMERMAN REAL ESTATE LTD., Brokerage
The listing data is provided under copyright by the Toronto Regional Real Estate Board. The trademarks REALTOR®, REALTORS®, and the REALTOR® logo are controlled by REALTOR® Canada Inc. and identify real estate professionals who are members of The Canadian Real Estate Association (CREA). The trademarks MLS®, Multiple Listing Service® and the associated logos identify professional services rendered by members of CREA. Used under license.