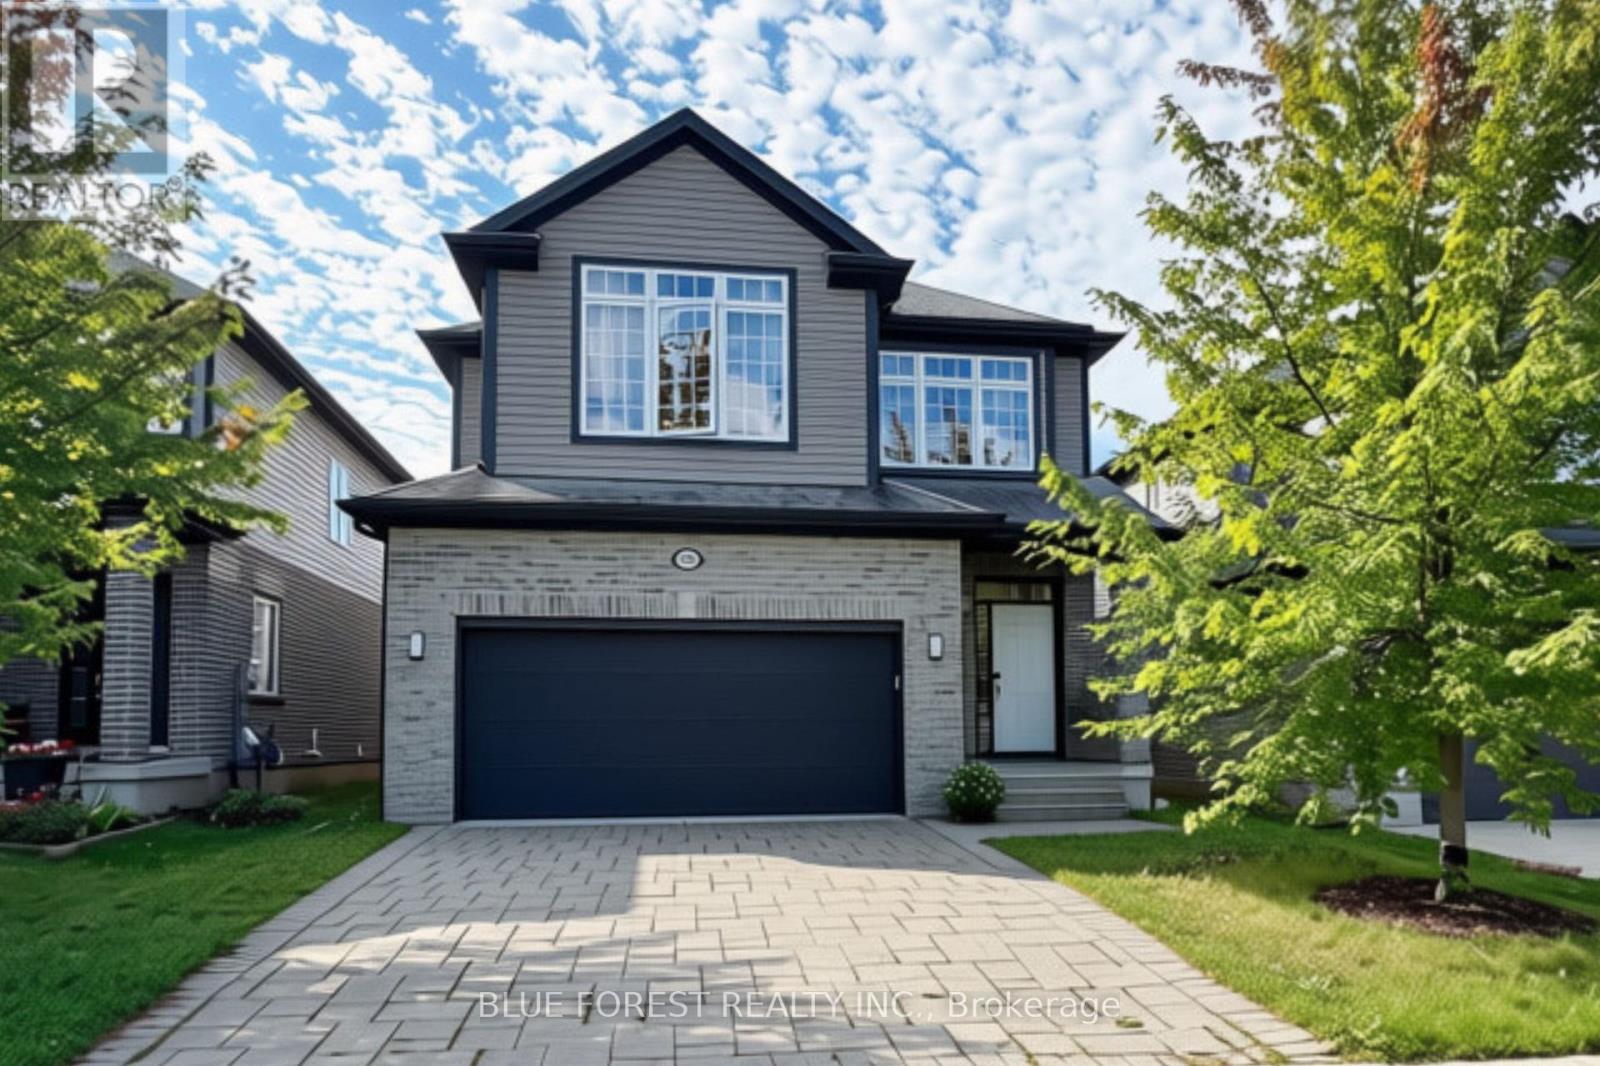
3584 SINGLETON AVENUE
Amenities
Description
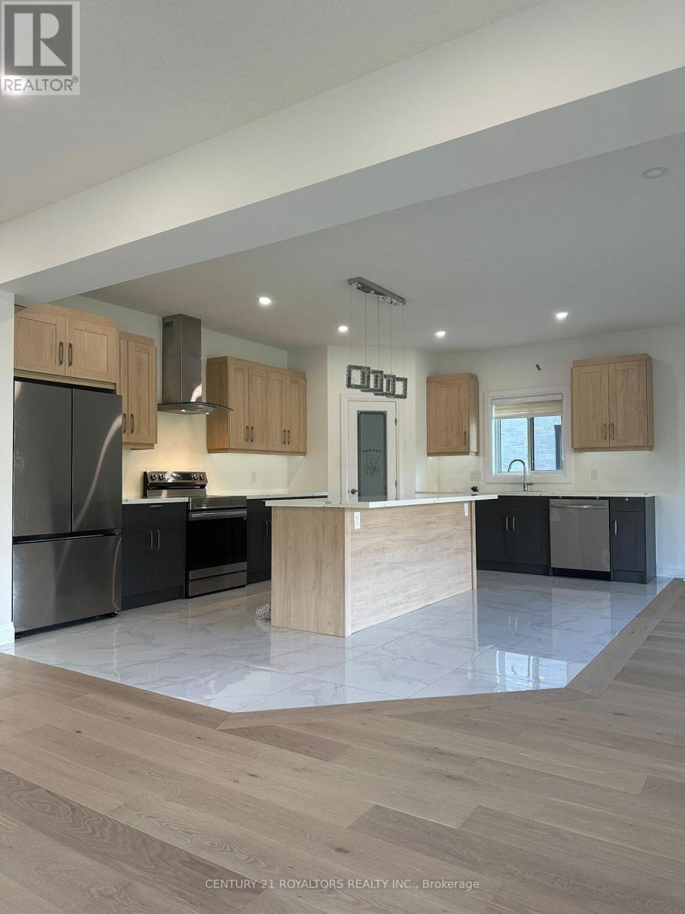
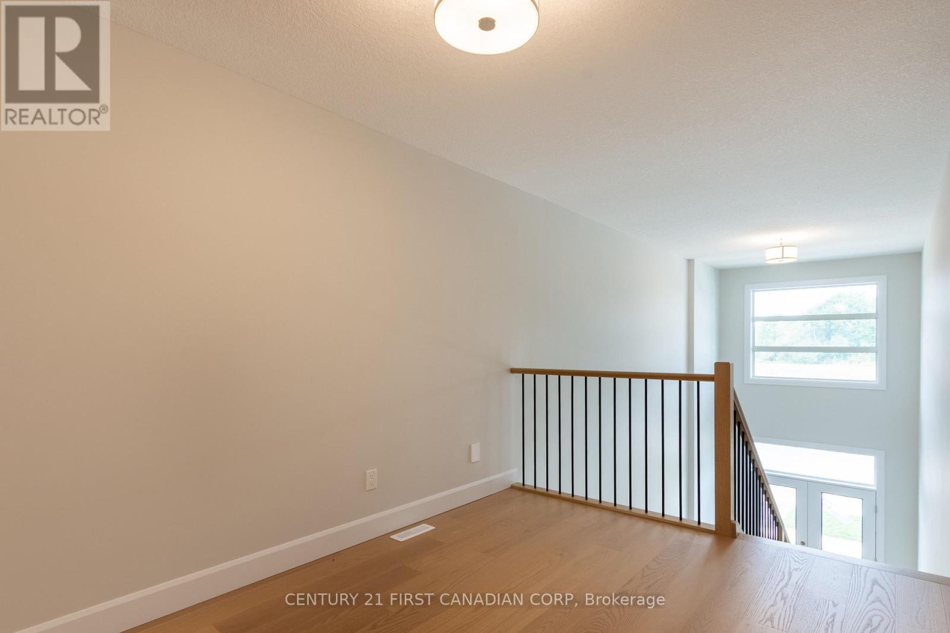
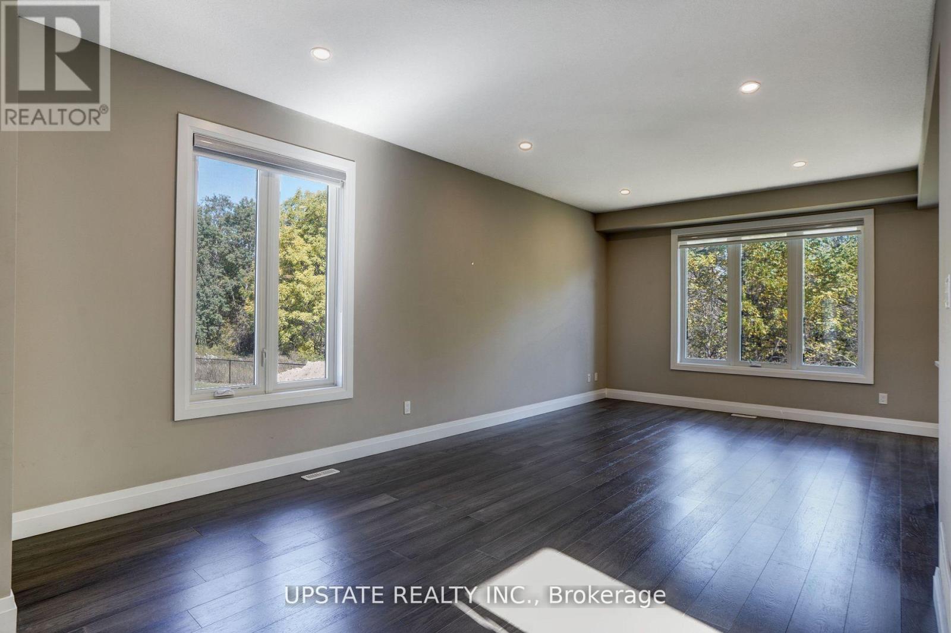
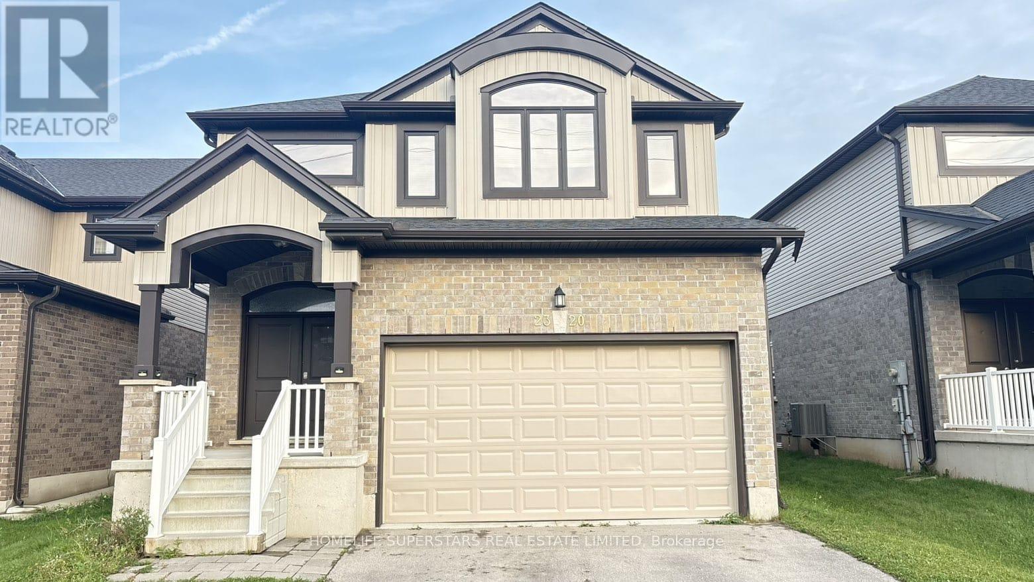
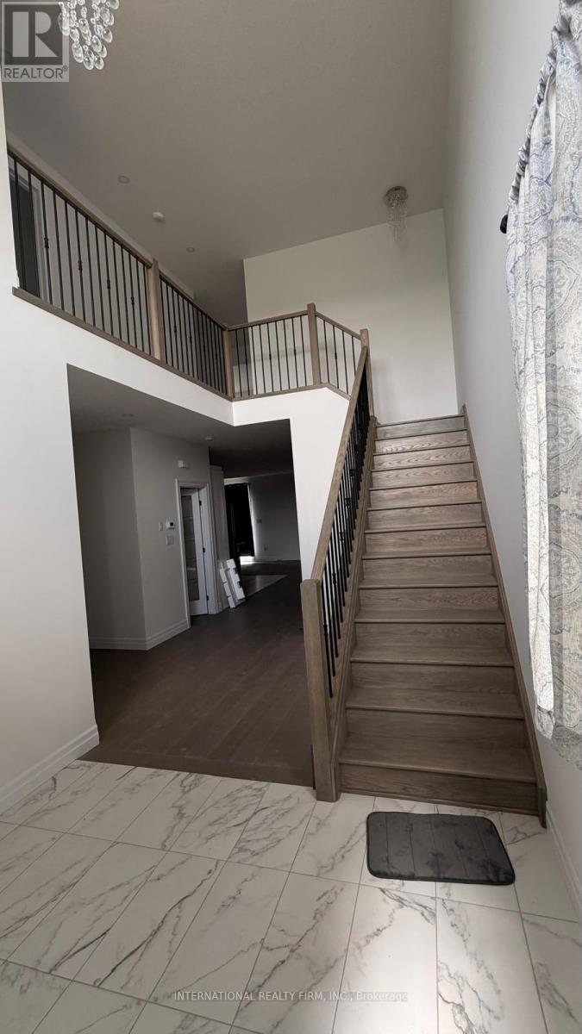
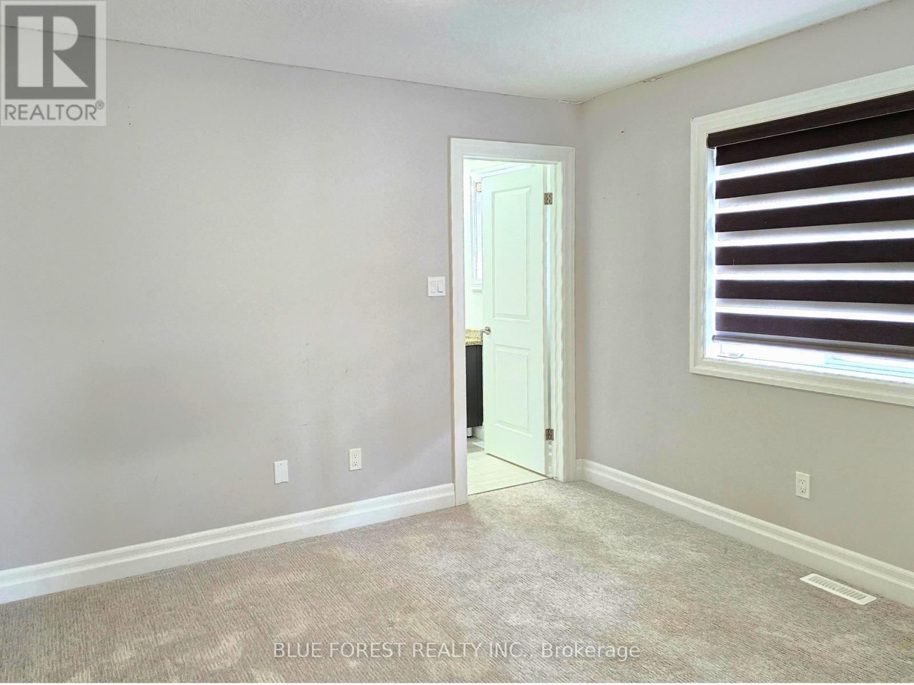
Welcome to this beautiful, modern 2-storey home nestled in a quiet, family-friendly subdivision. From the moment you arrive, you'll appreciate the privacy of the fully fenced backyard-perfect for relaxing, entertaining, or enjoying time with the family. Step inside and you're greeted by a welcoming foyer featuring a convenient closet and large window, creating an open and airy first impression. The main floor is filled with natural light thanks to the abundance of windows and has a convenient 2-piece bathroom. The Kitchen offers plenty of cabinetry and counter space, just steps away from the large living room. Upstairs, you'll find three spacious bedrooms, with the primary featuring vaulted ceilings, a large window, and a huge walk-in closet. Its ensuite offers double sinks and a stunning glass-enclosed shower. The additional two bedrooms each feature large windows and generous closets and share a well-appointed 4-piece bathroom. The basement provides even more flexible living space and is the perfect spot for a family room, kids' hangout, home gym, or entertainment area. Located in a desirable, quiet neighbourhood with a welcoming family atmosphere, this modern home offers the perfect combination of comfort, privacy, natural light, and convenience. (id:52560)
Location
3584 SINGLETON AVENUE, London South (South W), Ontario
Property Status
Similar properties
 |HOMELIFE/CIMERMAN REAL ESTATE LTD., Brokerage
The listing data is provided under copyright by the Toronto Regional Real Estate Board. The trademarks REALTOR®, REALTORS®, and the REALTOR® logo are controlled by REALTOR® Canada Inc. and identify real estate professionals who are members of The Canadian Real Estate Association (CREA). The trademarks MLS®, Multiple Listing Service® and the associated logos identify professional services rendered by members of CREA. Used under license.