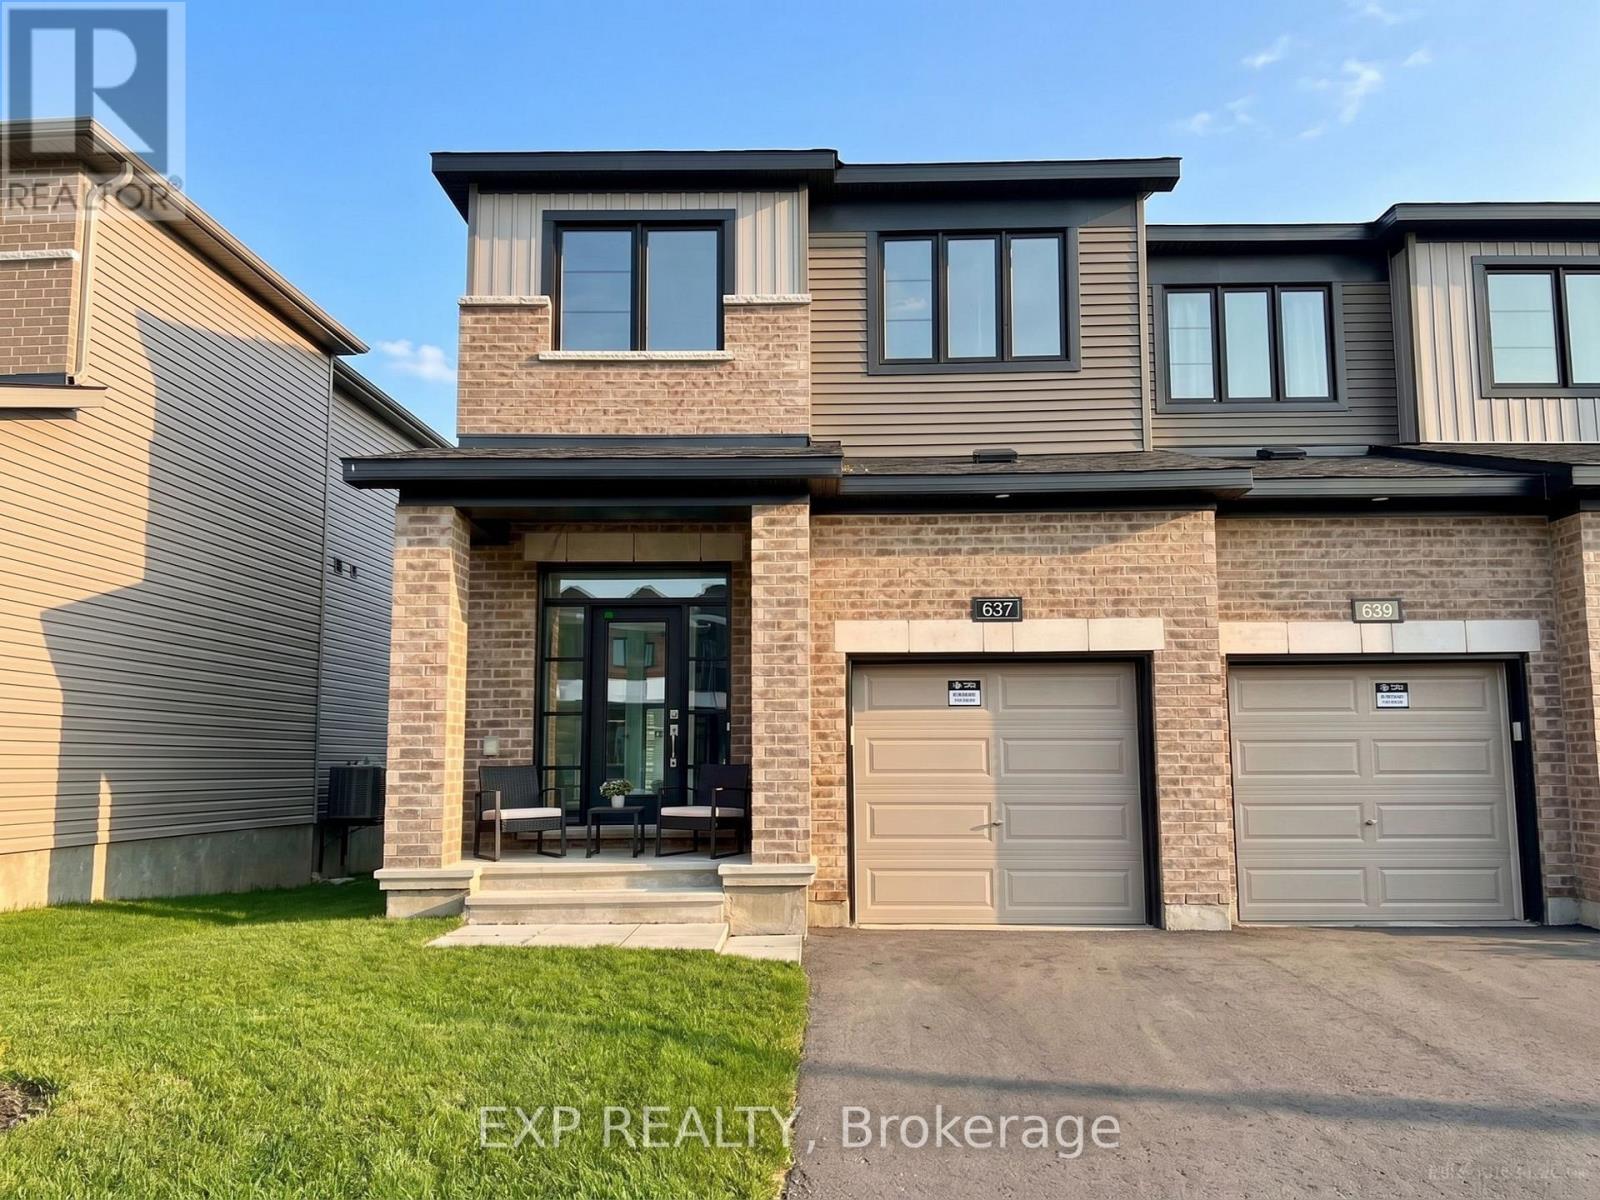
637 HAMSA STREET
Amenities
Description
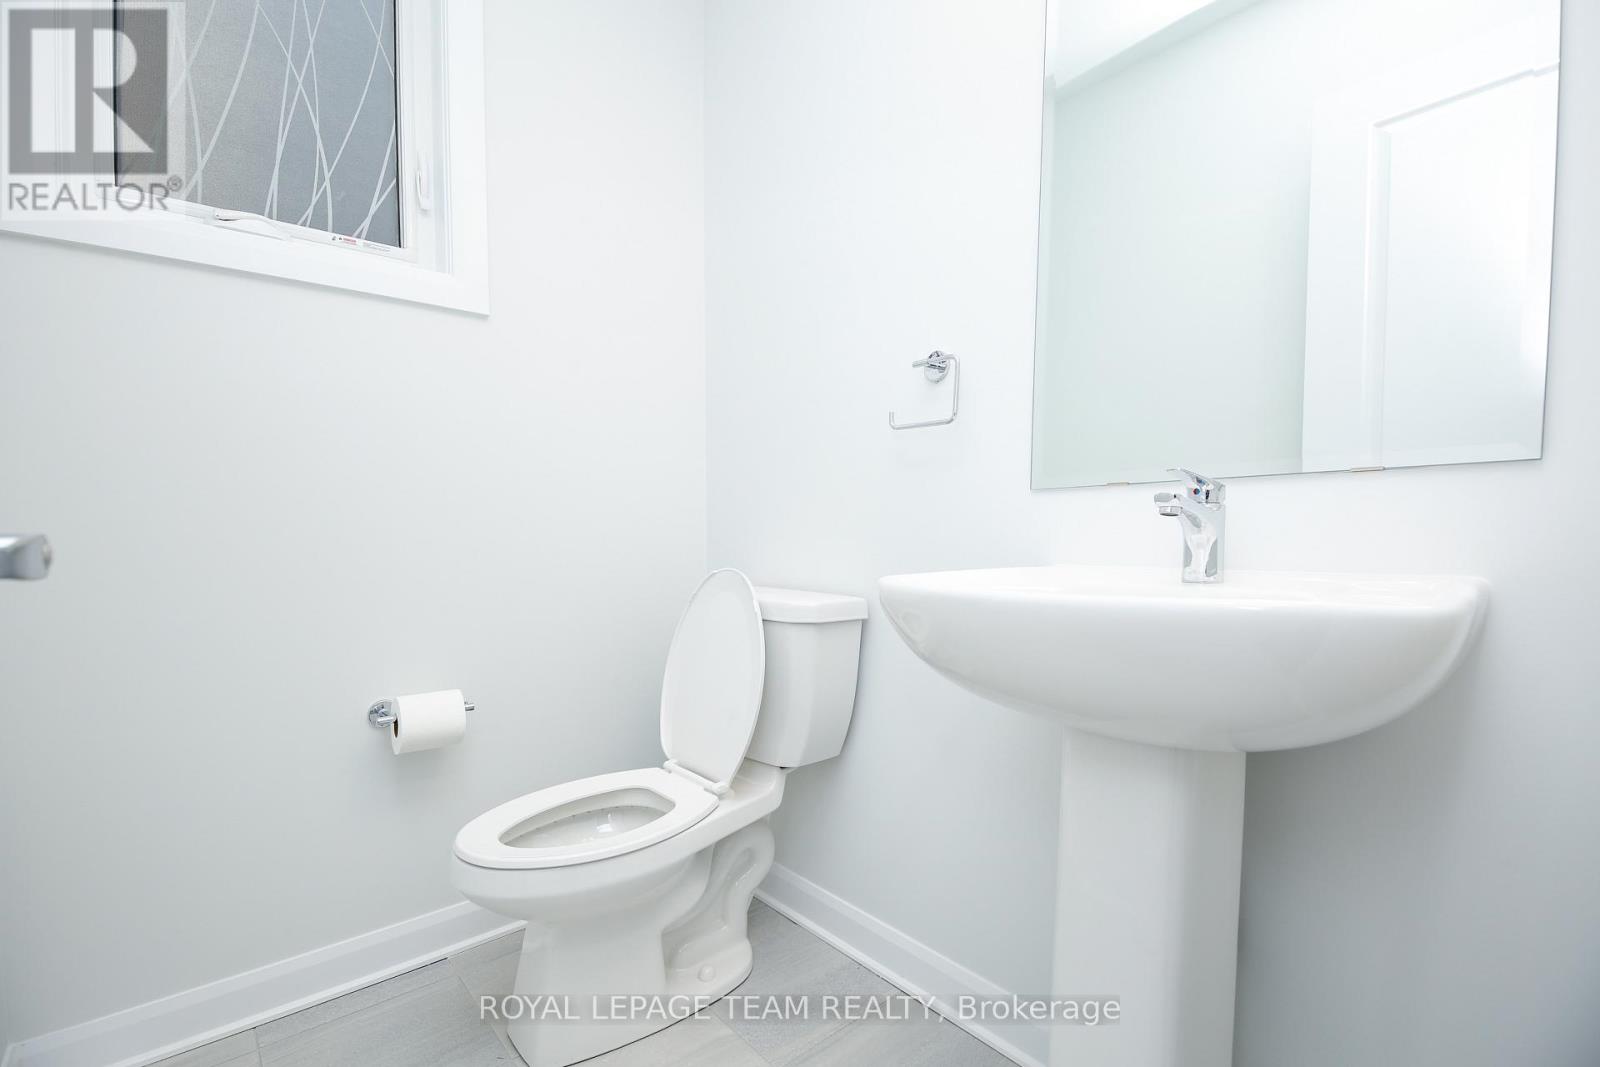
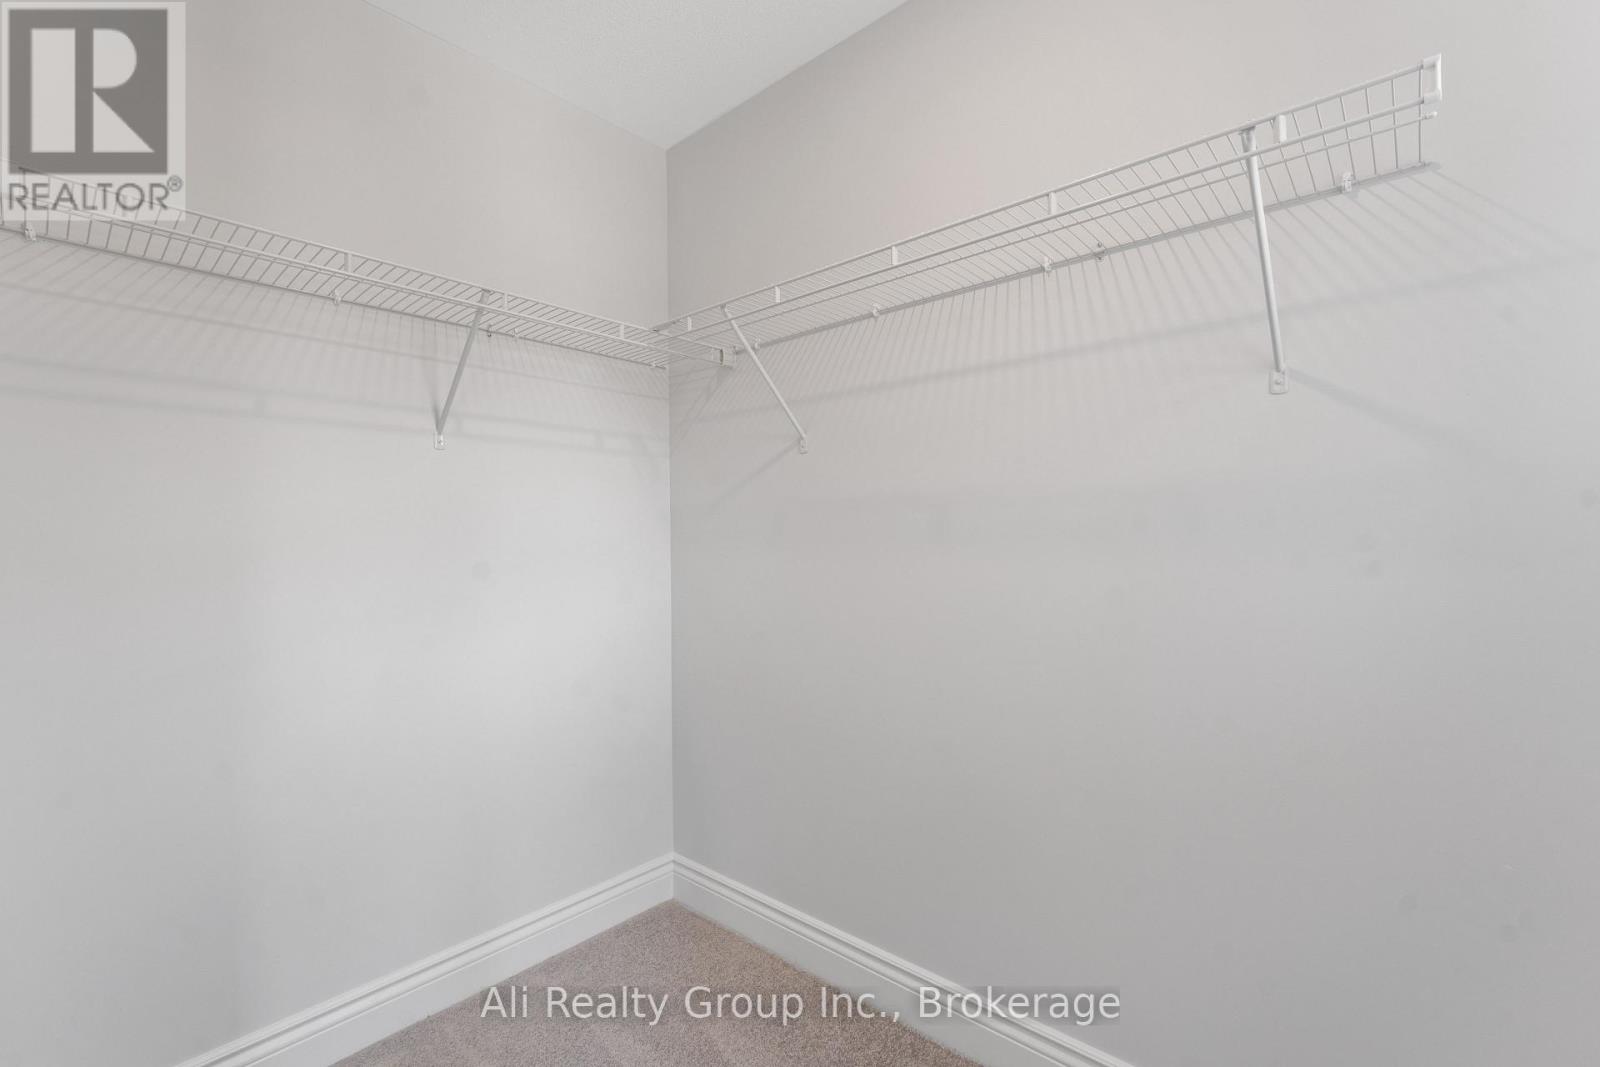
Welcome to this stunning 2,084 sq. ft. Minto Tahoe-End executive townhome in the highly sought-after Barrhaven Harmony community, offering modern living with rare privacy and no rear neighbors backing onto the creek. This beautifully finished, neutrally painted end-unit features 9 ft ceilings, sleek engineered hardwood flooring, and a sun-drenched white kitchen on the main floor. The upper level boasts four spacious bedrooms, including a primary retreat with a walk-in closet and dedicated en-suite bath, alongside a convenient second-floor laundry room. A finished lower level provides flexible space with a half bath that can easily serve as a 5th bedroom or recreation room, bringing the layout up to 5 bedrooms and 4 bathrooms (2 full, 2 half). Complete with two parking spots (1 garage, 1 driveway), this home is ideally located within walking distance to top-rated schools, transit, and Clarity Park, and just minutes from Strandherd Plaza, Marketplace shopping, and Highway 416-available for occupancy November 1st, 2026. (Note: Photos taken prior to current tenancy). (id:52560)
Location
637 HAMSA STREET, Ottawa, Ontario
Property Status
Similar properties
 |HOMELIFE/CIMERMAN REAL ESTATE LTD., Brokerage
The listing data is provided under copyright by the Toronto Regional Real Estate Board. The trademarks REALTOR®, REALTORS®, and the REALTOR® logo are controlled by REALTOR® Canada Inc. and identify real estate professionals who are members of The Canadian Real Estate Association (CREA). The trademarks MLS®, Multiple Listing Service® and the associated logos identify professional services rendered by members of CREA. Used under license.