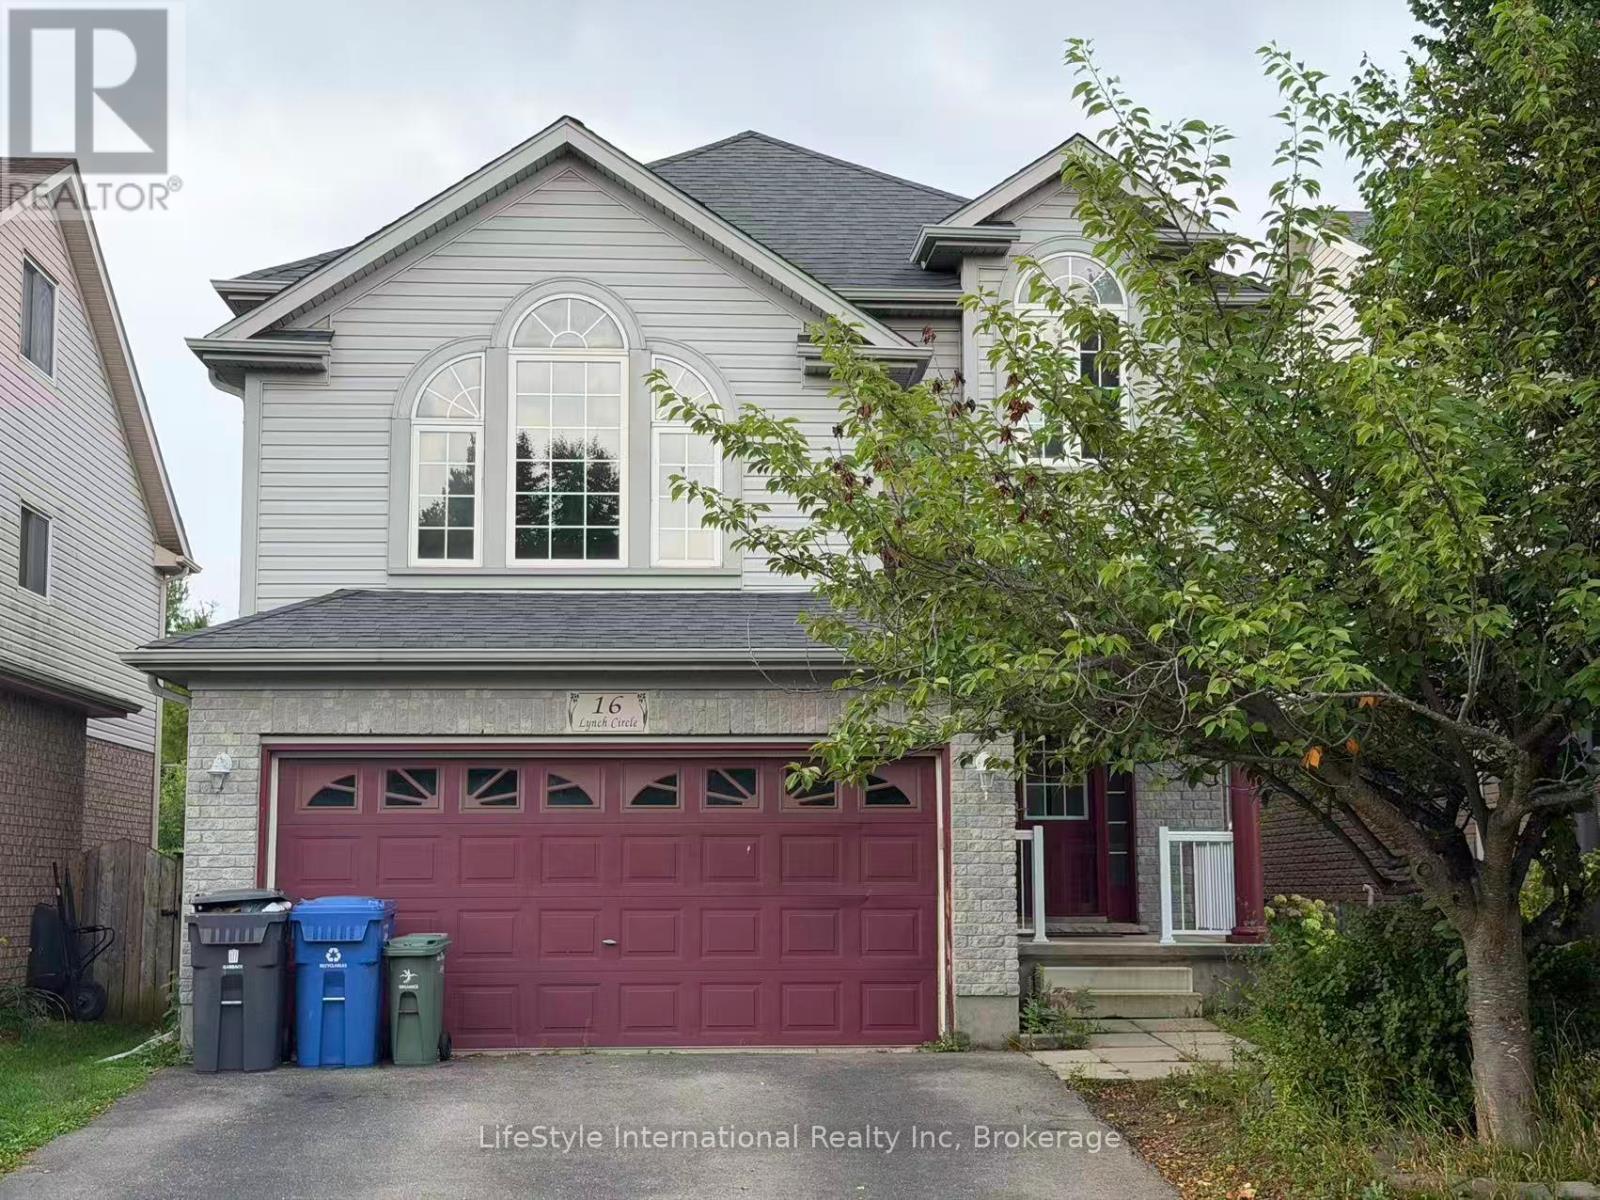
MAIN UNIT - 16 LYNCH CIRCLE
Amenities
Description
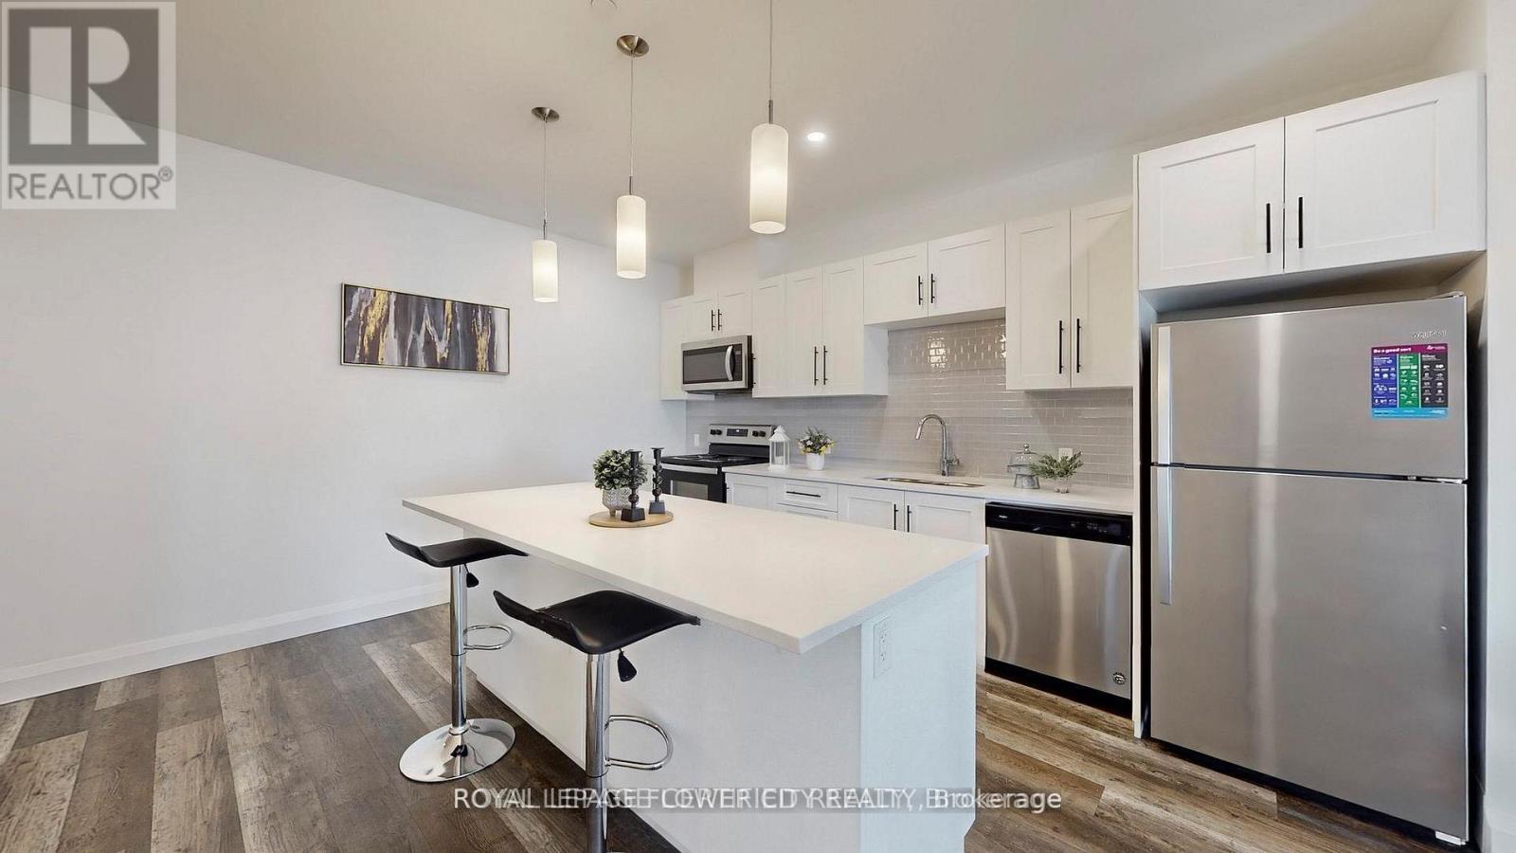
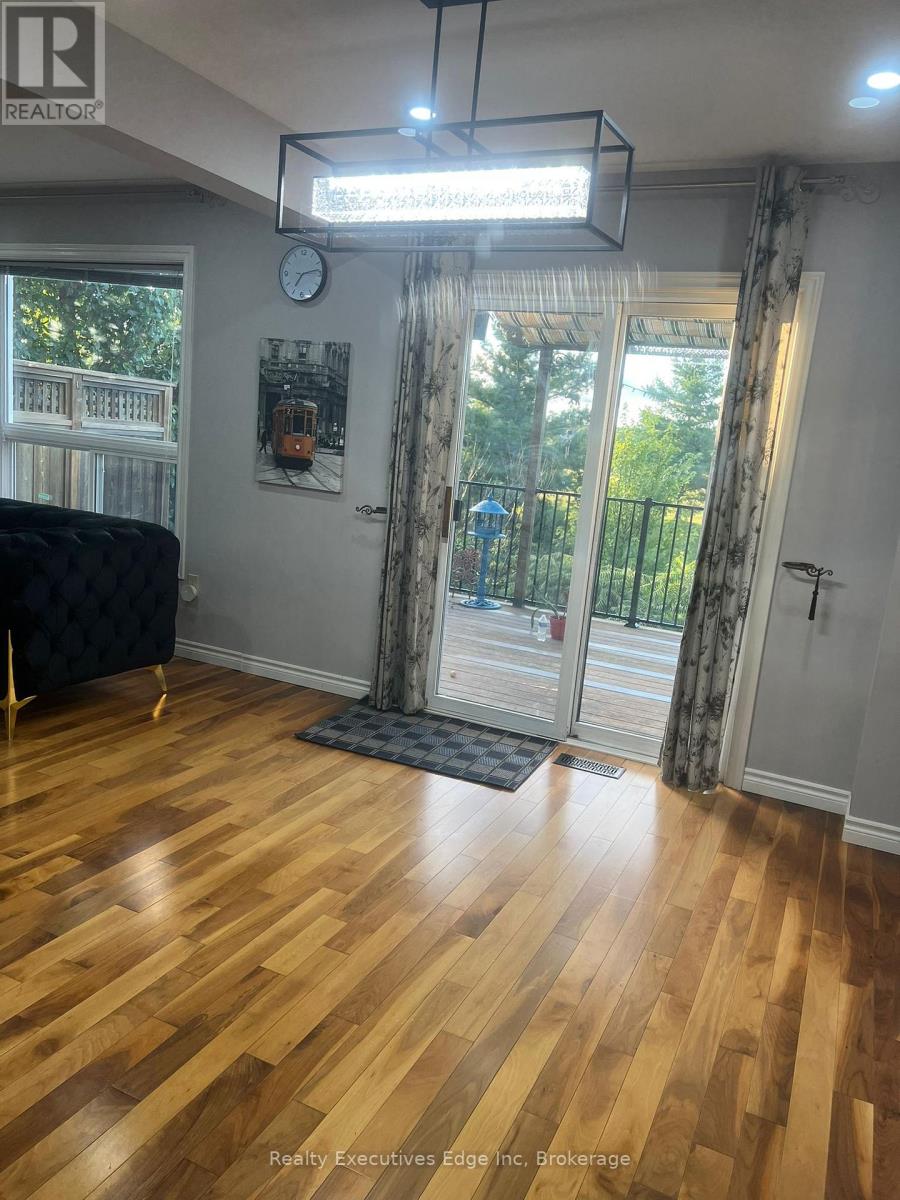
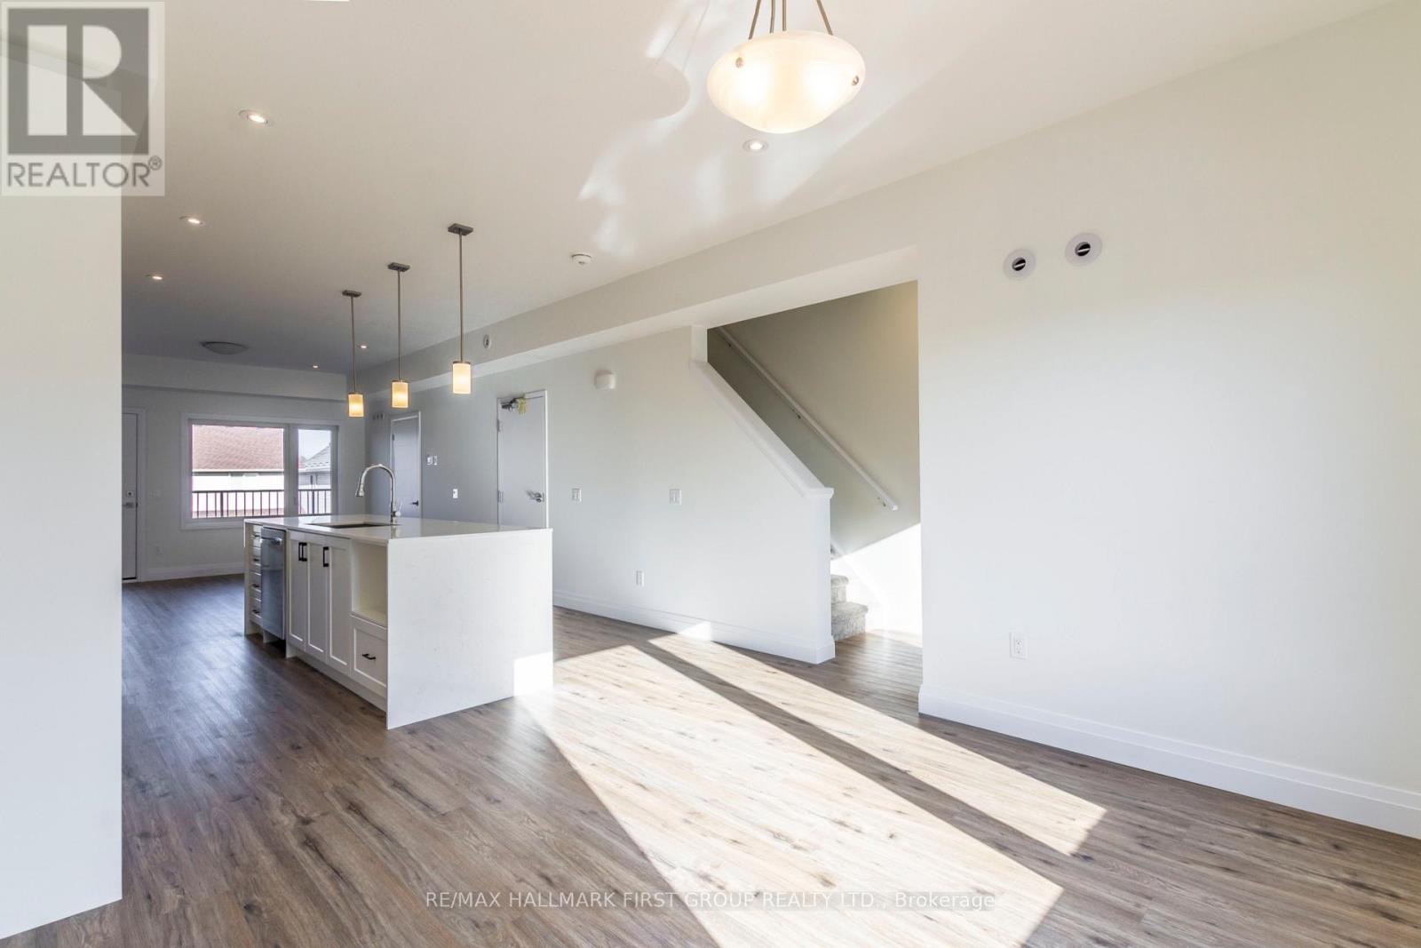
**$2,900/month** Tenant pays utilities(including water, hydro, and gas). No water heater rental fee. This spacious and bright **2,173 sq. ft. main unit**, offering comfortable family living in a highly convenient location. The main floor features a well-appointed kitchen, formal dining area, generous living room, and a 2-piece powder room. The second level offers a spacious family room plus three generously sized bedrooms. The primary bedroom features a private ensuite, while the other two bedrooms share a full bathroom. All bedrooms are generously sized with plenty of natural light. Enjoy your **private backyard with a large deck**, perfect for outdoor relaxation and entertaining. **Double garage parking plus one driveway parking space** included. Excellent location close to **schools and all major amenities**, including grocery stores, library, banks, restaurants, cafés, and more. Easy access to major highways within minutes, making commuting convenient. **Main unit only. Basement is not included.** A fantastic opportunity for a family looking for a spacious, bright, and conveniently located home. (id:52560)
Location
MAIN UNIT - 16 LYNCH CIRCLE, Guelph (Pineridge/Westminster Woods), Ontario
Property Status
Similar properties
 |HOMELIFE/CIMERMAN REAL ESTATE LTD., Brokerage
The listing data is provided under copyright by the Toronto Regional Real Estate Board. The trademarks REALTOR®, REALTORS®, and the REALTOR® logo are controlled by REALTOR® Canada Inc. and identify real estate professionals who are members of The Canadian Real Estate Association (CREA). The trademarks MLS®, Multiple Listing Service® and the associated logos identify professional services rendered by members of CREA. Used under license.