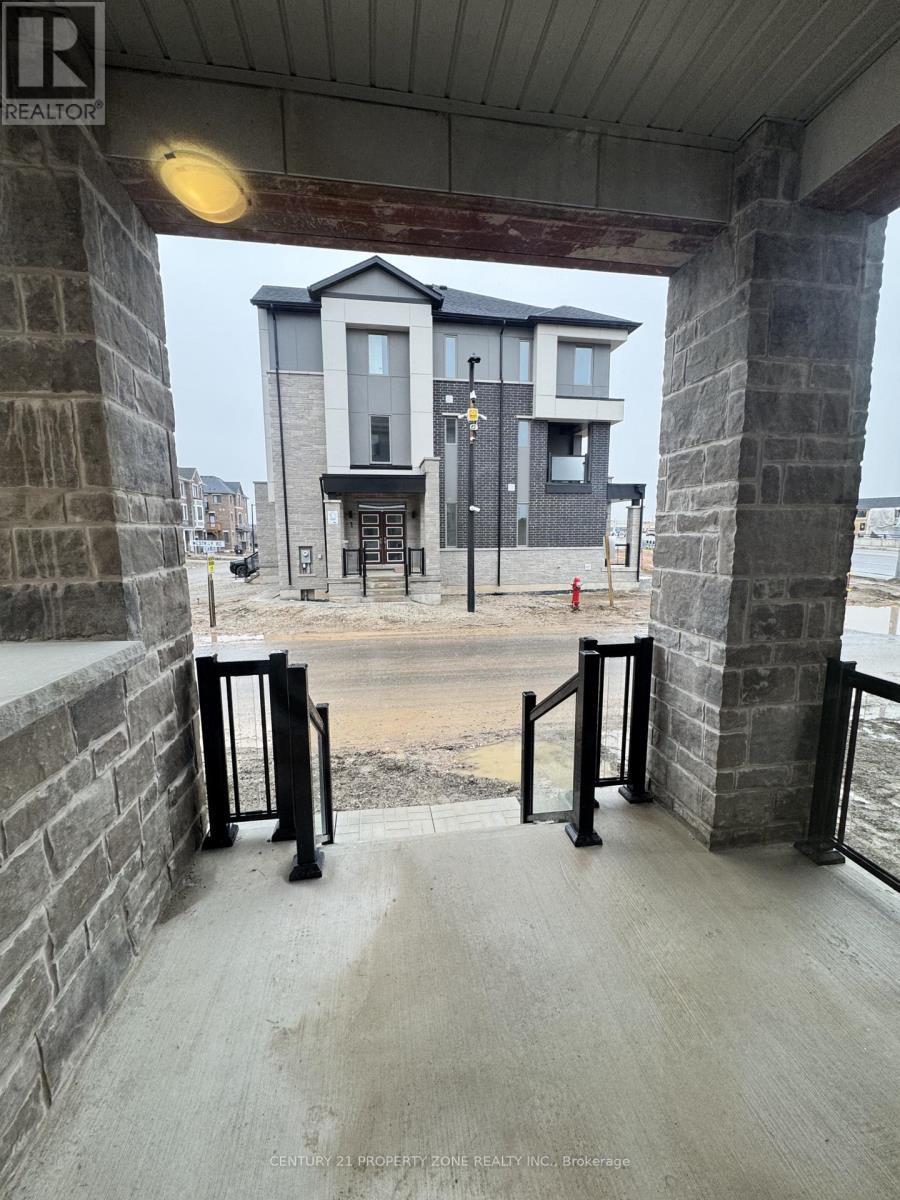
2 WESTWAY DRIVE
Amenities
Description
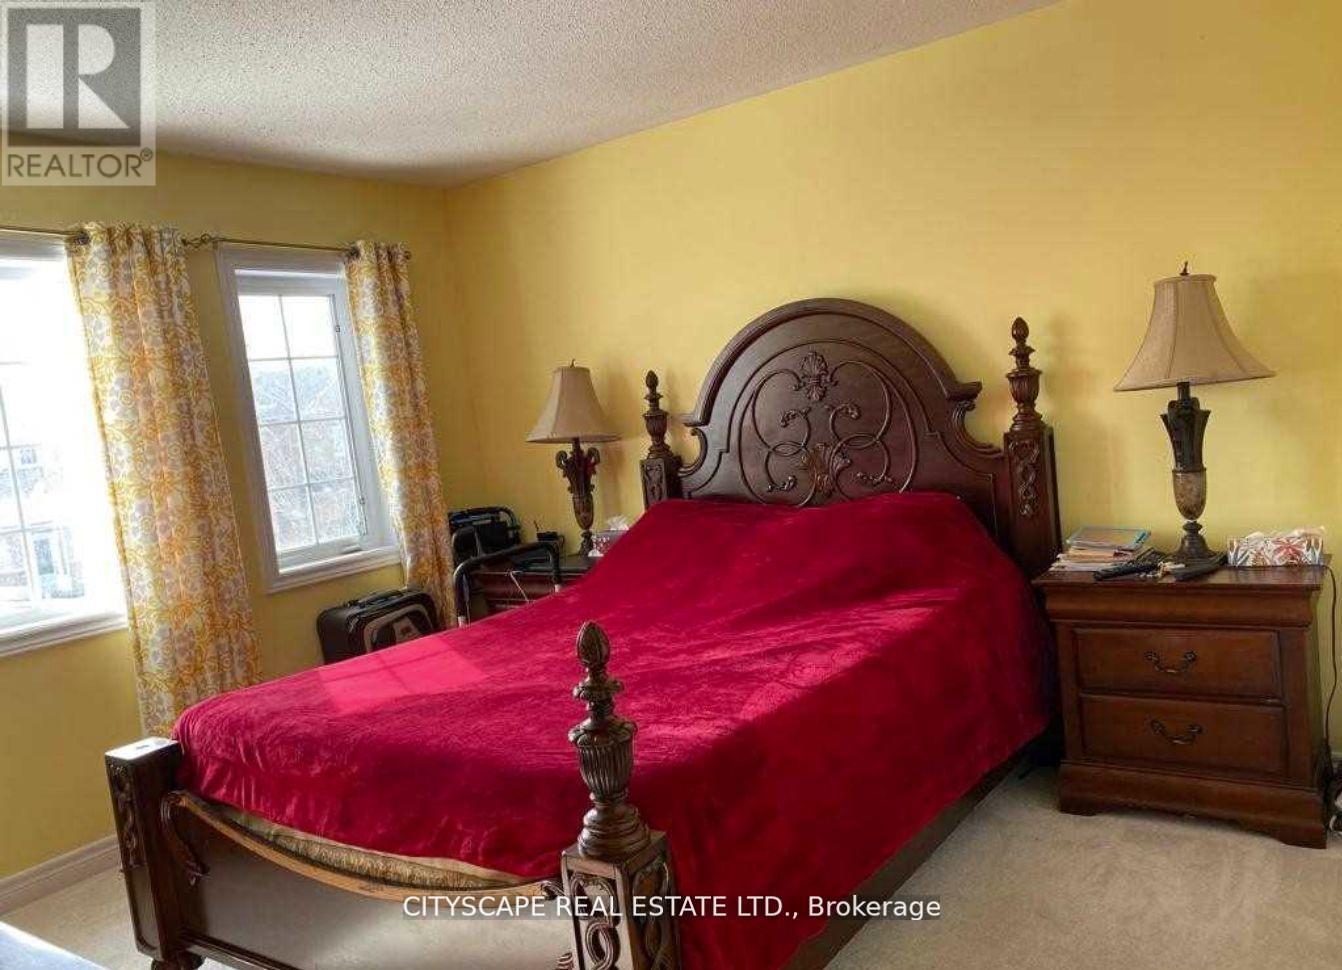
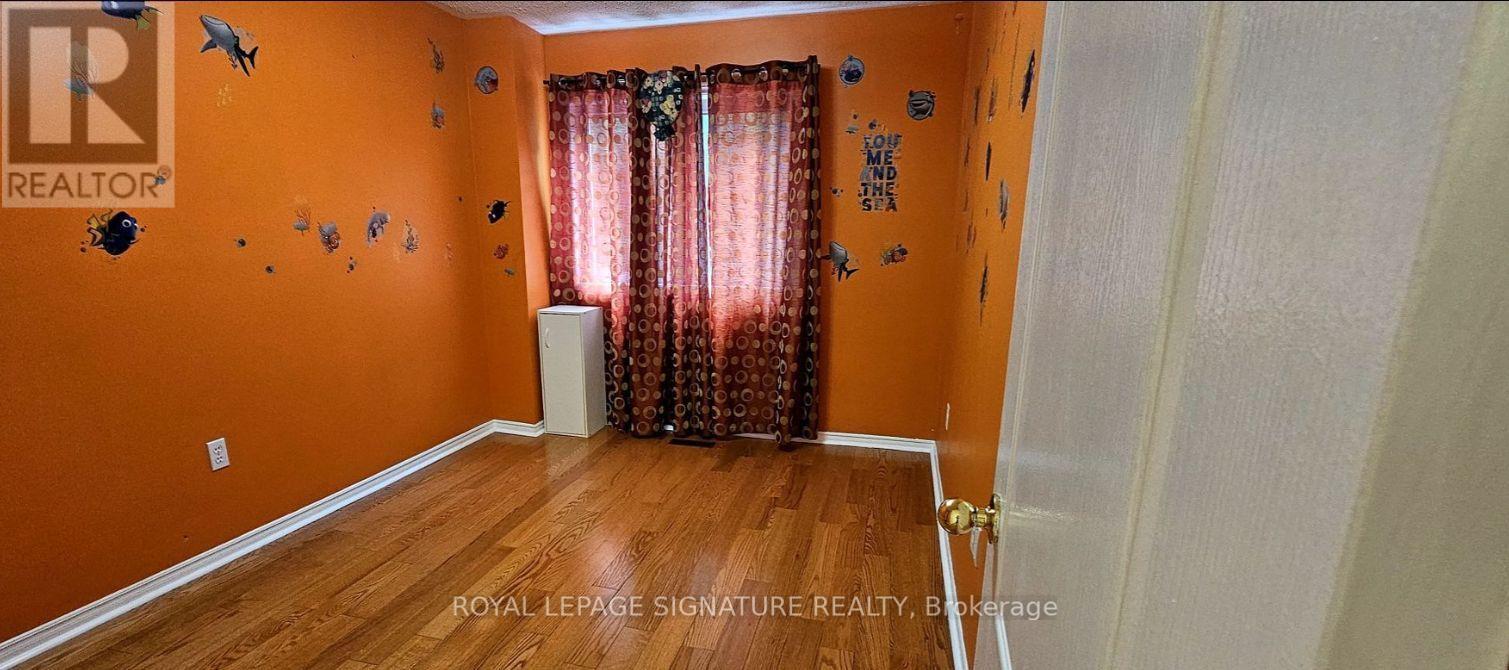
Stunning CORNER townhouse offering 2,300+ sq. ft. of spacious living! Featuring 4 bedrooms & 4 bathrooms, including TWO primary bedrooms-ideal for large or multi-generational families. Main-level primary bedroom features a private ensuite & walk-in closet. Third-floor primary suite also offers an ensuite & walk-in closet. Two additional bedrooms BOTH feature walk-in closets & share a full bathroom. Separate dining room, spacious great room with HUGE balcony + dedicated office space on the second level. Over $25K IN UPGRADES including large-format tiles, laminate flooring, oak stairs & ZERO CARPET throughout! Corner unit provides extra windows & abundant natural light. Incredible location within walking distance to Mount Pleasant GO Station & public transit, with 4 major schools & 3 parks nearby. Rare 4-bedroom layout combining exceptional space, upgrades & convenience! (id:52560)
Location
2 WESTWAY DRIVE, Brampton (Northwest Brampton), Ontario
Property Status
Similar properties
 |HOMELIFE/CIMERMAN REAL ESTATE LTD., Brokerage
The listing data is provided under copyright by the Toronto Regional Real Estate Board. The trademarks REALTOR®, REALTORS®, and the REALTOR® logo are controlled by REALTOR® Canada Inc. and identify real estate professionals who are members of The Canadian Real Estate Association (CREA). The trademarks MLS®, Multiple Listing Service® and the associated logos identify professional services rendered by members of CREA. Used under license.