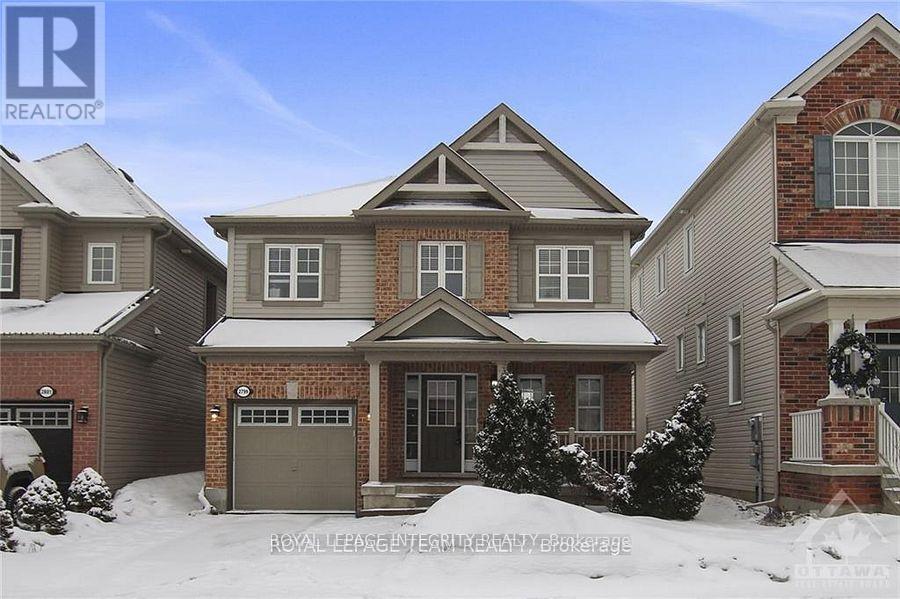
2799 GRAND CANAL STREET
Amenities
Description
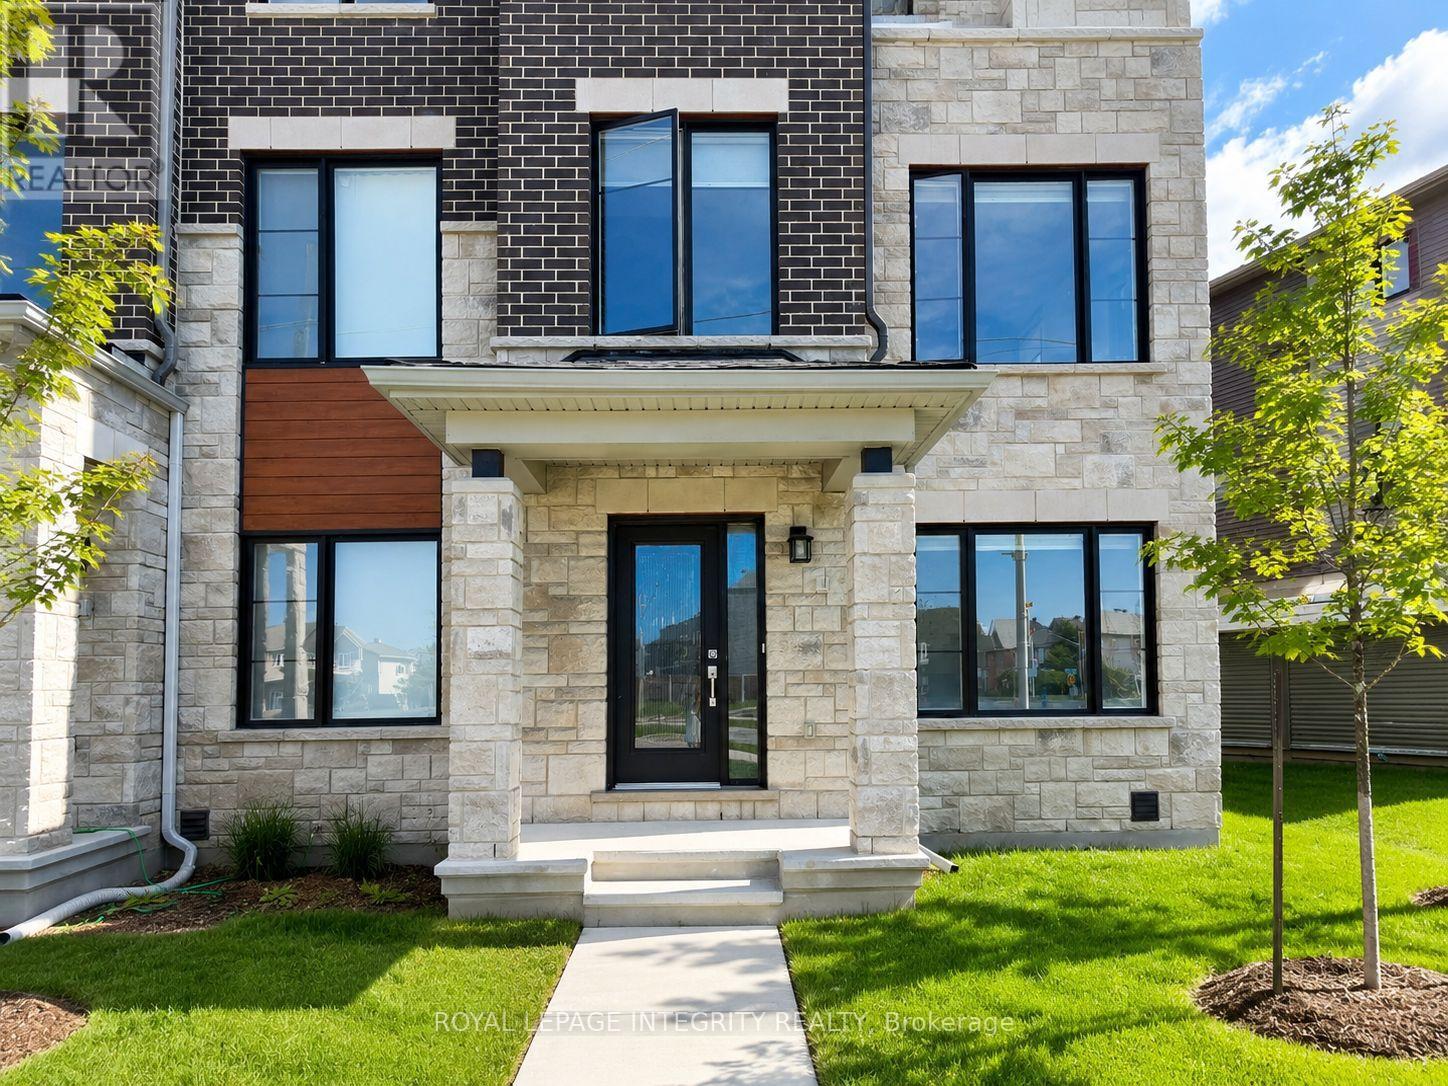
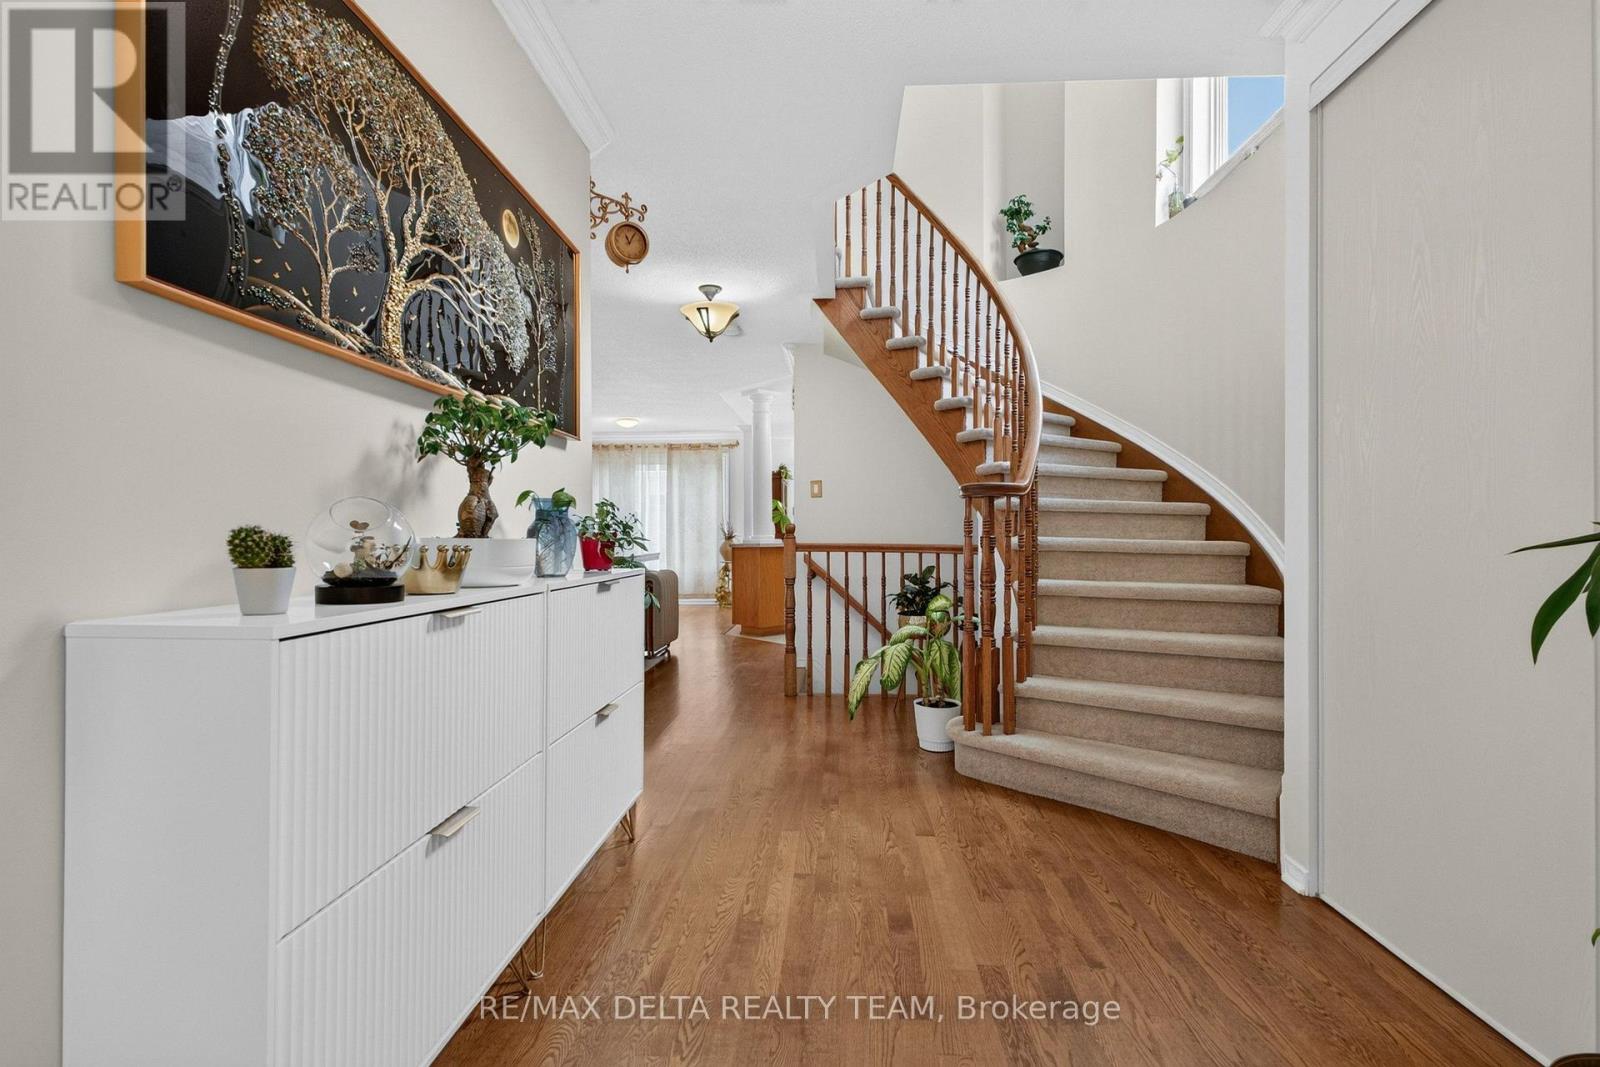
Welcome to this beautifully designed Mattamy-built detached home in the heart of a family-friendly community, offering 3 bedrooms, 4 bathrooms and thoughtfully finished living space on every level. The bright main floor features an open-concept kitchen with granite countertops, stainless steel appliances and a breakfast bar, flowing seamlessly into the inviting family room with a cozy gas fireplace. A separate dining room provides the perfect setting for family dinners and entertaining. Upstairs, the spacious primary suite offers a walk-in closet and private 4-piece ensuite, while two additional bedrooms share a convenient Jack & Jill bathroom. A separate second-floor laundry room adds everyday convenience. The fully finished lower level provides even more versatile living space with a generous recreation room, an additional 3-piece bathroom, and plenty of storage-ideal for a home office, gym, playroom or guest area. Step outside to a fully fenced backyard featuring a deck and pergola, creating a wonderful space for summer dining, entertaining and relaxing. A large storage shed adds extra functionality. Ideally located close to schools, parks, shopping and the Minto Recreation Complex, this is a move-in-ready home designed for comfortable family living. (id:52560)
Location
2799 GRAND CANAL STREET, Ottawa, Ontario
Property Status
Similar properties

 |HOMELIFE/CIMERMAN REAL ESTATE LTD., Brokerage
The listing data is provided under copyright by the Toronto Regional Real Estate Board. The trademarks REALTOR®, REALTORS®, and the REALTOR® logo are controlled by REALTOR® Canada Inc. and identify real estate professionals who are members of The Canadian Real Estate Association (CREA). The trademarks MLS®, Multiple Listing Service® and the associated logos identify professional services rendered by members of CREA. Used under license.