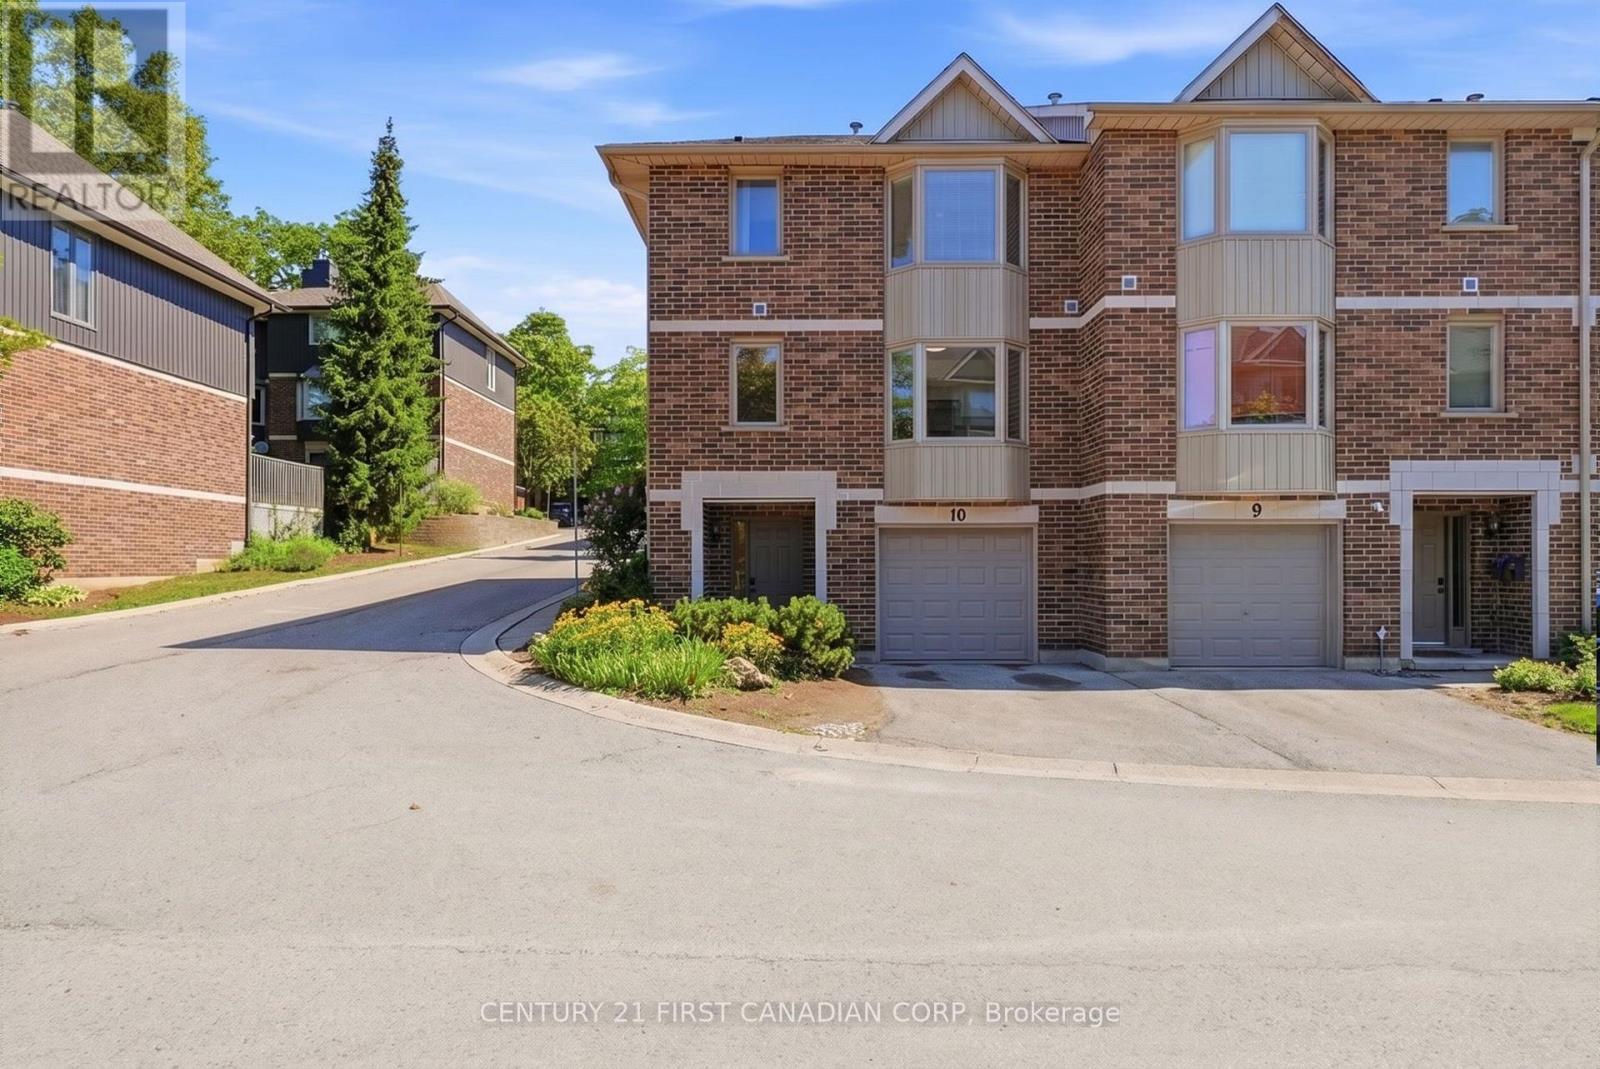
10 - 1548 RICHMOND STREET
Amenities
Description
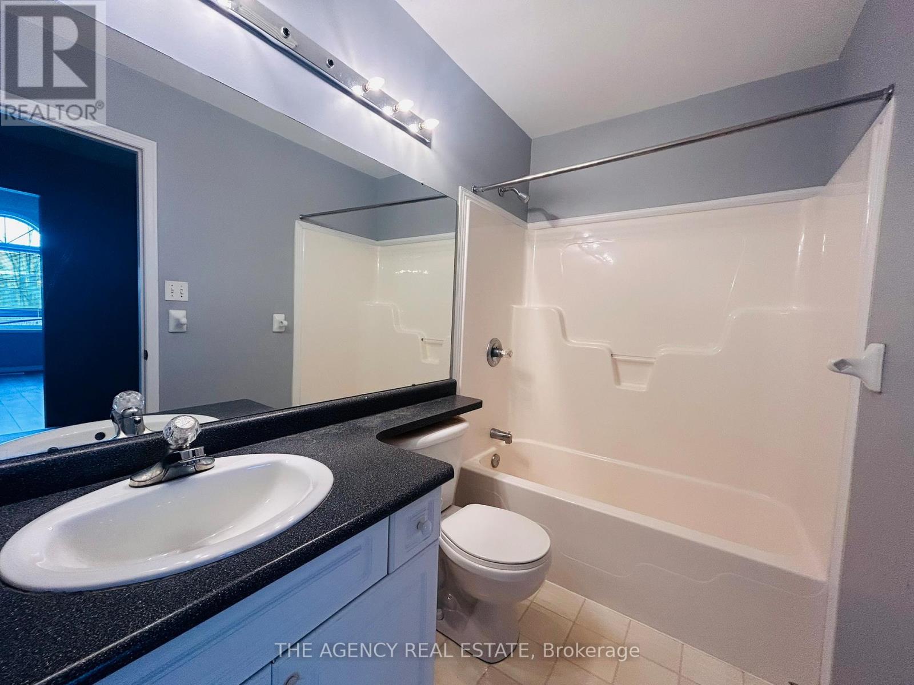
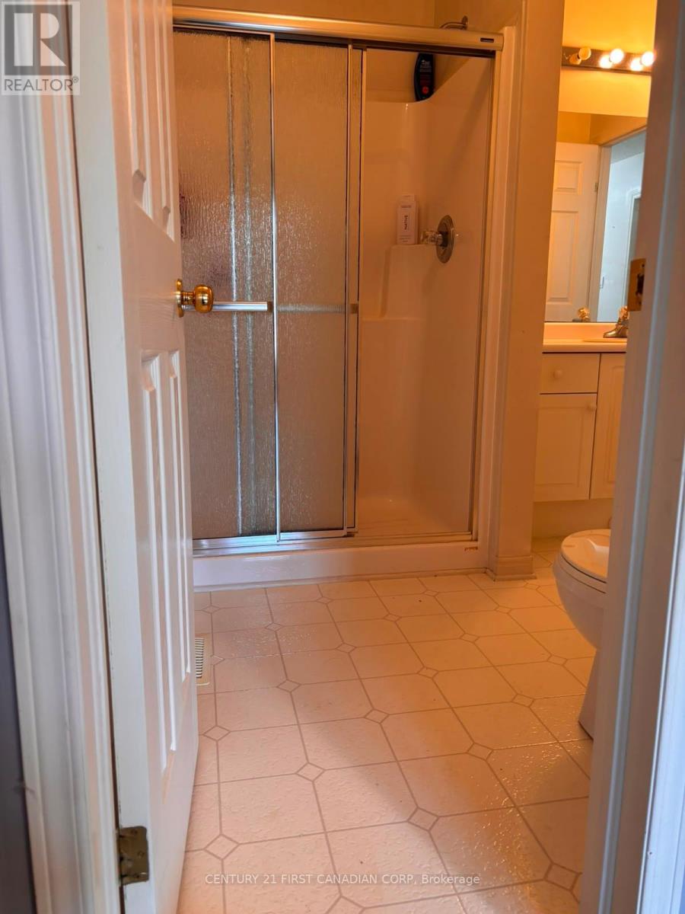
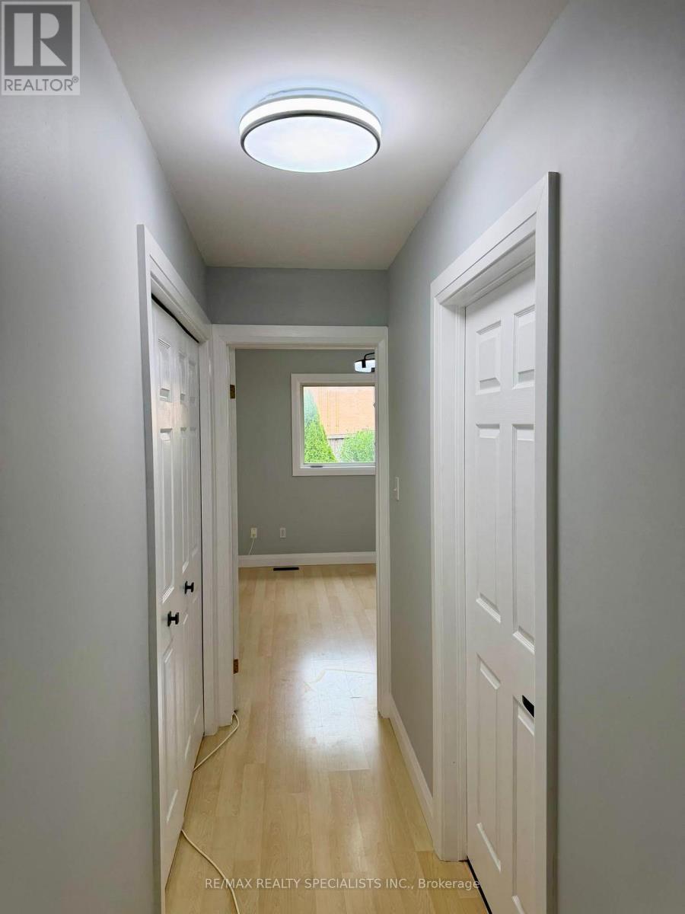
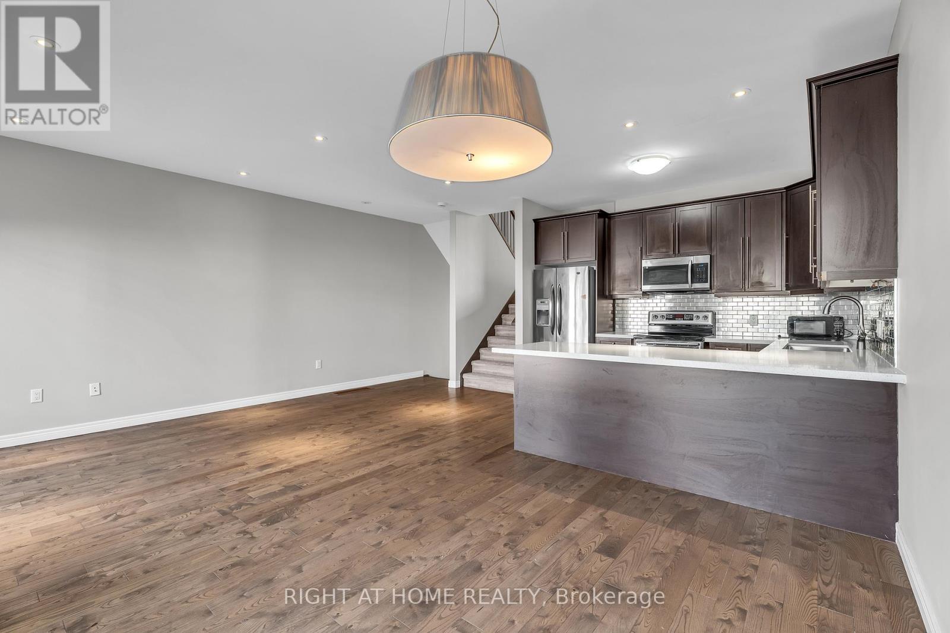
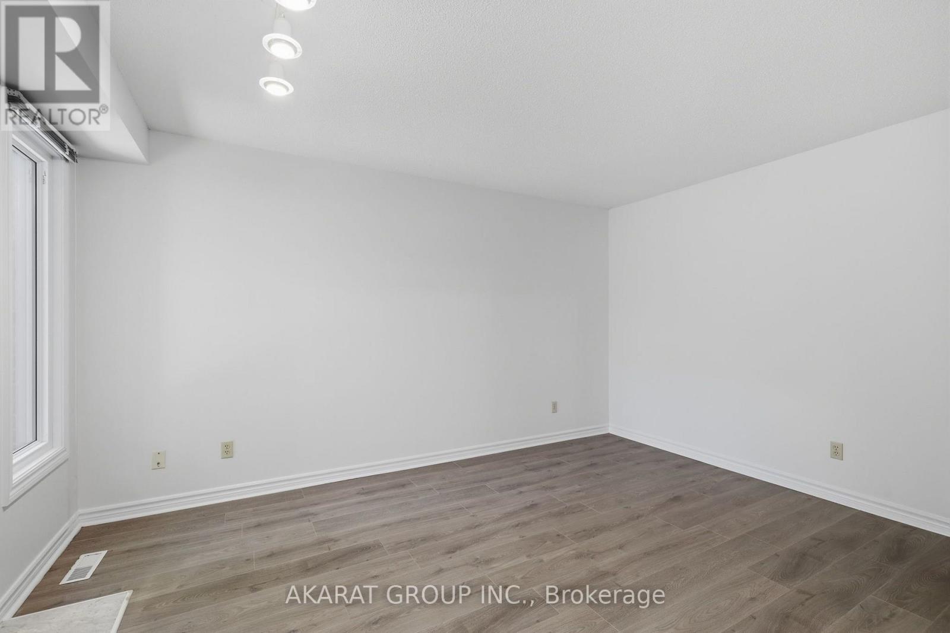
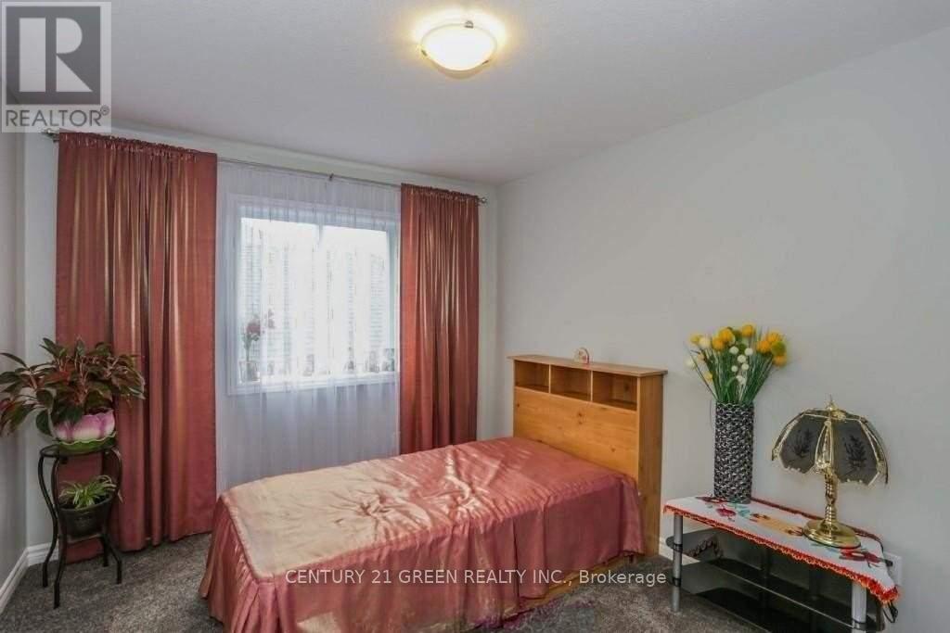
Welcome to this spacious end-unit townhouse in the sought-after Richmond Manor community, offering a comfortable and versatile layout across three levels. With 4 above-grade bedrooms and 3.5 bathrooms, including two bedrooms with private ensuites, the home provides plenty of space and privacy for families, professionals, or students. The main-floor bedroom with its own ensuite is especially convenient for anyone looking for a more private living space. Upstairs, the bright second level features an open living and dining area, eat-in kitchen, in-suite laundry, and direct access to a private backyard deck. Three additional bedrooms are located on the third floor, including one with a private ensuite. The home is carpet-free throughout and features updated flooring and HVAC (2021), along with a newer deck, stove, and dishwasher (2025). Conveniently located near Western University, University Hospital, Masonville Place, parks, restaurants, and public transit, making everyday living and commuting easy. (id:52560)
Location
10 - 1548 RICHMOND STREET, London North (North G), Ontario
Property Status
Similar properties
 |HOMELIFE/CIMERMAN REAL ESTATE LTD., Brokerage
The listing data is provided under copyright by the Toronto Regional Real Estate Board. The trademarks REALTOR®, REALTORS®, and the REALTOR® logo are controlled by REALTOR® Canada Inc. and identify real estate professionals who are members of The Canadian Real Estate Association (CREA). The trademarks MLS®, Multiple Listing Service® and the associated logos identify professional services rendered by members of CREA. Used under license.