
314 - 3220 WILLIAM COLTSON AVENUE
Amenities
Description
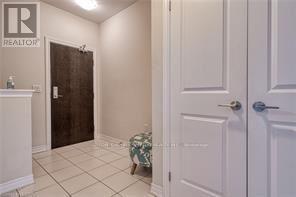
Available Immediately!! Executive Corner Suite at Upper West Side Condos 2. Experience modern condominium living at Upper West Side Condos 2 by Branthaven, located in one of Oakville's most desirable newer communities. This bright corner suite offers almost 850 square feet of thoughtfully designed living space, featuring wide-plank laminate flooring and an open-concept layout. The well-appointed kitchen includes white cabinetry, quartz countertops, Whirlpool stainless steel appliances, and an island with breakfast bar. The bright living area opens onto an expansive wrap-around balcony, providing an ideal space to relax or entertain. The primary bedroom features a walk-in closet and three-piece ensuite, while the second bedroom offers convenient access to a luxurious four-piece bathroom. Additional highlights include in-suite laundry with a full-size washer and dryer, one underground parking space, and a dedicated storage locker.Residents enjoy an impressive selection of amenities, including concierge service, a modern main-floor lounge, party room, state-of-the-art fitness centre, yoga studio, rooftop terrace, bicycle storage, and more. Ideally situated close to shopping, dining, schools, parks, trails, Sheridan College, the hospital, and everyday amenities. Commuters will appreciate easy access to public transit, major highways, and the GO Train. Available immediately. (id:52560)
Location
314 - 3220 WILLIAM COLTSON AVENUE, Oakville (JM Joshua Meadows), Ontario
Property Status
Similar properties





 |HOMELIFE/CIMERMAN REAL ESTATE LTD., Brokerage
The listing data is provided under copyright by the Toronto Regional Real Estate Board. The trademarks REALTOR®, REALTORS®, and the REALTOR® logo are controlled by REALTOR® Canada Inc. and identify real estate professionals who are members of The Canadian Real Estate Association (CREA). The trademarks MLS®, Multiple Listing Service® and the associated logos identify professional services rendered by members of CREA. Used under license.