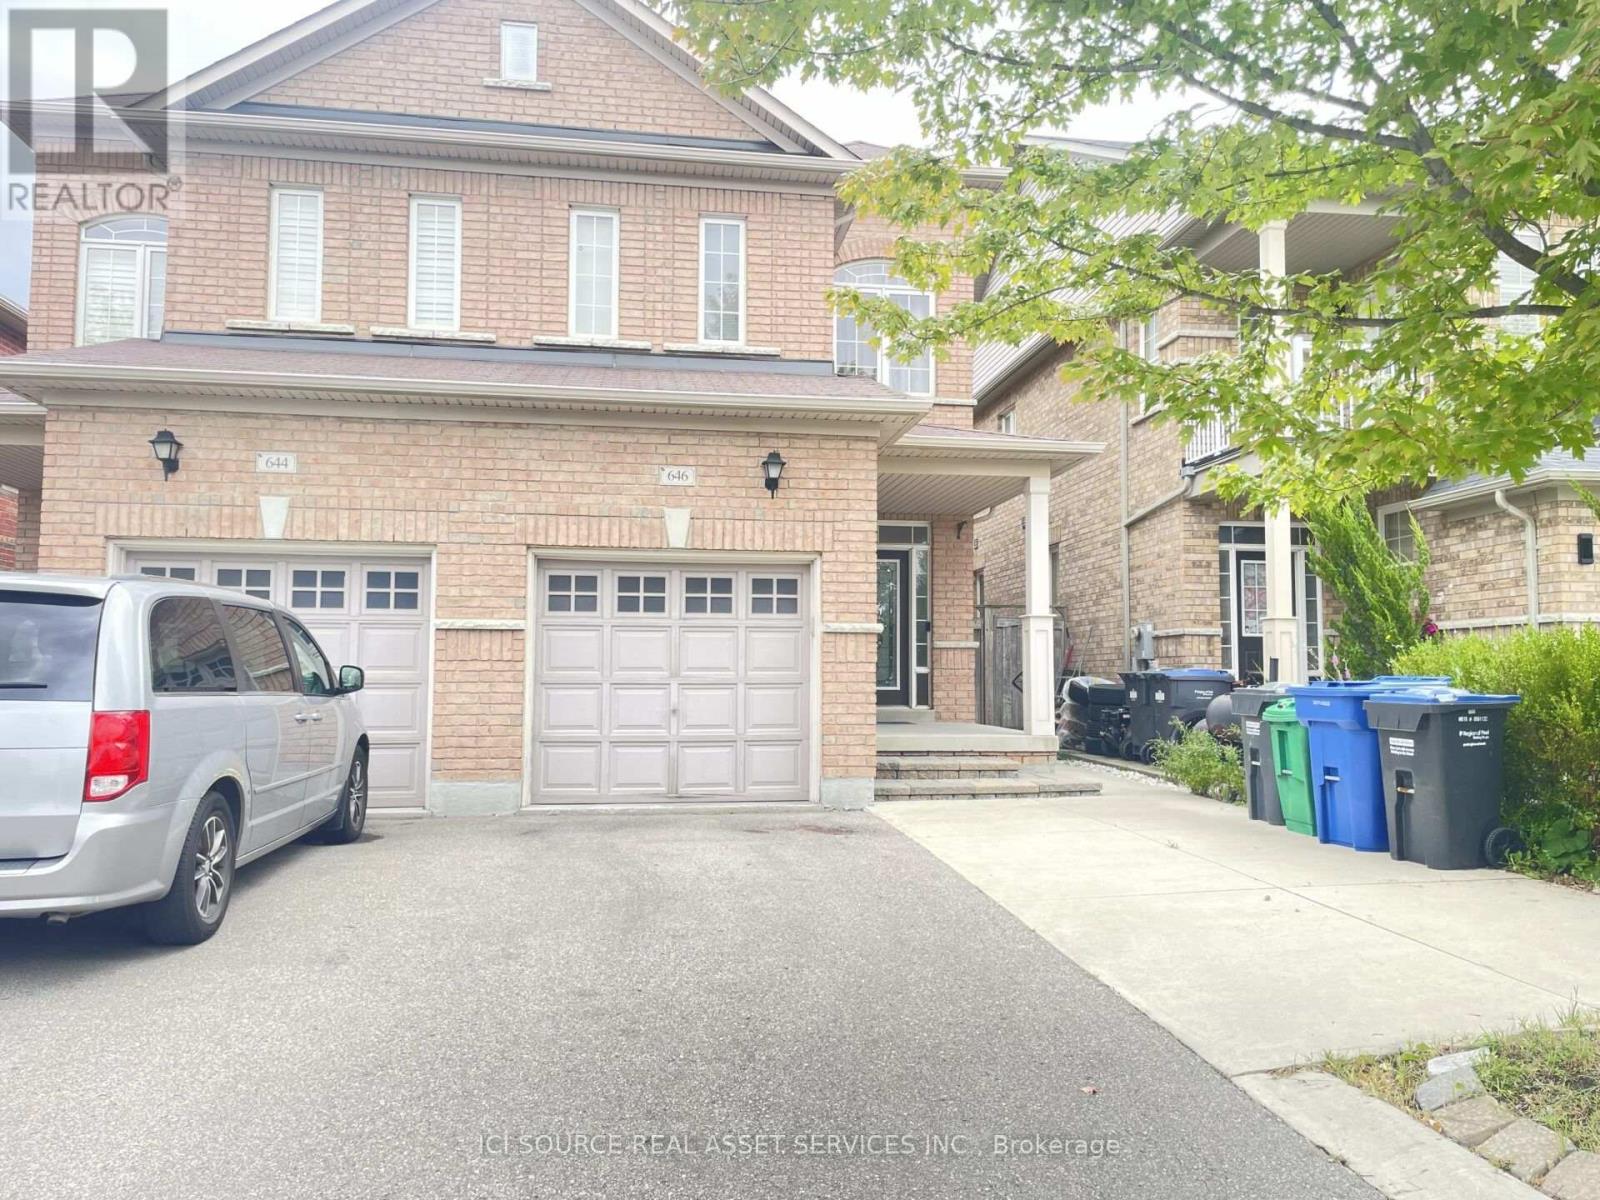
UPPER - 646 COACH DRIVE
Amenities
Description
Prime Location. Bright and spacious 3 Bedroom, 2.5 bathroom Semi Detached home in the Heart Of Mississauga. Spacious home with 9 ft Ceilings. Walking Distance To Sq One Mall. Walk into the main level with light hardwood floor. Beautiful Open Concept Liv/Din Room. Great Kitchen With S/S Appl, long cabinets for extra storage. Hardwood Staircase. Large Master B/R With 4 Pc Ensuite & Walkin Closet.Approx 1500-2000 square feet in area. Two parking spots available - one inside garage, one driveway. Den space on 2nd floor for home office. Access to garage from house. Basement not included. Utilities to be paid separately. Steps to Square One, School, Park, Hwy 403 and Hwy 401.*For Additional Property Details Click The Brochure Icon Below* (id:52560)
Location
UPPER - 646 COACH DRIVE, Mississauga (Hurontario), Ontario
Property Status
Similar properties
 |HOMELIFE/CIMERMAN REAL ESTATE LTD., Brokerage
The listing data is provided under copyright by the Toronto Regional Real Estate Board. The trademarks REALTOR®, REALTORS®, and the REALTOR® logo are controlled by REALTOR® Canada Inc. and identify real estate professionals who are members of The Canadian Real Estate Association (CREA). The trademarks MLS®, Multiple Listing Service® and the associated logos identify professional services rendered by members of CREA. Used under license.