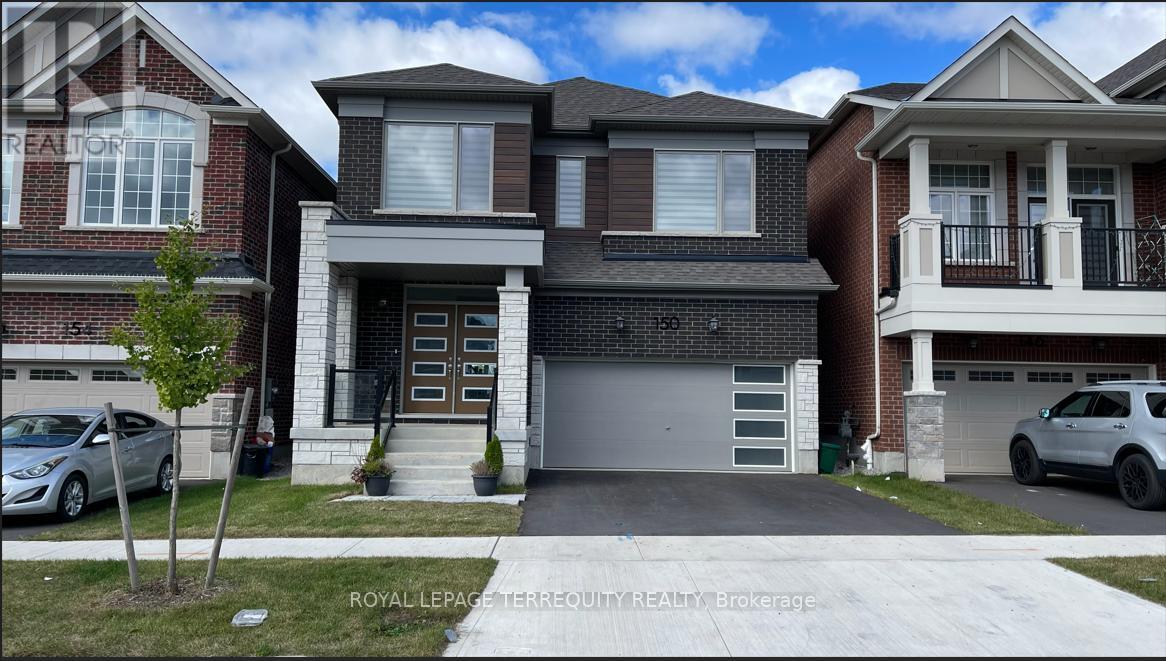
UPPER - 150 FORESTWALK STREET
Amenities
Description
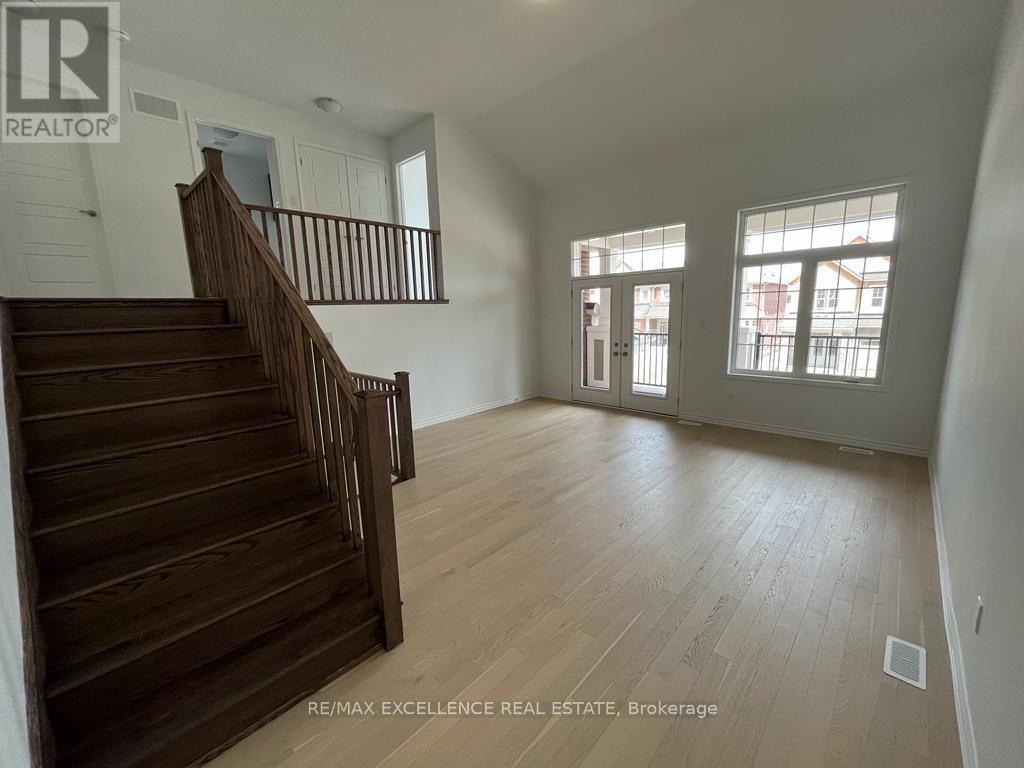
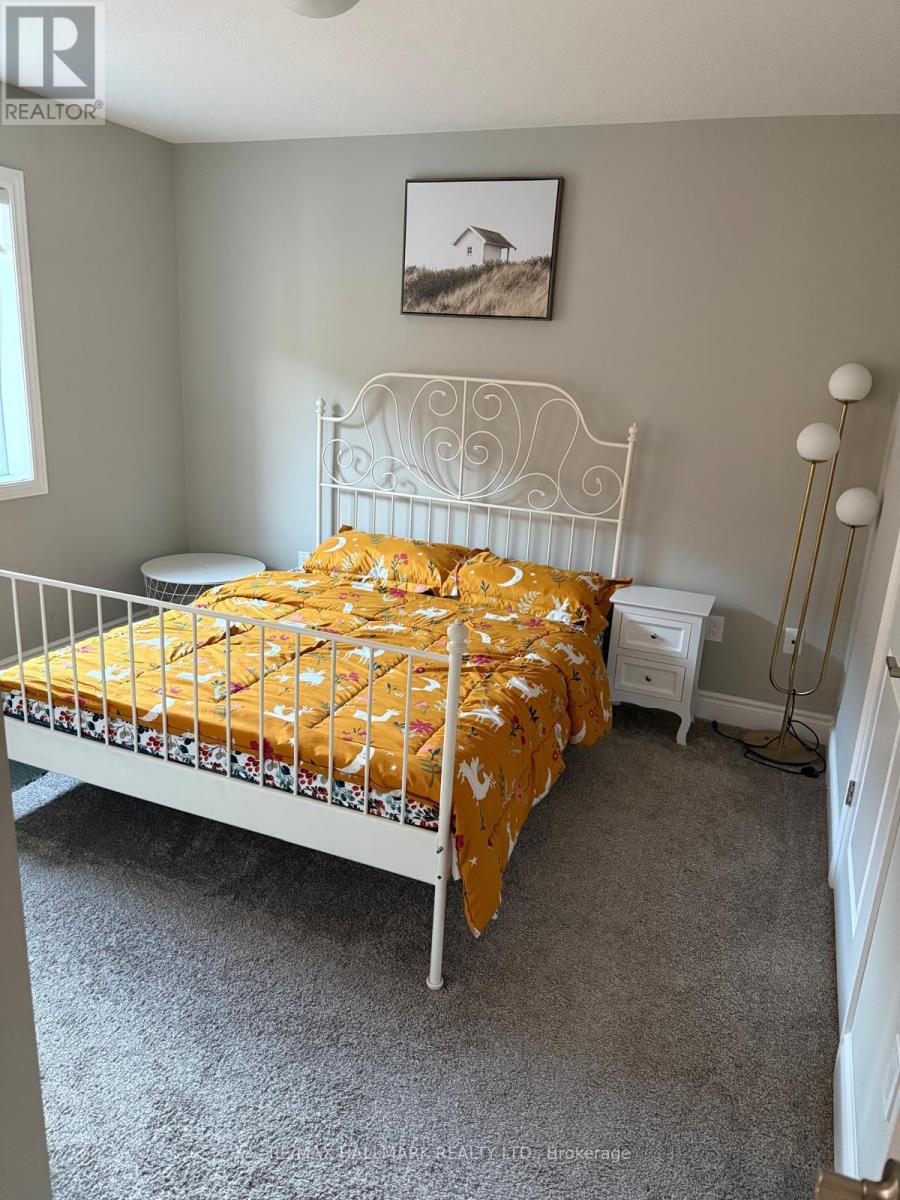
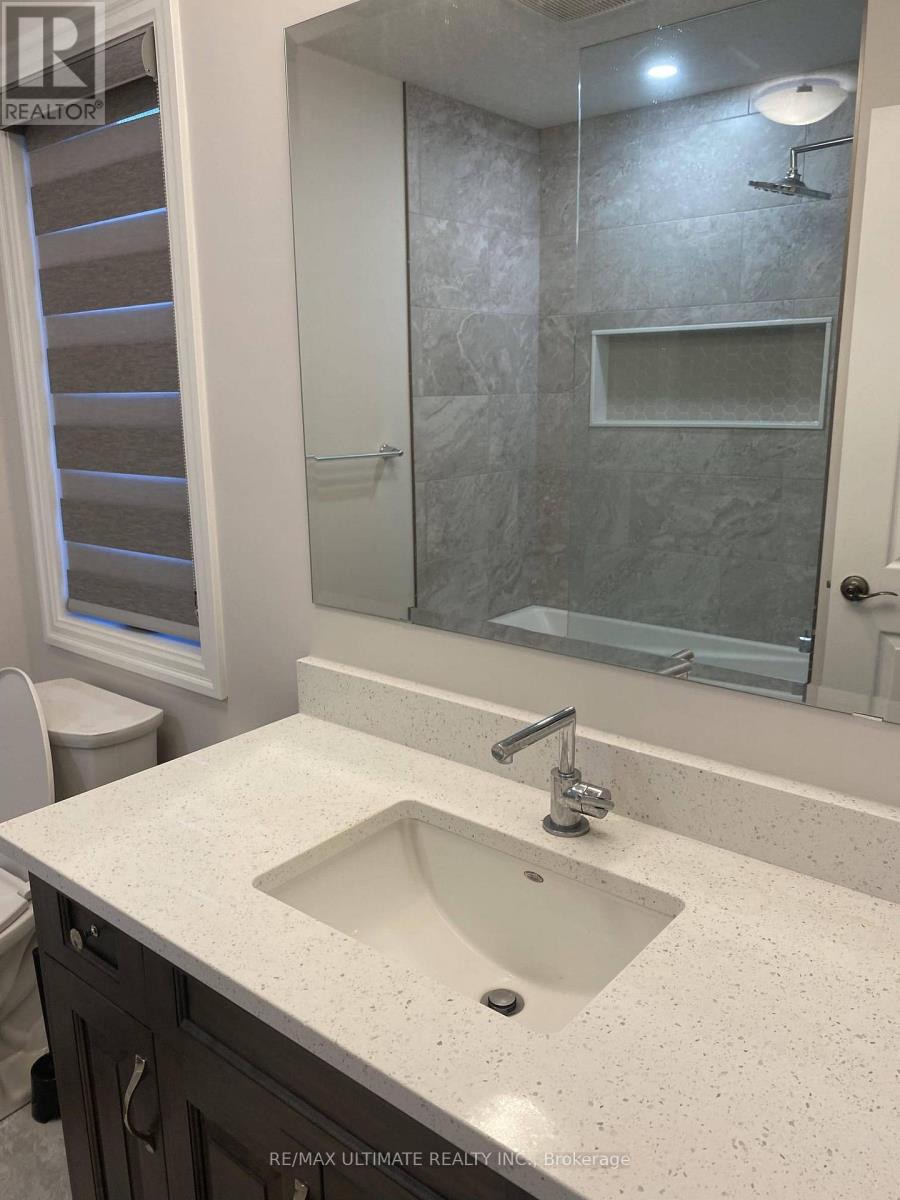
Welcome to this stunning, luxurious 2666 sqft modern home in the highly sought-after communityof Wildflower Crossing. Backing on to the beautiful man-made water pond featuring 4 bedrooms,3.5 bathrooms, and a separate office/den on ground floor in a highly desirable and convenientlocation. This home boasts a spacious great room with a gas fireplace and an attached 2-cargarage. Located just minutes from schools, colleges, shopping centers like Walmart and HomeDepot, and a variety of restaurants.Enjoy 9-feet smooth ceilings on both the main and second floors. The main floor and upperhallway are adorned with hardwood flooring, while the bedrooms are carpeted for comfort. Themodern, two-tone kitchen offers ample storage and is equipped with premium smart appliances,including a refrigerator, gas range, dishwasher, and built-in microwave.The main floor includes a walk-in closet, and there are two additional walk-in closets on thesecond floor. The home backs onto green space, ensuring plenty of natural light throughout. Asecond-floor laundry room is equipped with built-in cabinets and a premium washer-dryer set.Premium zebra blinds are included for added privacy, and a new A/C unit has been recentlyinstalled.Technologically advanced, fitted with CAT6 cable all across the home for better internetconnectivity. Other notable smart home features will boost your convenience.This home offers the perfect blend of comfort and sophistication, ready for you to move in andenjoy (id:52560)
Location
UPPER - 150 FORESTWALK STREET, Kitchener, Ontario
Property Status
Similar properties
 |HOMELIFE/CIMERMAN REAL ESTATE LTD., Brokerage
The listing data is provided under copyright by the Toronto Regional Real Estate Board. The trademarks REALTOR®, REALTORS®, and the REALTOR® logo are controlled by REALTOR® Canada Inc. and identify real estate professionals who are members of The Canadian Real Estate Association (CREA). The trademarks MLS®, Multiple Listing Service® and the associated logos identify professional services rendered by members of CREA. Used under license.