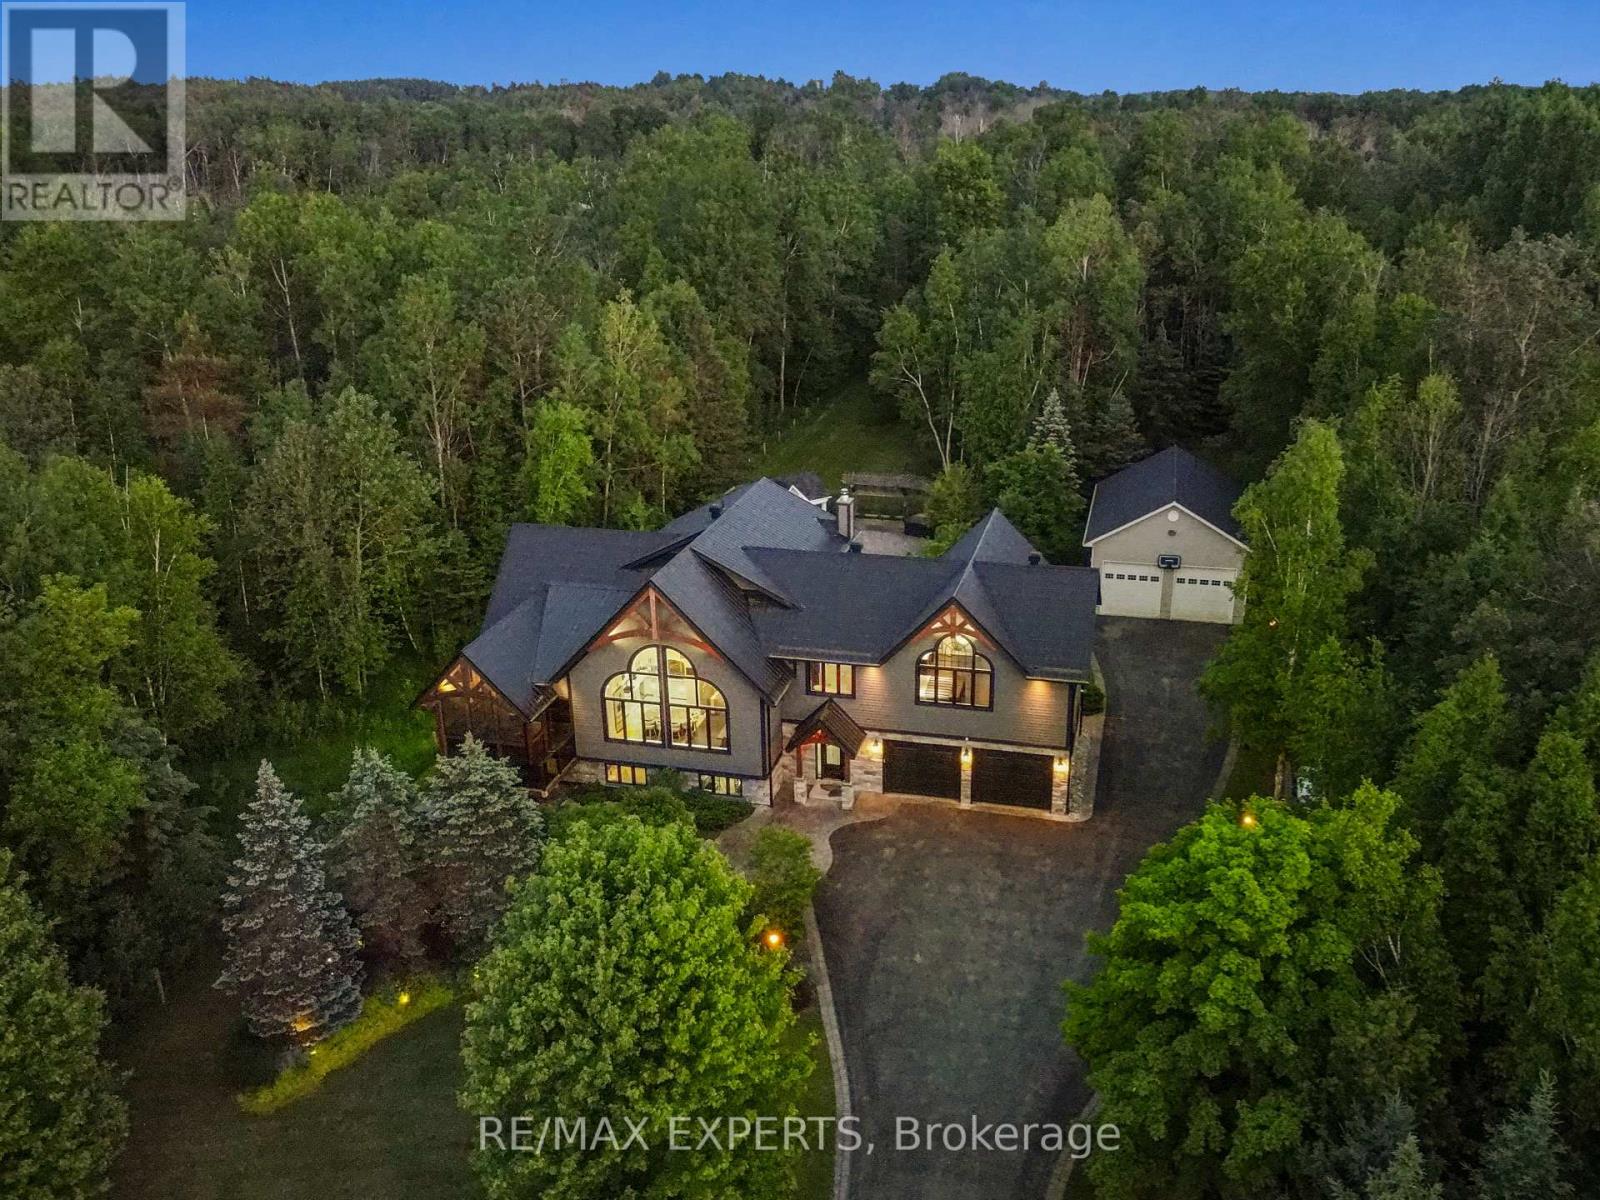
5409 25TH SIDE ROAD E
Amenities
Description
Immerse Yourself In Luxury Living With This Fully furnished Impeccably Designed Residence,Featuring Crestron Home Automation For Effortless Control. This 5- Bedroom, 6-Bathroom HomeBoasts A Chef-Inspired Kitchen With Top-Of-The-Line Finishes, Accompanied By A SpaciousMuskoka Room And A Built-In Barbecue For Year-Round Entertaining. The Grandeur Continues WithA Lower Level Media Room Adorned With Travertine Tile Heated Floors, Creating The PerfectSpace For Relaxation And Movie Nights. Revel In The Soaring Vaulted Ceilings That Add To TheInviting Atmosphere Throughout The Home. Step Outside To Discover A Backyard Oasis, CompleteWith A huge Heated In-Ground salt waterPool, A Fireplace, And A Cabana/Pool Bar, Ideal ForHosting Gatherings With Friends & Family. . Home Automation,Landscape lighting System, PoolEquipment, Central Vac With Attachments, All Window Coverings, Security Cameras, And hot tuball tv's and remotes. located very close to Bear Creek Golf club and Tangle Creek Golf club. (id:52560)
Location
5409 25TH SIDE ROAD E, Essa, Ontario
Property Status
Similar properties
 |HOMELIFE/CIMERMAN REAL ESTATE LTD., Brokerage
The listing data is provided under copyright by the Toronto Regional Real Estate Board. The trademarks REALTOR®, REALTORS®, and the REALTOR® logo are controlled by REALTOR® Canada Inc. and identify real estate professionals who are members of The Canadian Real Estate Association (CREA). The trademarks MLS®, Multiple Listing Service® and the associated logos identify professional services rendered by members of CREA. Used under license.