546 WOVEN PRIVATE
Amenities
Description
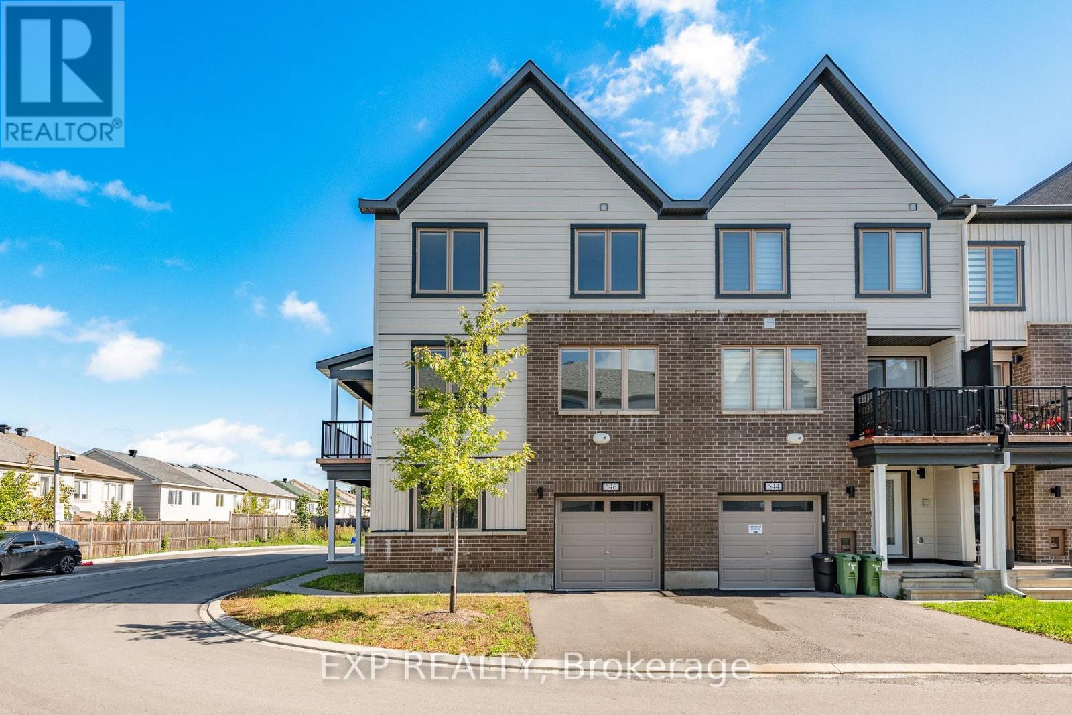
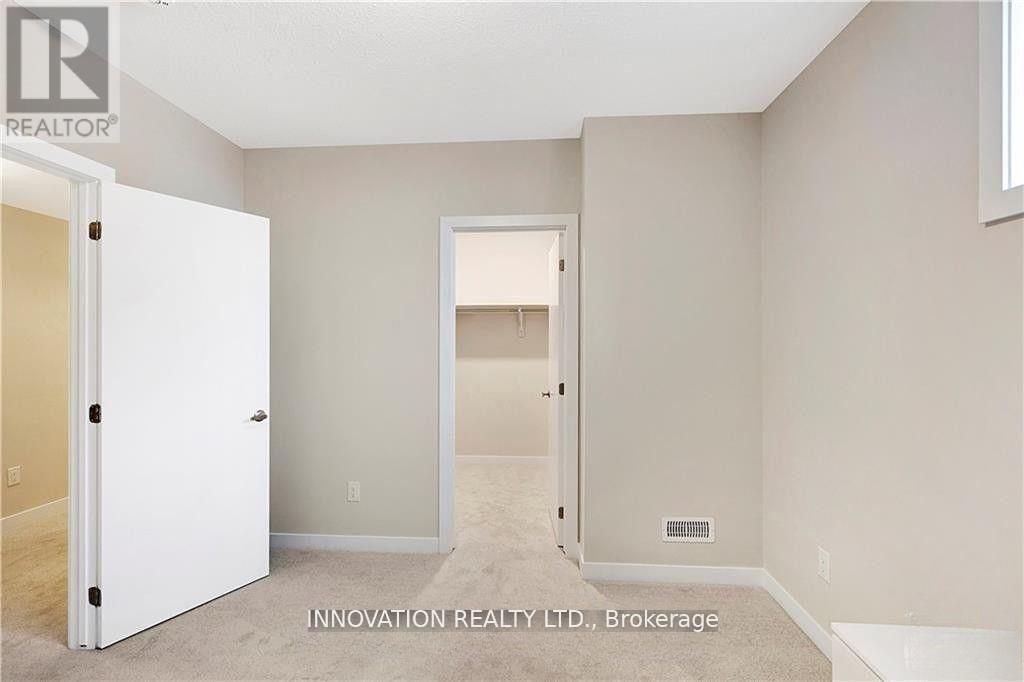
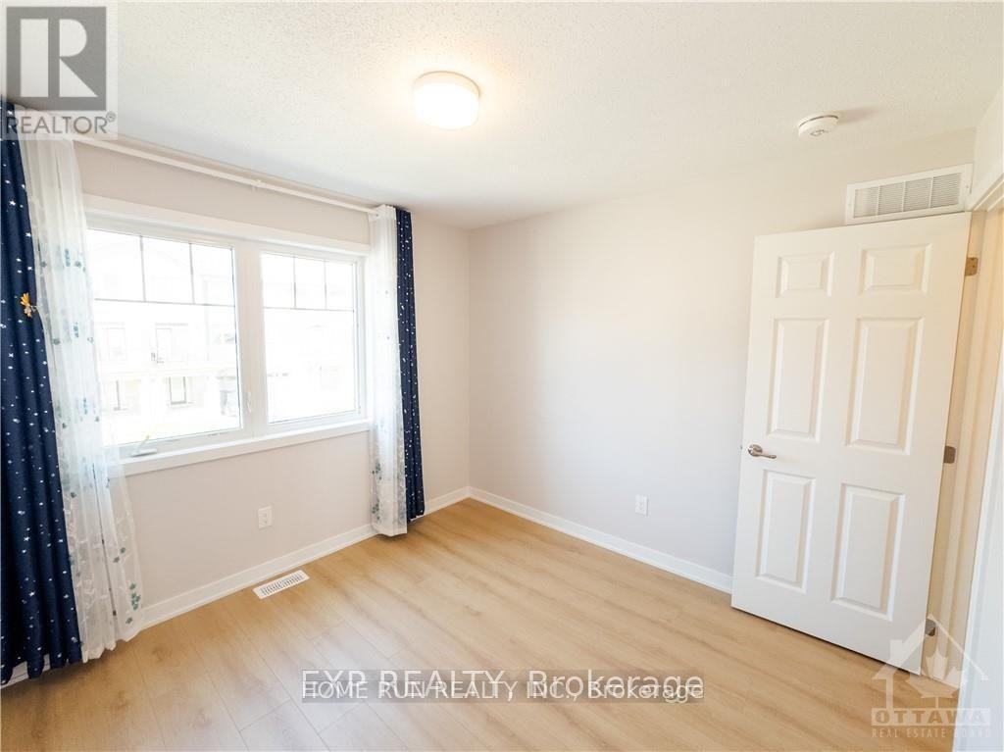
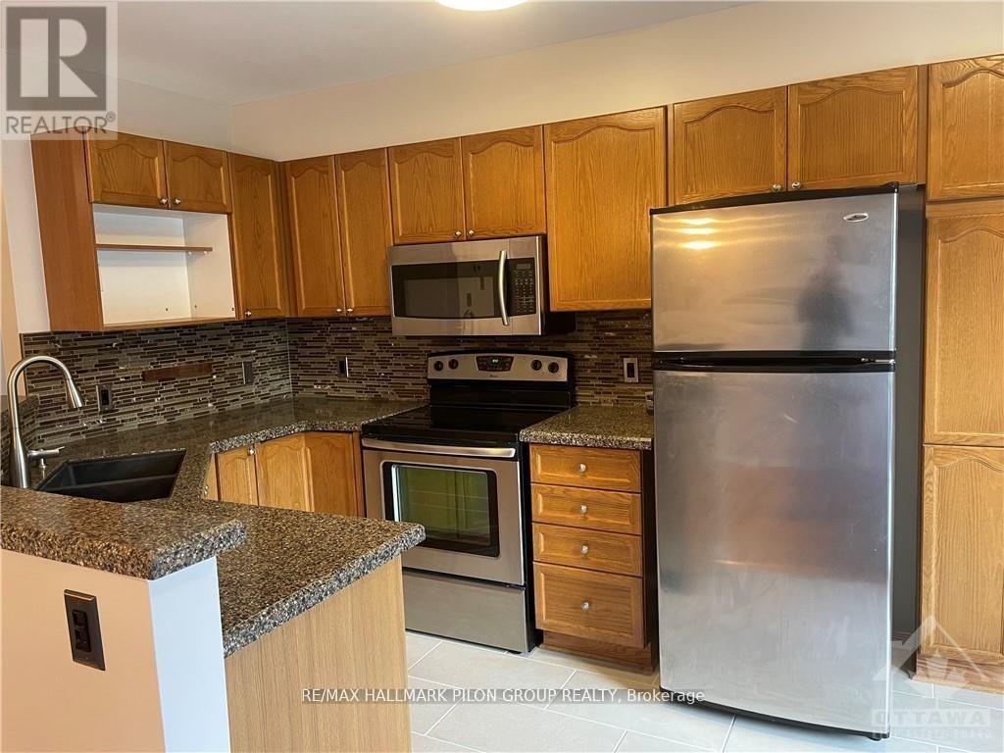
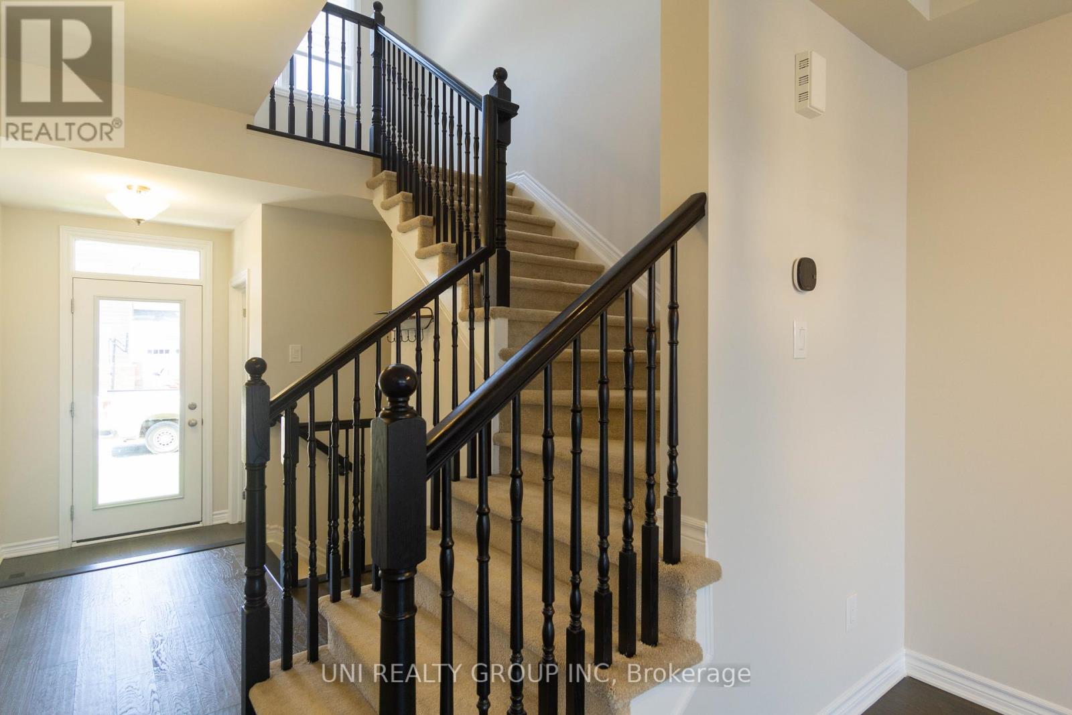
Welcome to this stylish 3-bedroom plus den, 2.5-bathroom end-unit townhome, offering a bright and functional layout across three levels. The entry level features a welcoming foyer with a built-in bench and an impressive den, ideal for a home office, study, or flex space. The main living level is filled with natural light and showcases an open-concept design with laminate flooring, a fireplace, spacious living and dining areas, and access to a large private balcony. The contemporary kitchen is equipped with quartz countertops, stainless steel appliances, and a generous island with a breakfast bar. A convenient powder room completes this level. Upstairs, the primary bedroom offers a walk-in closet and a private ensuite with quartz countertops. Two additional well-sized bedrooms provide excellent closet space and share a full bathroom with double sinks. Conveniently located laundry is situated near the bedroom level. Additional features include a single-car garage with interior access and an automatic garage door opener. Ideally located near public transit, the Canadian Tire Centre, Tanger Outlets, shopping, restaurants, and more. Available immediately! (id:52560)
Location
546 WOVEN PRIVATE, Ottawa, Ontario
Property Status
Similar properties
 |HOMELIFE/CIMERMAN REAL ESTATE LTD., Brokerage
The listing data is provided under copyright by the Toronto Regional Real Estate Board. The trademarks REALTOR®, REALTORS®, and the REALTOR® logo are controlled by REALTOR® Canada Inc. and identify real estate professionals who are members of The Canadian Real Estate Association (CREA). The trademarks MLS®, Multiple Listing Service® and the associated logos identify professional services rendered by members of CREA. Used under license.