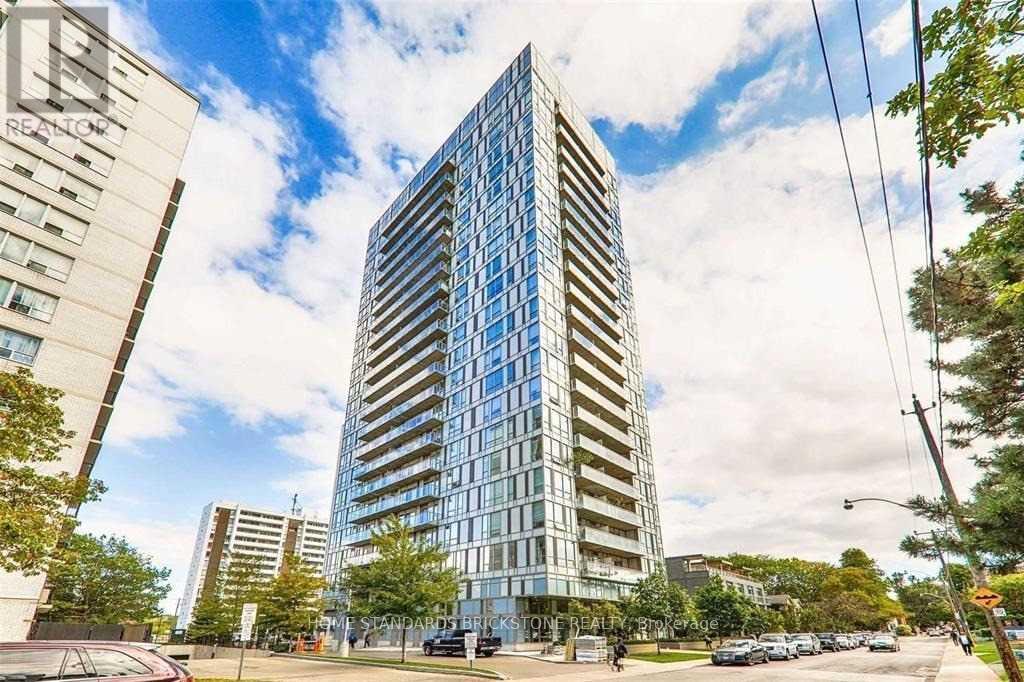
1911 - 83 REDPATH AVENUE
Amenities
Description
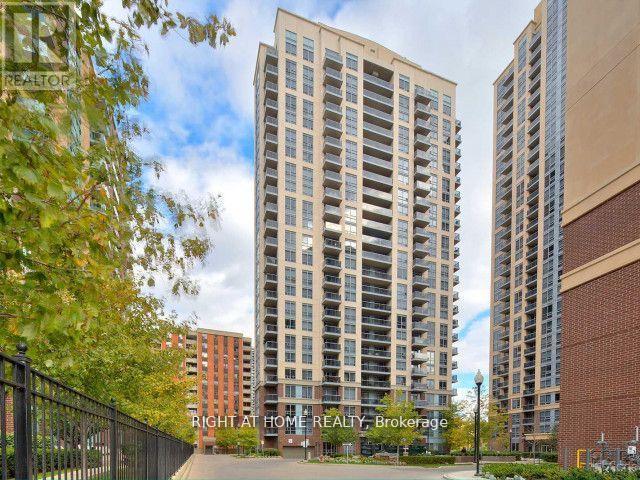
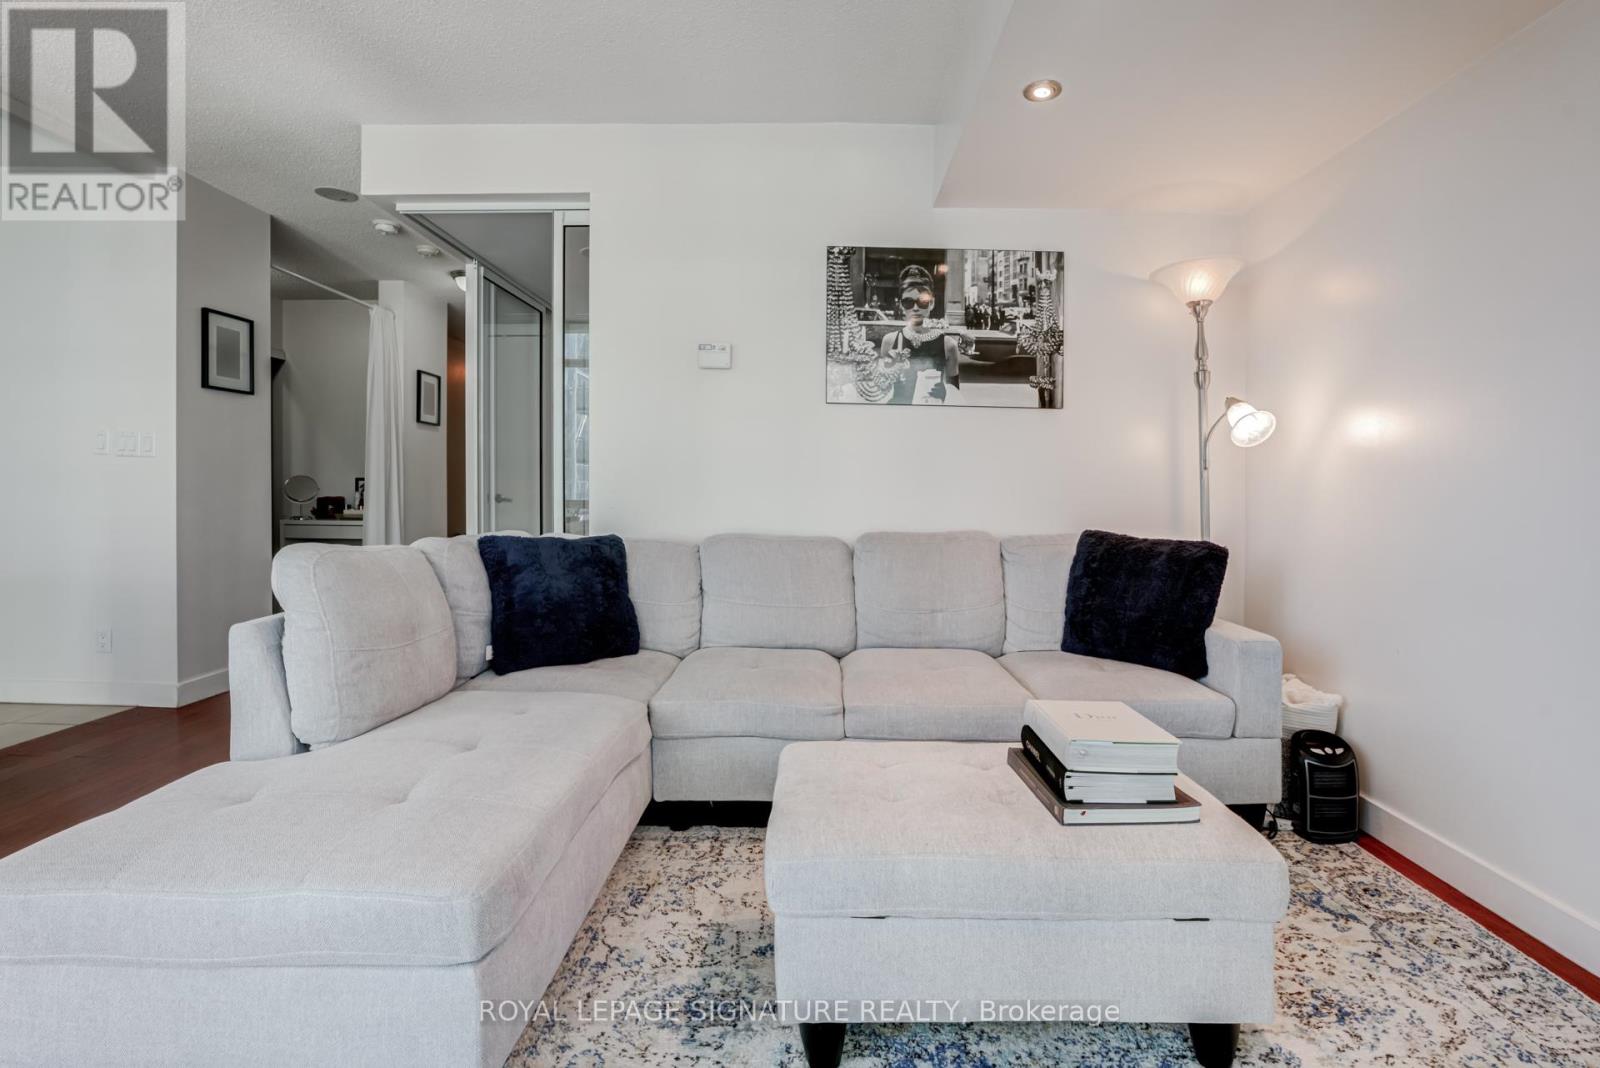
Breathtaking 19th-Floor Views! Enjoy an extra-large balcony spanning the entire length of the unit, accessible from both the living room and bedroom. This 560 sq. ft. 1-bedroom + den suite features a separate den-perfect for a home office-and is located in one of Toronto's top school districts. Includes 1 parking space and 1 locker with New dishwasher and washer & dryer. Walk out to the spacious balcony and enjoy the convenience of being steps to the subway, trendy shops, and gourmet restaurants. Features ensuite laundry and access to state-of-the-art amenities. (id:52560)
Location
1911 - 83 REDPATH AVENUE, Toronto (Mount Pleasant West), Ontario
Property Status
Similar properties
 |HOMELIFE/CIMERMAN REAL ESTATE LTD., Brokerage
The listing data is provided under copyright by the Toronto Regional Real Estate Board. The trademarks REALTOR®, REALTORS®, and the REALTOR® logo are controlled by REALTOR® Canada Inc. and identify real estate professionals who are members of The Canadian Real Estate Association (CREA). The trademarks MLS®, Multiple Listing Service® and the associated logos identify professional services rendered by members of CREA. Used under license.