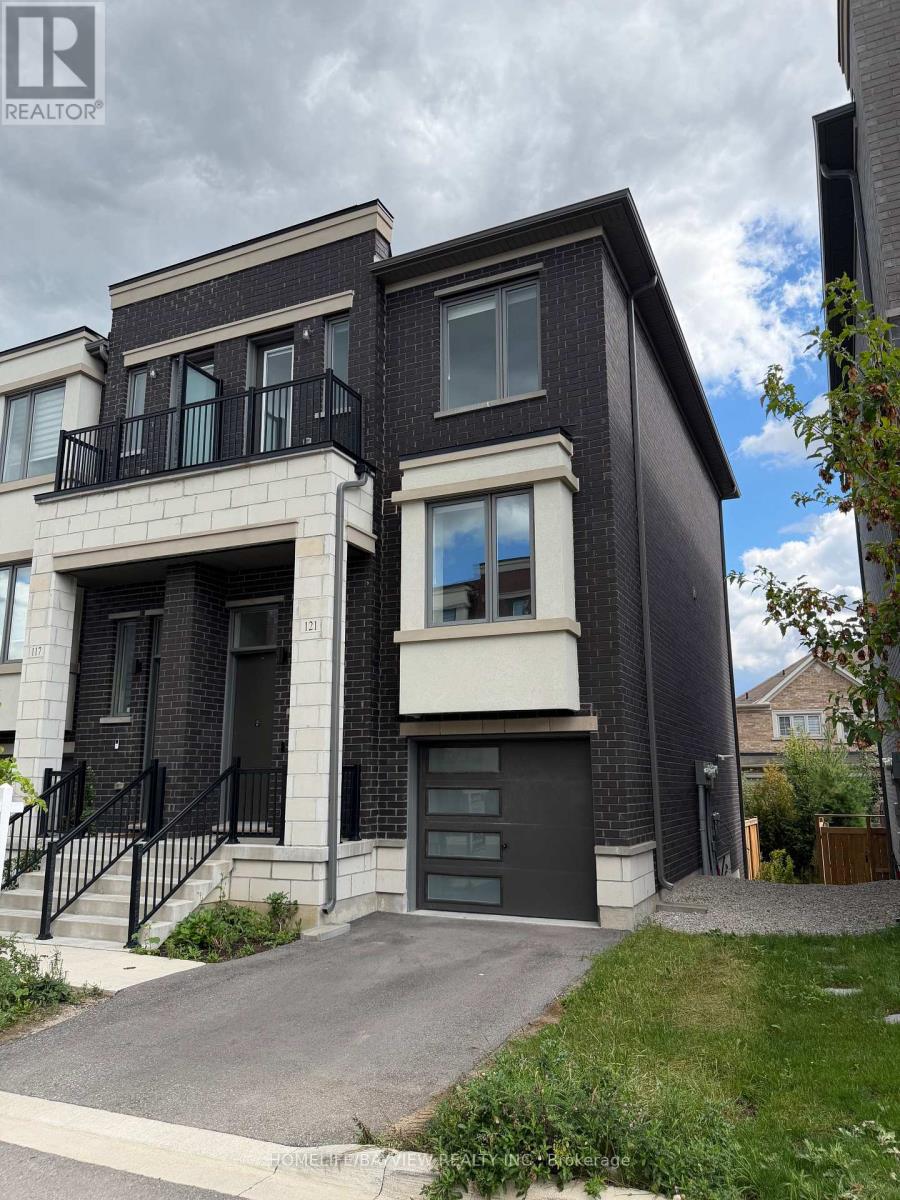
121 RATTENBURY ROAD
Amenities
Description
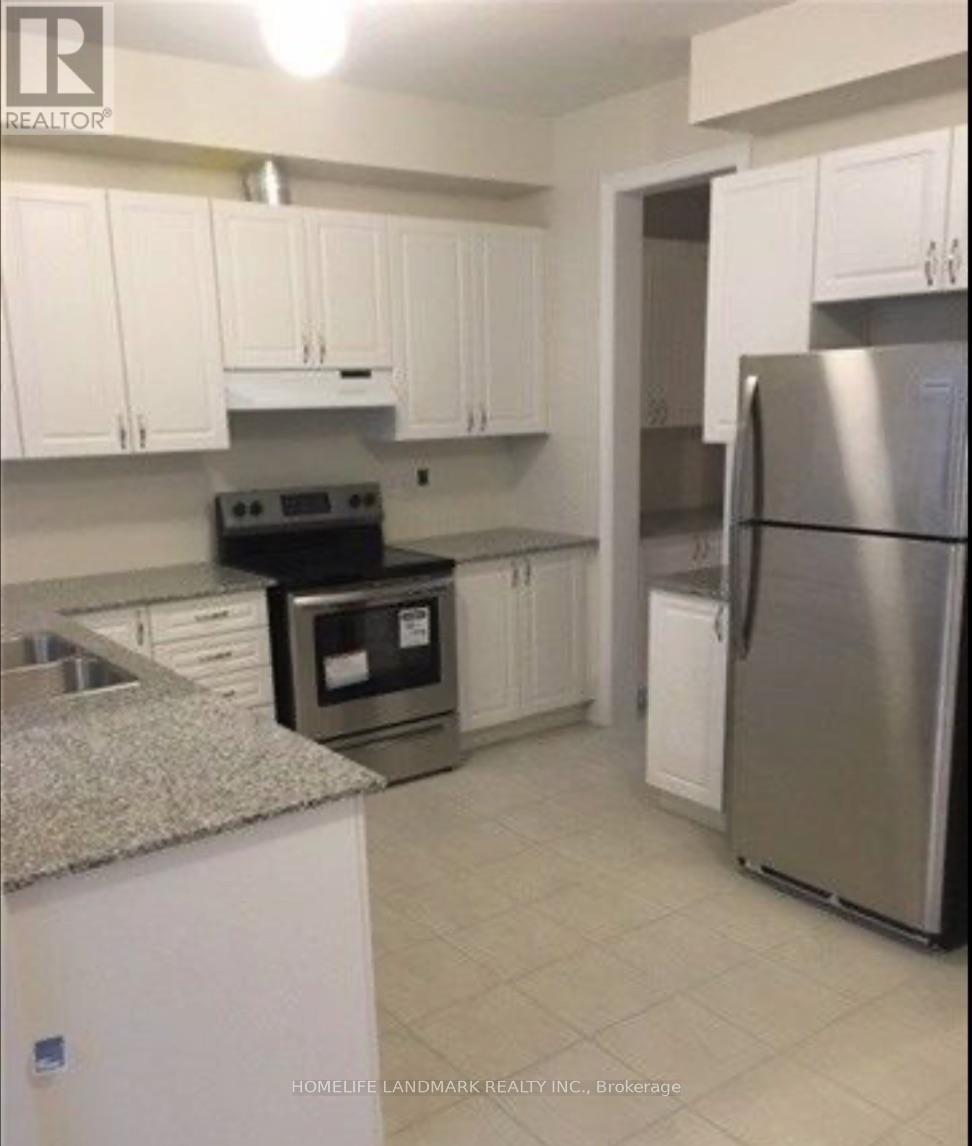
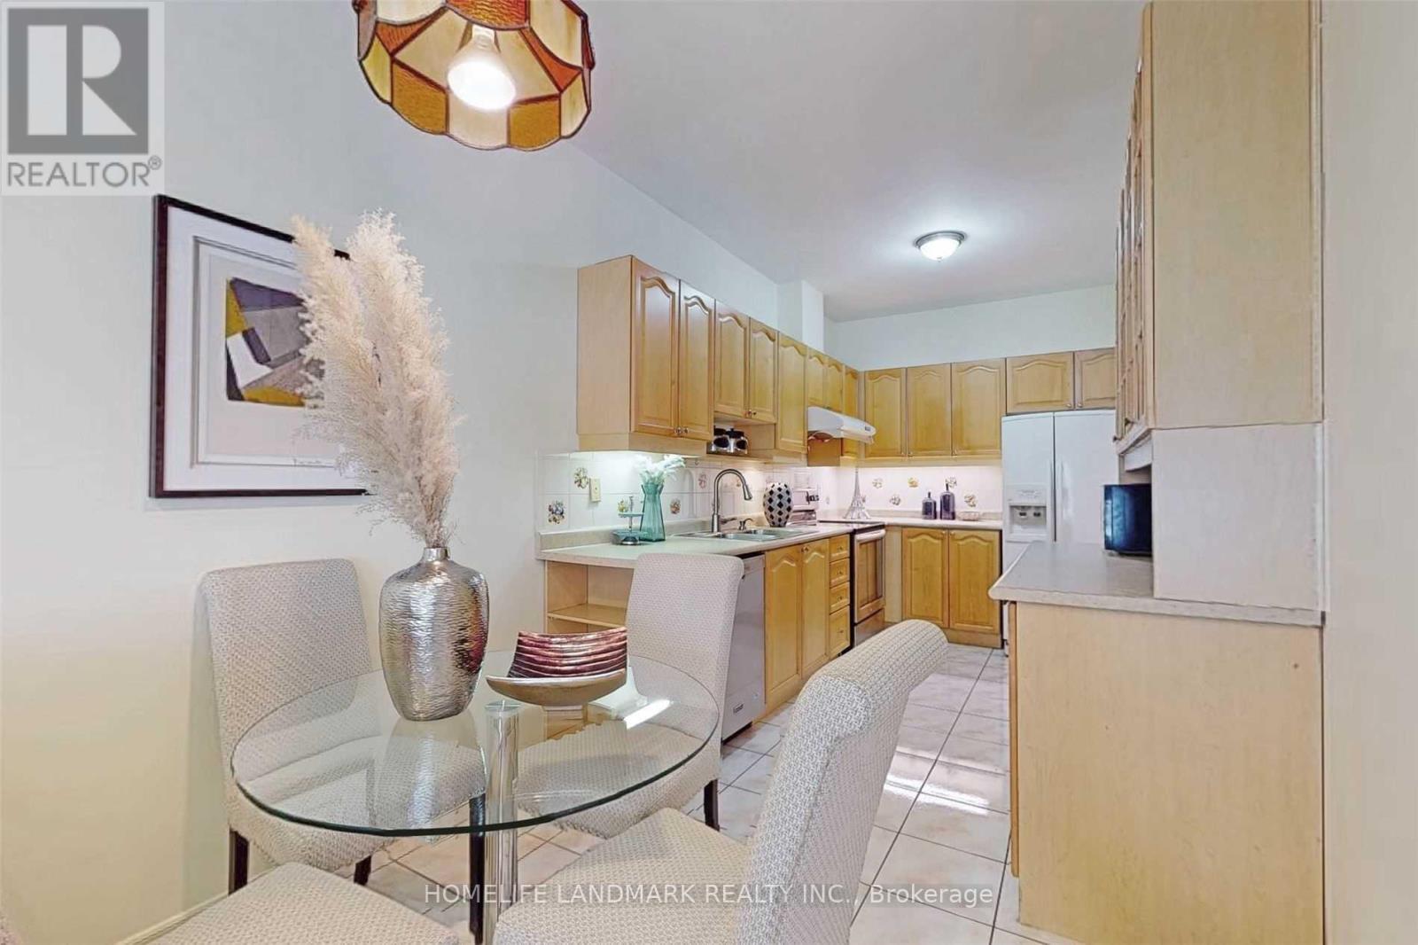
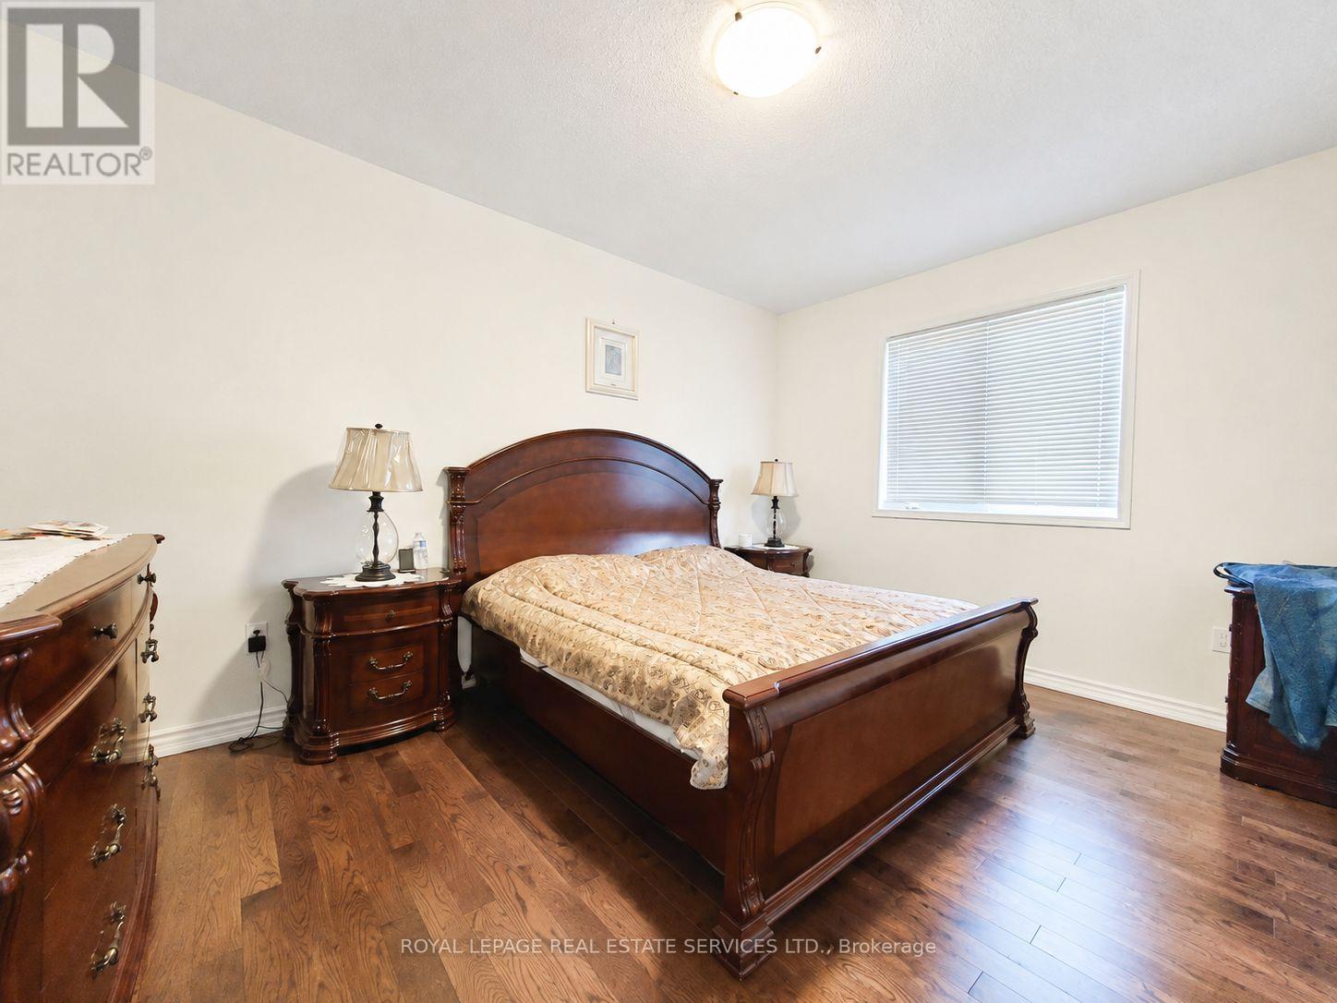
Stunning and move-in ready! This contemporary 3-bedroom End-Unit townhome offers ~1,880 sq ft of bright, open-concept space in the prime Patterson community. The main floor features 9ft ceilings, smooth finishes, a cozy electric fireplace in the great room, and a modern kitchen with a centre island, quartz countertops, and stainless steel appliances, open to both the dining and living areas. The versatile ground floor provides convenient direct garage access and a spacious family room walking out to a private, sunlit, south-facing yard backing onto detached homes-ideal for a home office, gym, or playroom. Featuring laminate flooring throughout, pot- lights thru out, the upper level boasts a primary suite complete with a walk-in closet and 3-piece ensuite, a second bedroom with a private balcony, and a convenient upper-floor laundry closet. Located steps from top-rated schools (St. Theresa of Lisieux C.H.S. boundary), scenic trails, parks, the JCC, Carville Community Centre, shopping plazas, restaurants, and quick highway access. Some Pictures are from a previous listing property. Now freshly painted a neutral colour. (id:52560)
Location
121 RATTENBURY ROAD, Vaughan (Patterson), Ontario
Property Status
Similar properties
 |HOMELIFE/CIMERMAN REAL ESTATE LTD., Brokerage
The listing data is provided under copyright by the Toronto Regional Real Estate Board. The trademarks REALTOR®, REALTORS®, and the REALTOR® logo are controlled by REALTOR® Canada Inc. and identify real estate professionals who are members of The Canadian Real Estate Association (CREA). The trademarks MLS®, Multiple Listing Service® and the associated logos identify professional services rendered by members of CREA. Used under license.