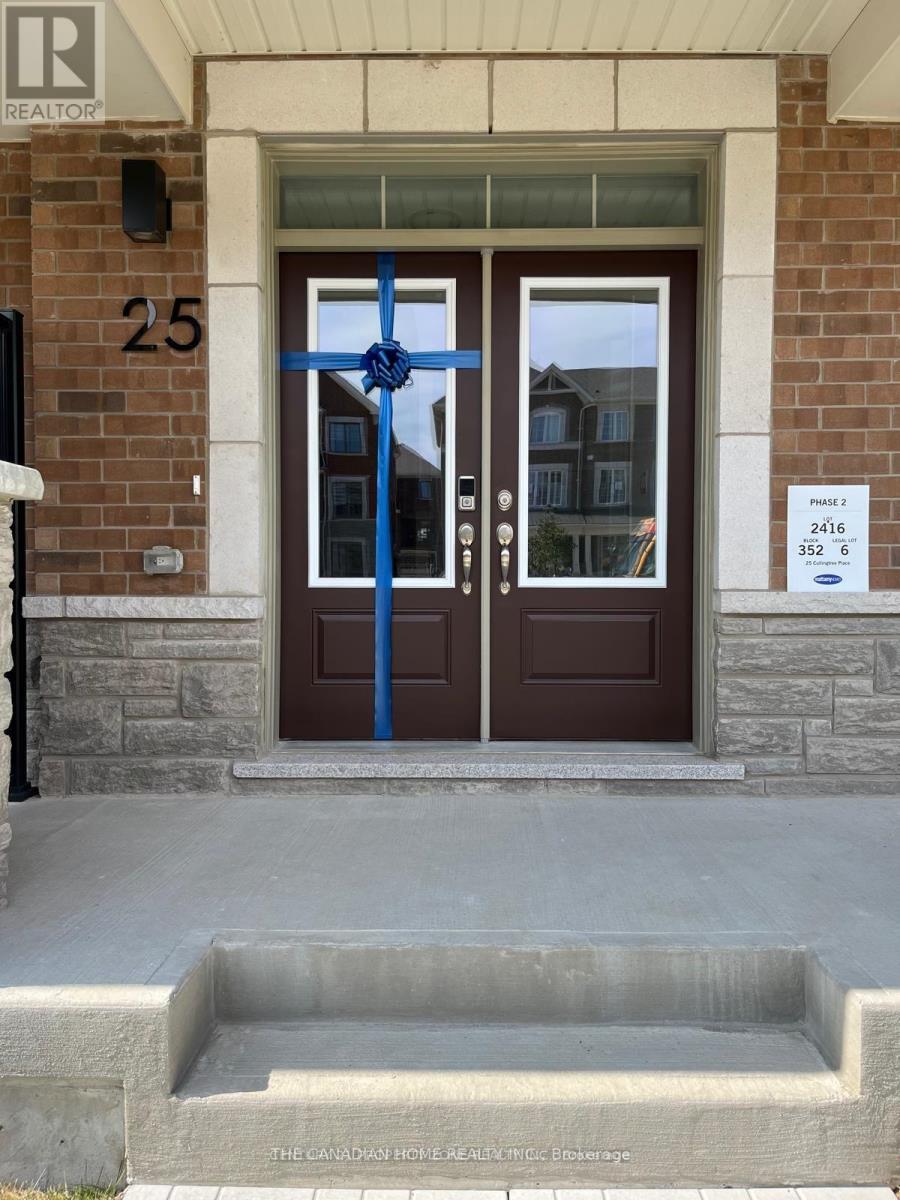
25 CULLINGTREE PLACE
Amenities
Description
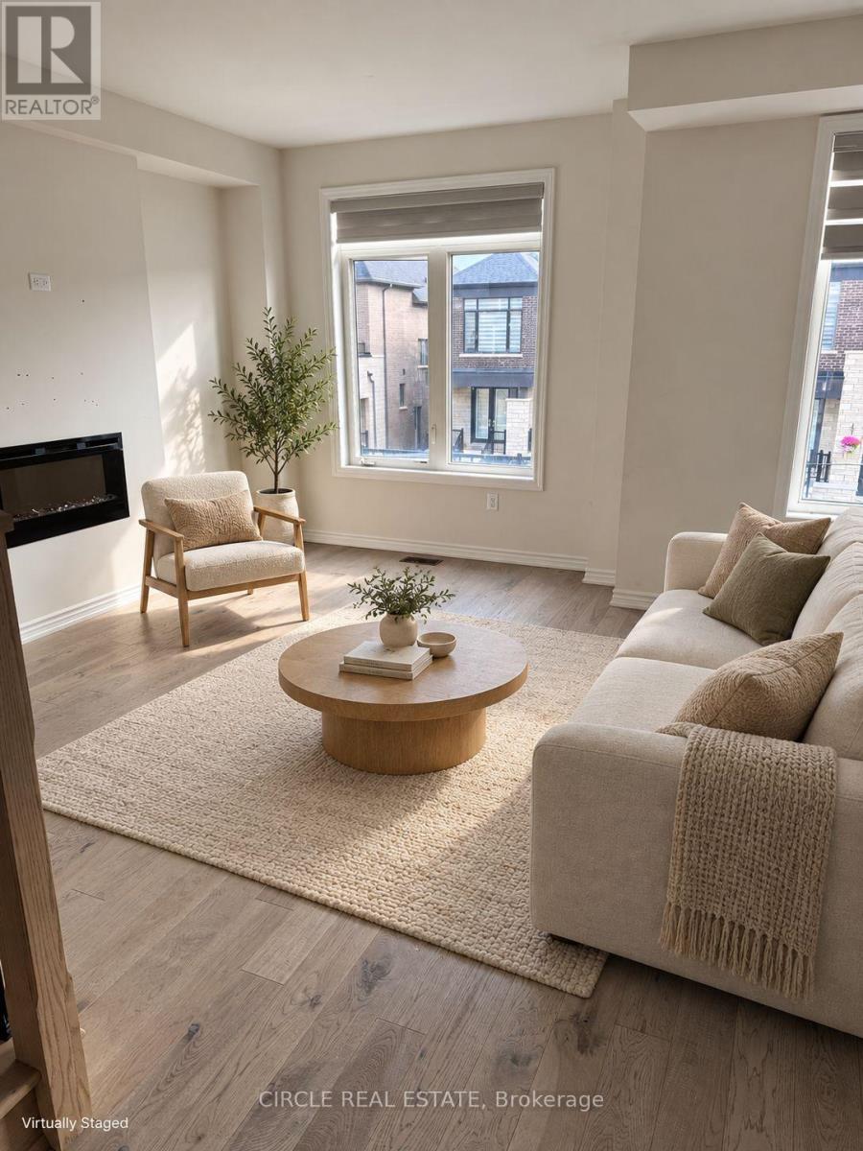
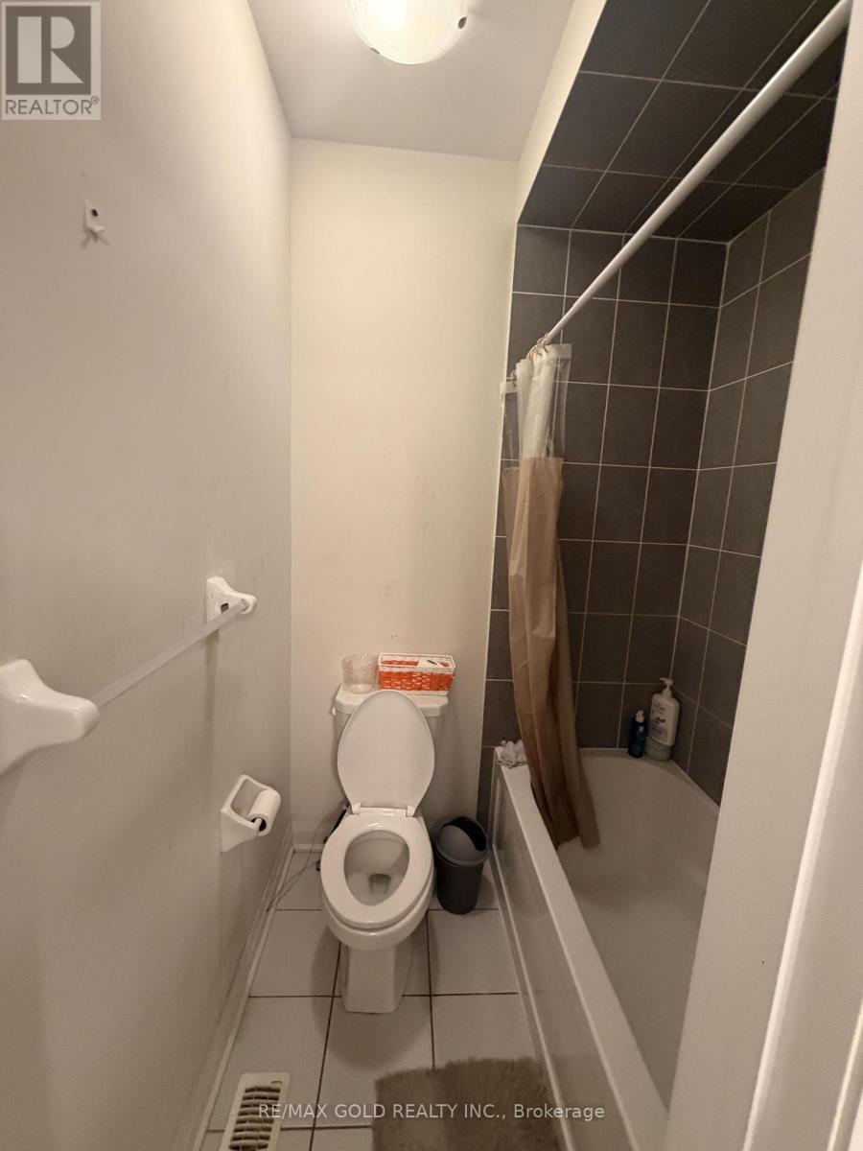
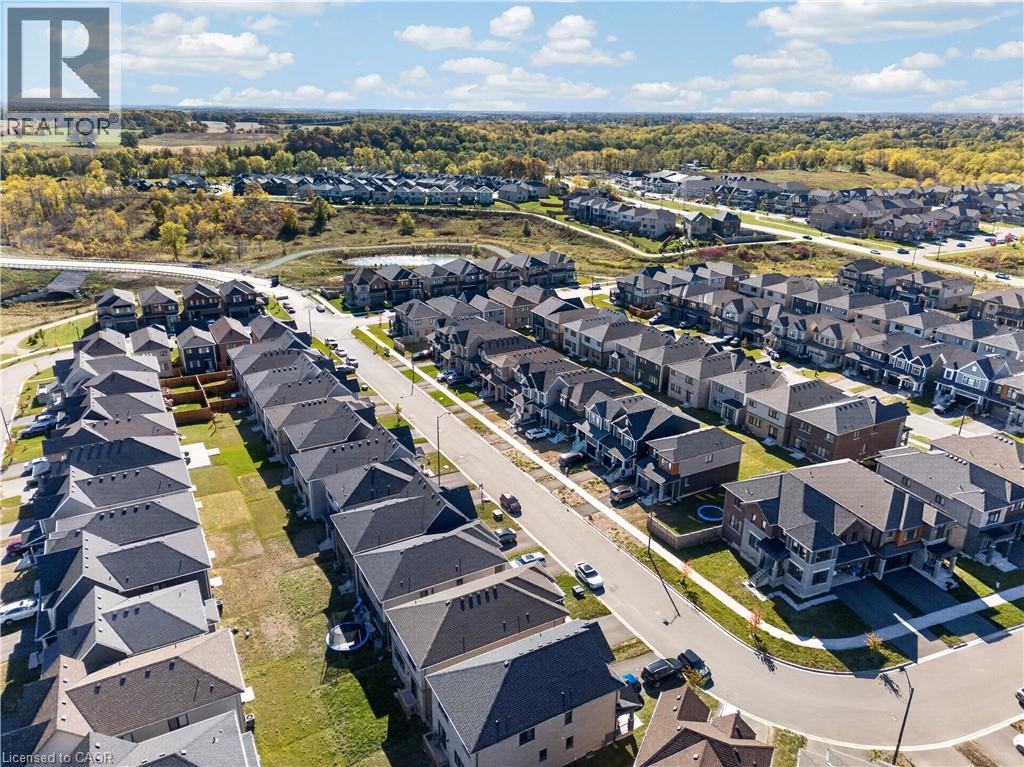
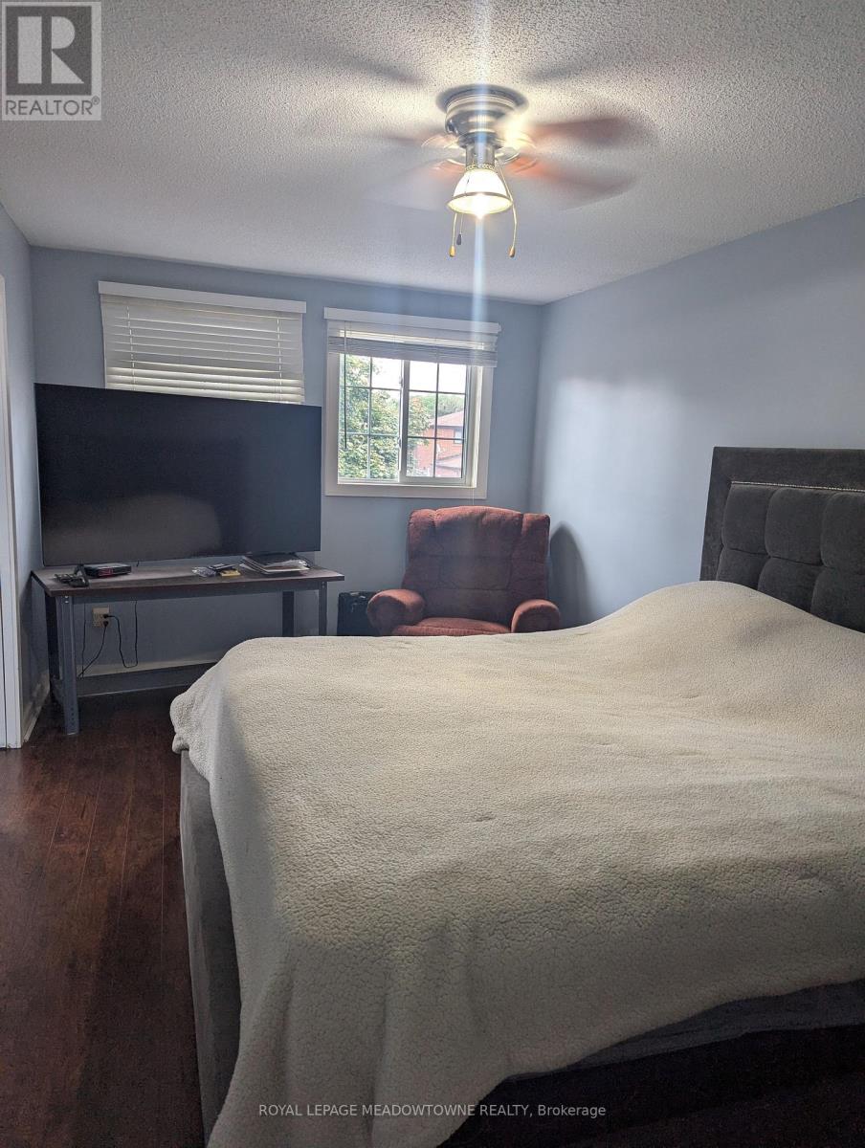
Welcome to this beautifully designed 3-storey luxury townhouse in Rural Caledon, offering approx. 2,048 sq. ft. of modern living space with 4 spacious bedrooms, 4 bathrooms and a rare double-car garage.EXCELLENT LOCATION WITH EXCITING UPCOMING SHOPPING AMENITIES! Conveniently located near Chinguacousy Rd & Mayfield Rd, with access to Mount Pleasant GO Station, schools, parks, restaurants and everyday essentials. A major shopping destination is proposed near Mayfield Rd & Creditview Rd, including a planned Costco, grocery stores, restaurants and retail amenities, bringing even more convenience to the surrounding community once completed. Proposed amenities are subject to change.Enjoy a functional multi-level layout featuring 9-ft ceilings, upgraded SPC flooring throughout (no carpet), elegant stained oak stairs, large windows and abundant natural light. The ground level offers a private bedroom with its own 4-piece bathroom, ideal for guests, extended family or a home office.The bright second level features spacious living and family rooms, a versatile den/dining area and a contemporary kitchen with quartz countertops and stainless-steel appliances. Step onto the spacious balcony from the family room, perfect for morning coffee or evening relaxation.Upstairs, the generous primary bedroom features a private ensuite and walk-in closet, complemented by two additional bedrooms, another full bathroom and convenient in-suite laundry. Central A/C and gas forced-air heating complete this beautiful home.Experience modern living, generous space and excellent everyday convenience in a desirable Caledon location. Book your private showing today!Photos were taken prior to occupancy by the previous tenant and are for reference only. Current condition/appearance may vary. Tenant/Tenant's Agent to verify during showing. (id:52560)
Location
25 CULLINGTREE PLACE, Caledon, Ontario
Property Status
Similar properties
 |HOMELIFE/CIMERMAN REAL ESTATE LTD., Brokerage
The listing data is provided under copyright by the Toronto Regional Real Estate Board. The trademarks REALTOR®, REALTORS®, and the REALTOR® logo are controlled by REALTOR® Canada Inc. and identify real estate professionals who are members of The Canadian Real Estate Association (CREA). The trademarks MLS®, Multiple Listing Service® and the associated logos identify professional services rendered by members of CREA. Used under license.