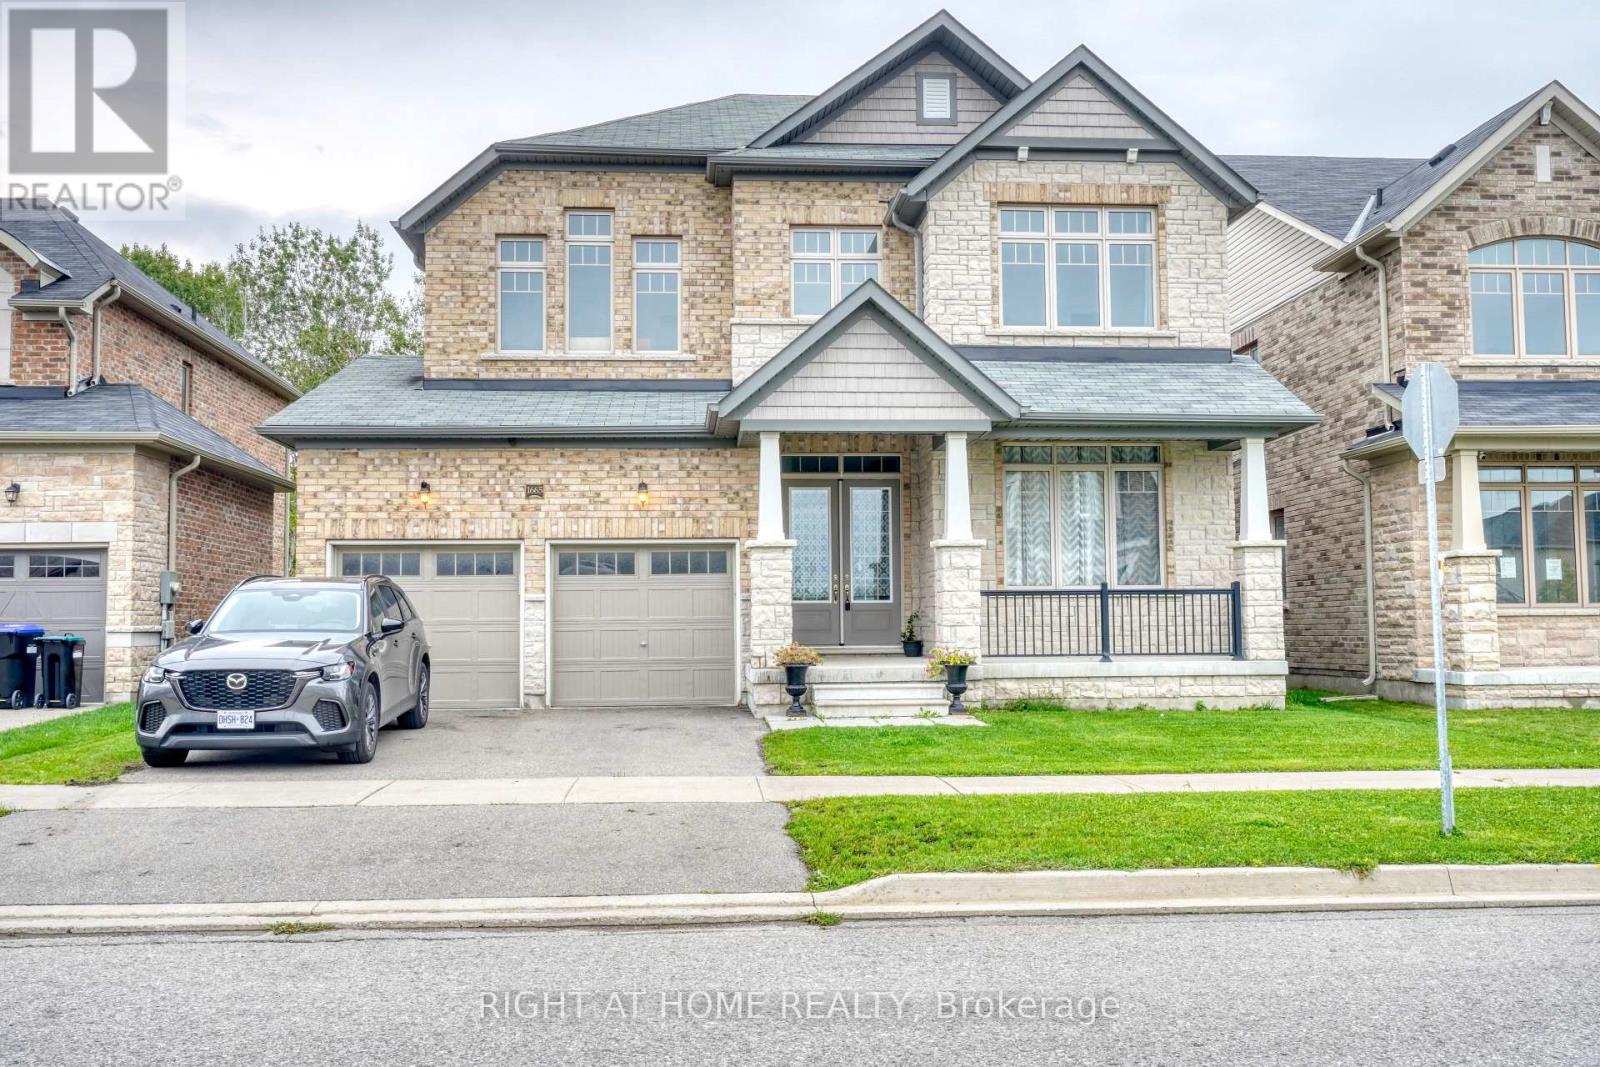
1665 EMBERTON WAY
Amenities
Description
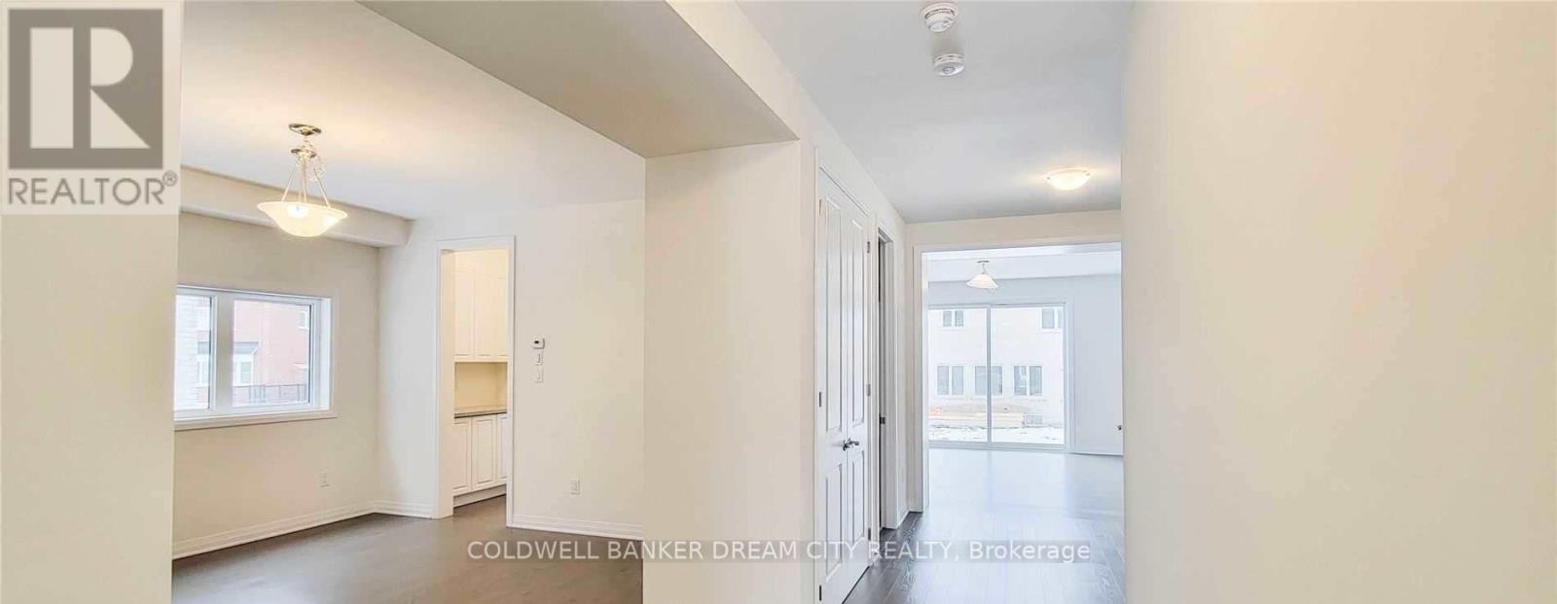
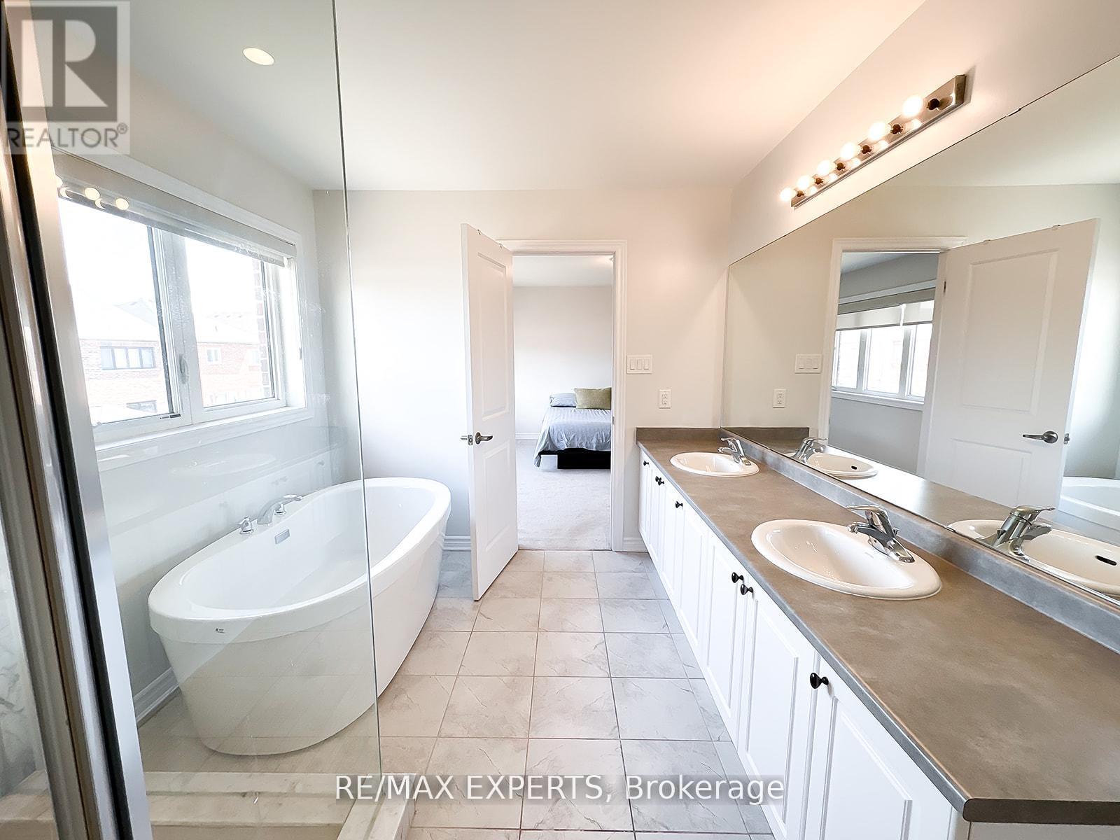
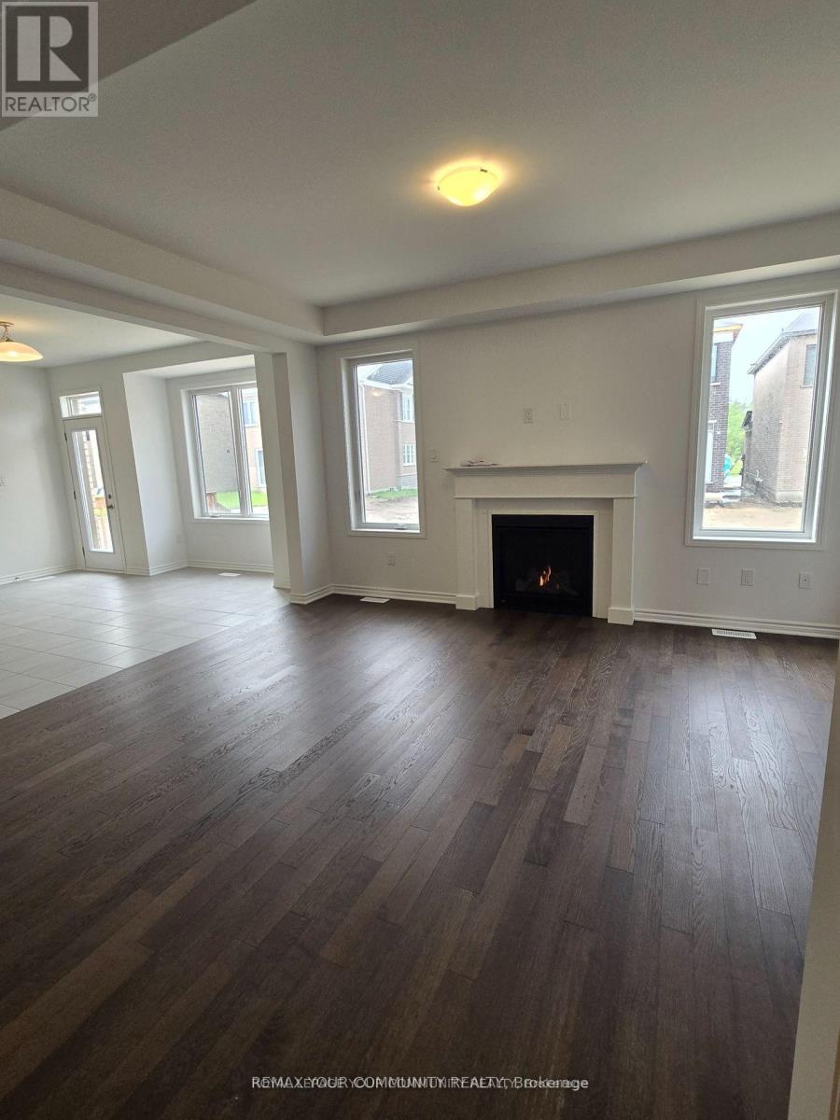
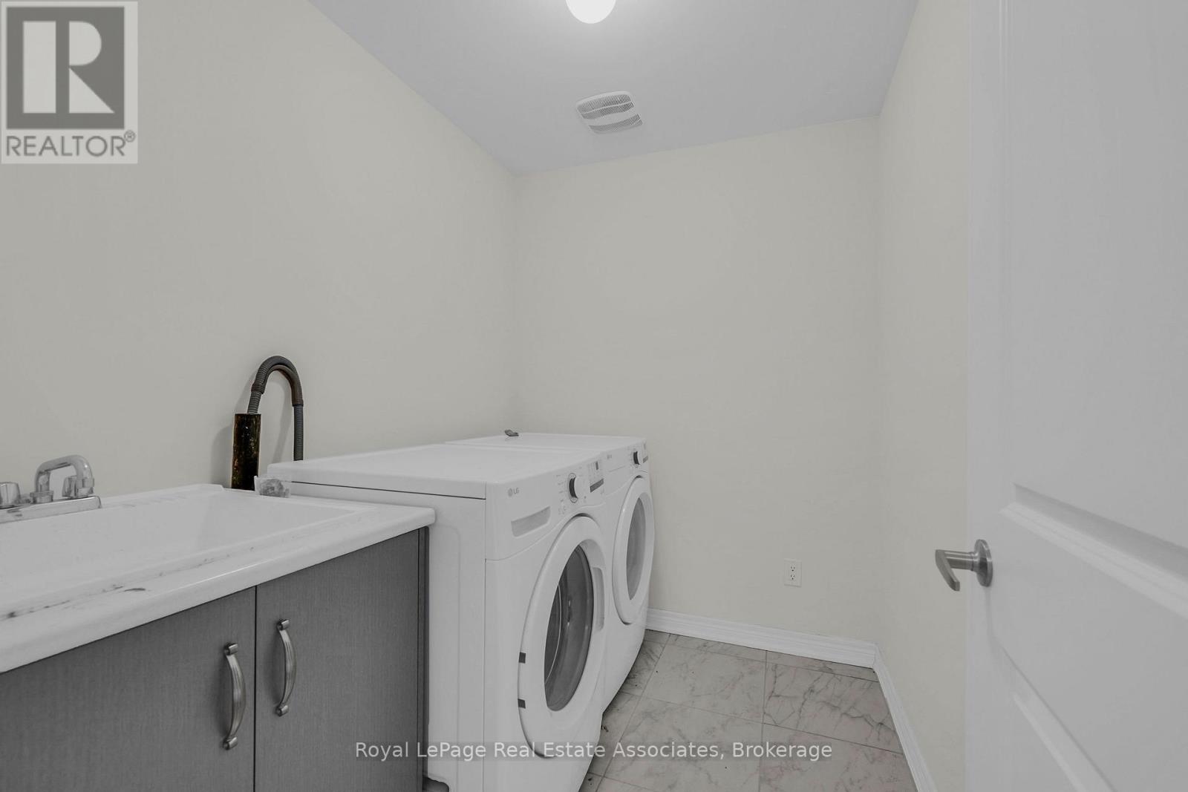
Gorgeous Fernbrook Home with Ravine Views & Exceptional Layout. Welcome to this stunning 3,370 sq. ft. Fernbrook-built residence, offering an exceptional blend of elegance, comfort, and thoughtful design. Ideally positioned on a premium lot backing onto a beautiful ravine, this bright and spacious home features a 3-car garage and an inviting open-concept layout. The grand double-door entrance welcomes you into a beautifully appointed interior with 10-foot ceilings, hardwood floors, an elegant oak staircase, and a gas fireplace. The gourmet kitchen showcases upgraded cabinetry, granite countertops, and a large center island, seamlessly opening to the bright breakfast area with a walkout to the private backyard. Upstairs, the luxurious primary suite features a 5-piece ensuite with a freestanding soaker tub and frameless glass shower, creating a relaxing private retreat. Convenient second-floor laundry adds to the home's functionality. Located just minutes from Lake Simcoe and Conservation Park, this exceptional home combines sophisticated living with the beauty and tranquility of nature. (id:52560)
Location
1665 EMBERTON WAY, Innisfil, Ontario
Property Status
Similar properties
 |HOMELIFE/CIMERMAN REAL ESTATE LTD., Brokerage
The listing data is provided under copyright by the Toronto Regional Real Estate Board. The trademarks REALTOR®, REALTORS®, and the REALTOR® logo are controlled by REALTOR® Canada Inc. and identify real estate professionals who are members of The Canadian Real Estate Association (CREA). The trademarks MLS®, Multiple Listing Service® and the associated logos identify professional services rendered by members of CREA. Used under license.