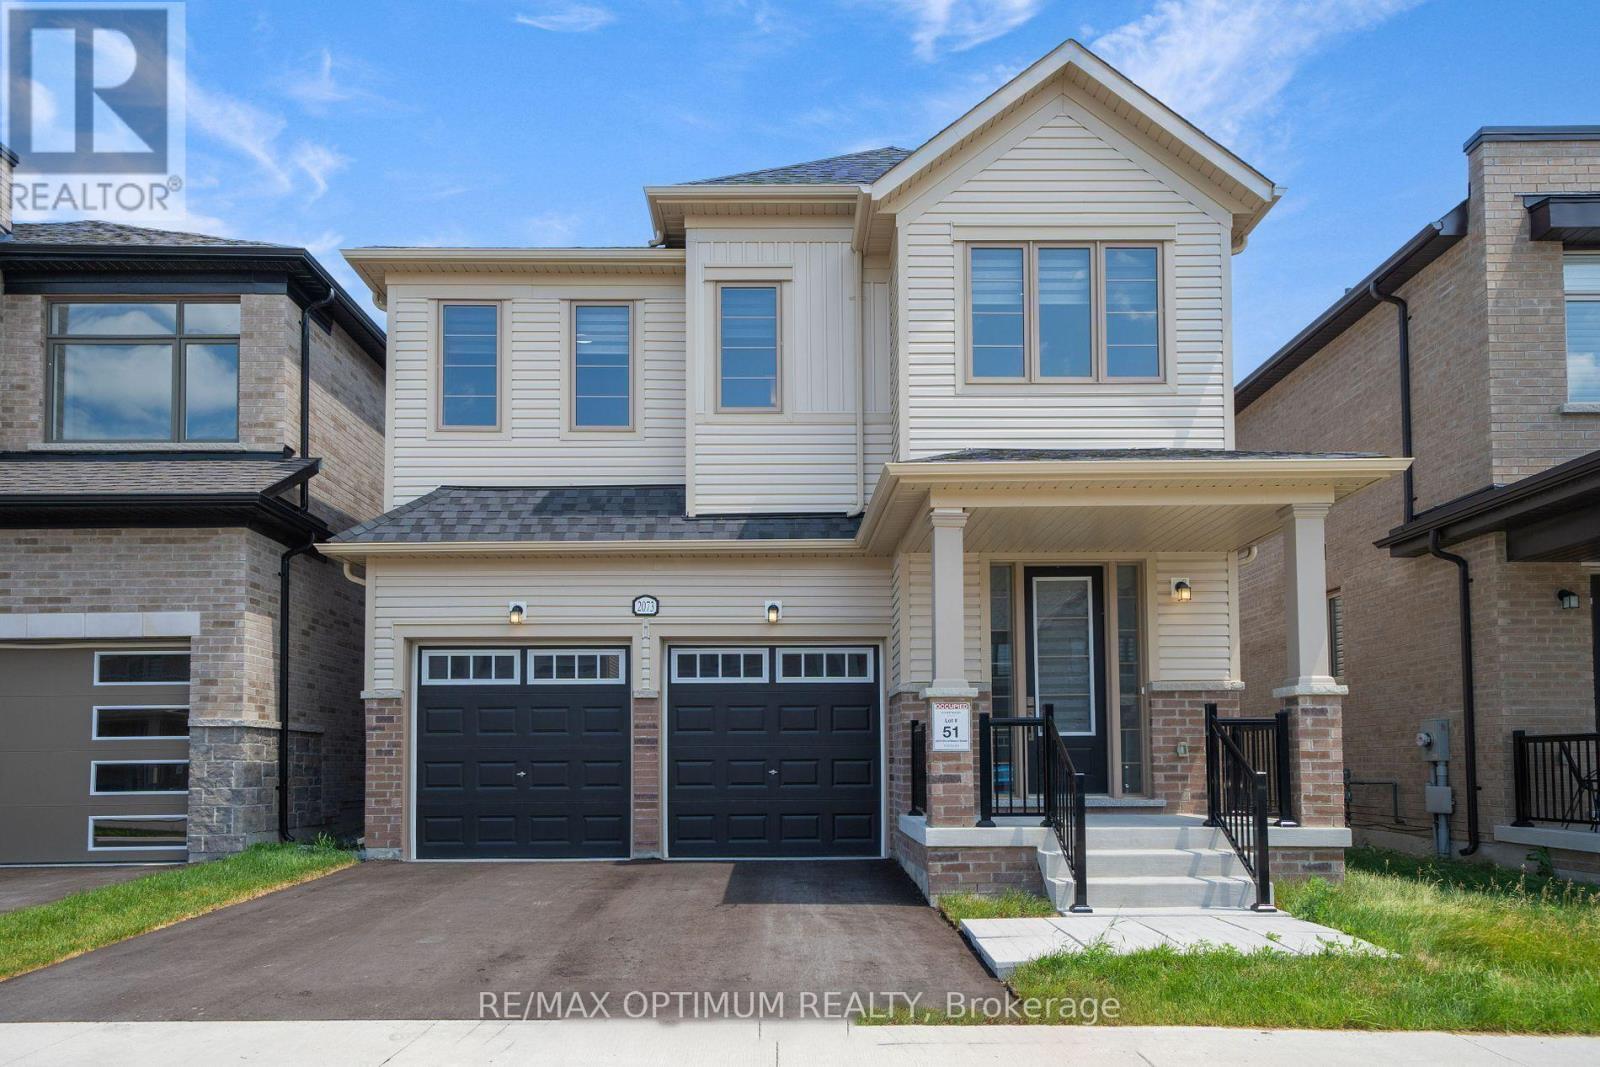
2073 CHRIS MASON STREET
Amenities
Description
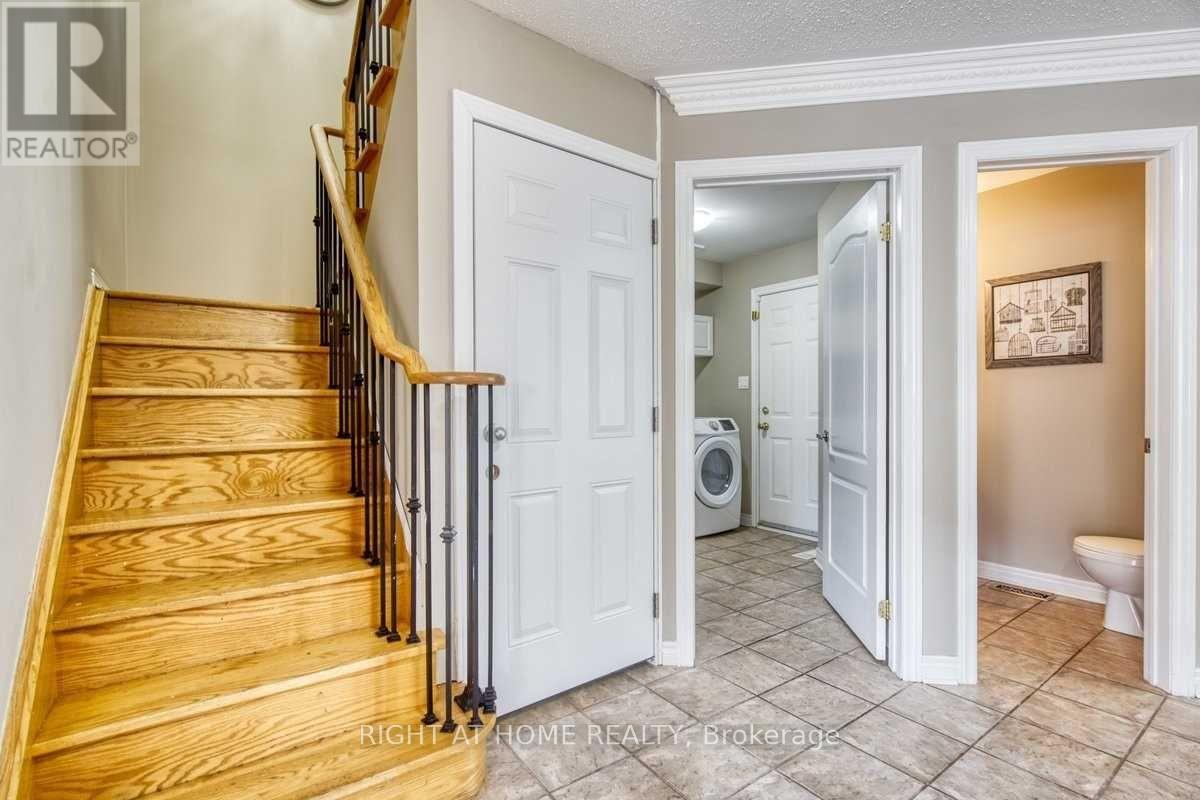
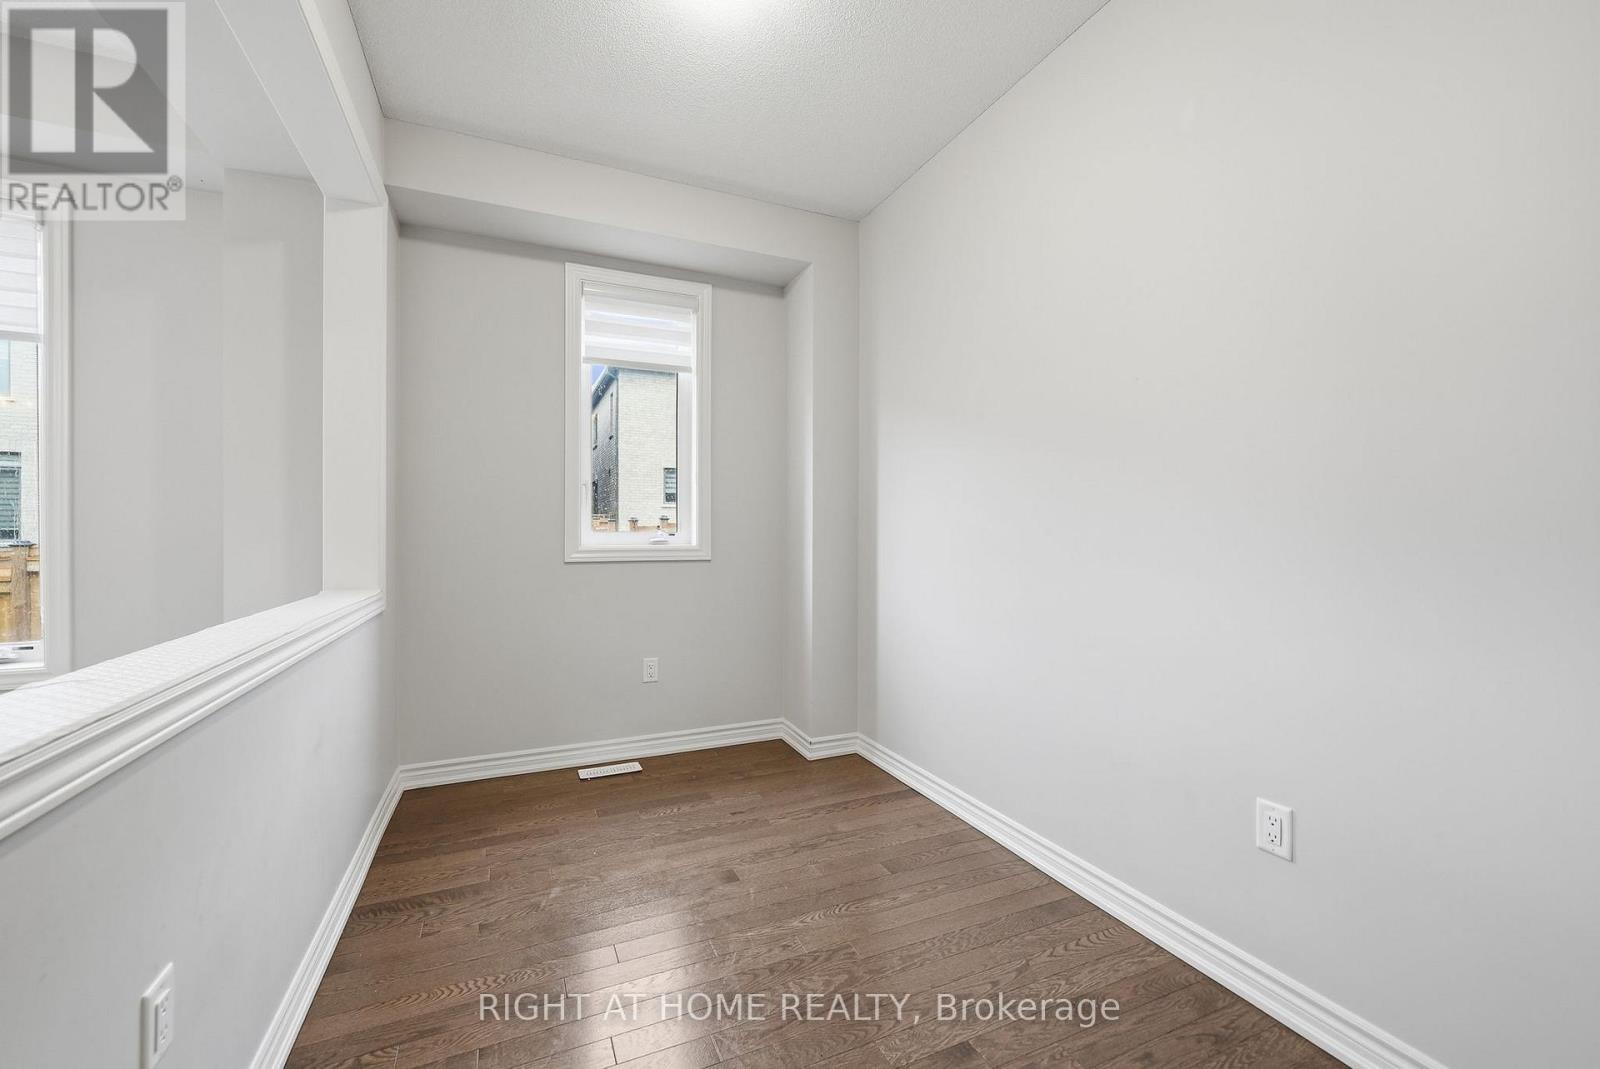
Welcome to this beautifully designed 4-bedroom, 4-bathroom detached home in the highly sought-after Kedron community of Oshawa. Offering approximately 2,561 sq. ft. of modern living space, this home combines comfort, functionality, and contemporary finishes throughout.The main floor features a bright open-concept layout with a spacious great room and dining area, complemented by a chef-inspired kitchen showcasing quartz countertops, a pantry, stainless steel appliances, and a sun-filled breakfast area with a walkout to the backyard.Upstairs, the spacious primary bedroom offers a walk-in closet and a luxurious 6-piece ensuite. The additional bedrooms are generously sized and feature private ensuite or semi-ensuite access. Convenient upper-level laundry adds to the home's practical layout.Additional features include central air conditioning, a built-in garage, parking for up to four vehicles, a private side entrance, and an unfinished basement offering excellent potential for additional living space or storage.Ideally located near Harmony Rd N and Conlin Rd E, with convenient access to Highway 407, Costco, and Plaza. A fantastic opportunity for families looking for a spacious and well-appointed home in one of Oshawa's desirable communities. (id:52560)
Location
2073 CHRIS MASON STREET, Oshawa (Kedron), Ontario
Property Status
Similar properties
 |HOMELIFE/CIMERMAN REAL ESTATE LTD., Brokerage
The listing data is provided under copyright by the Toronto Regional Real Estate Board. The trademarks REALTOR®, REALTORS®, and the REALTOR® logo are controlled by REALTOR® Canada Inc. and identify real estate professionals who are members of The Canadian Real Estate Association (CREA). The trademarks MLS®, Multiple Listing Service® and the associated logos identify professional services rendered by members of CREA. Used under license.