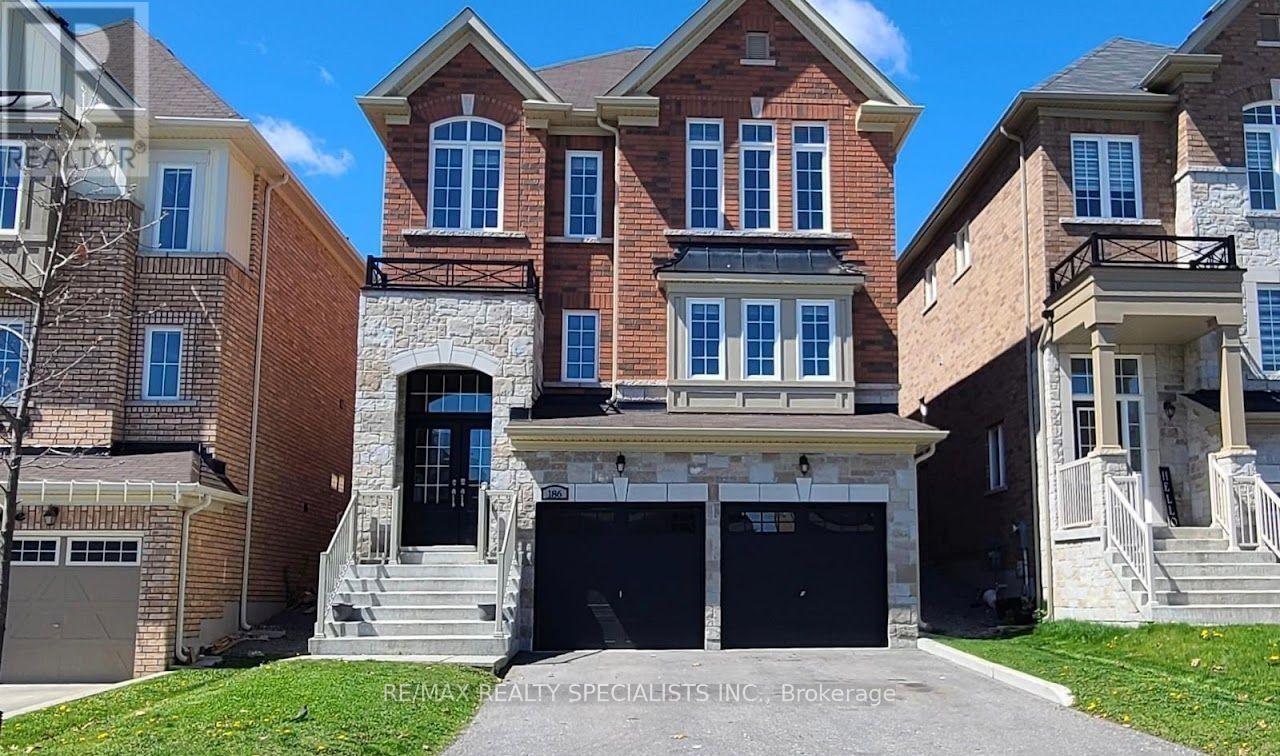
186 LYLE DRIVE
Amenities
Description
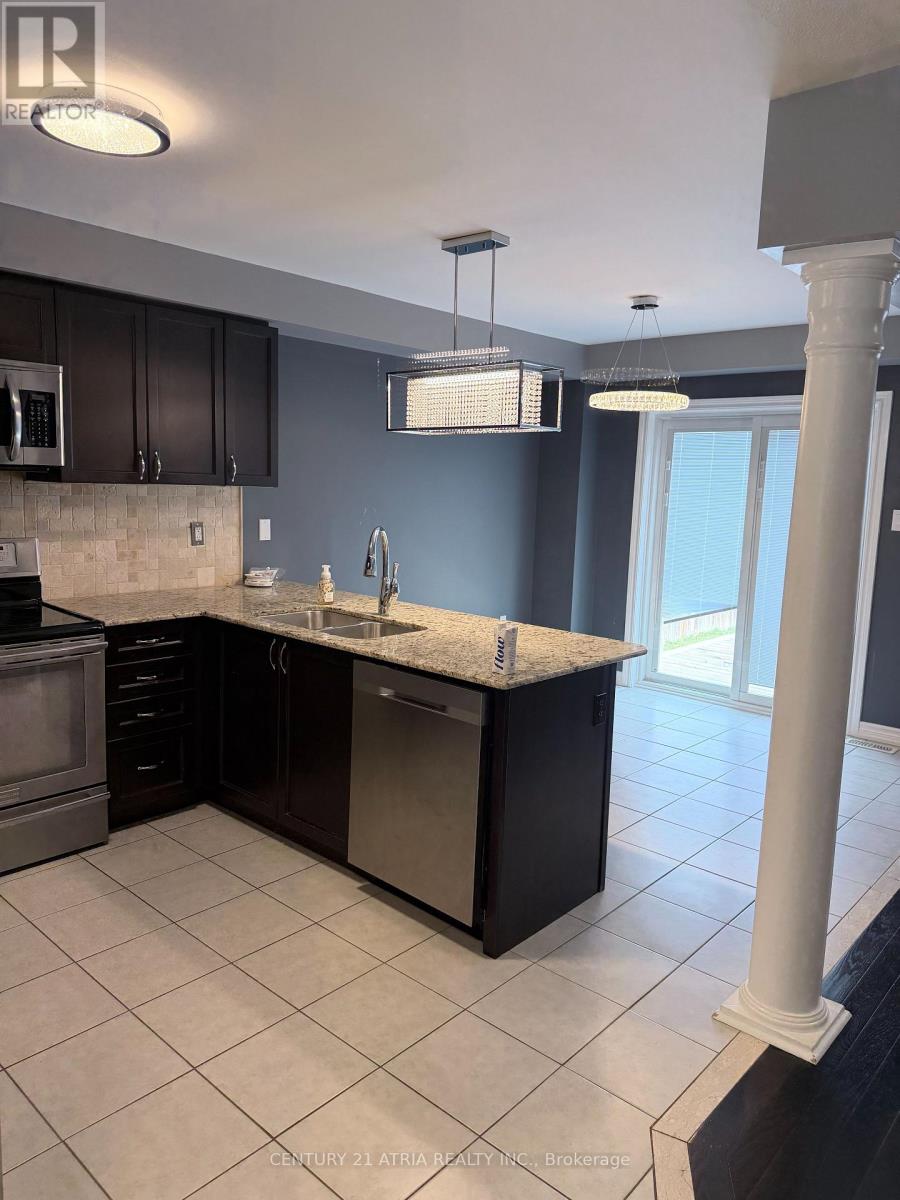
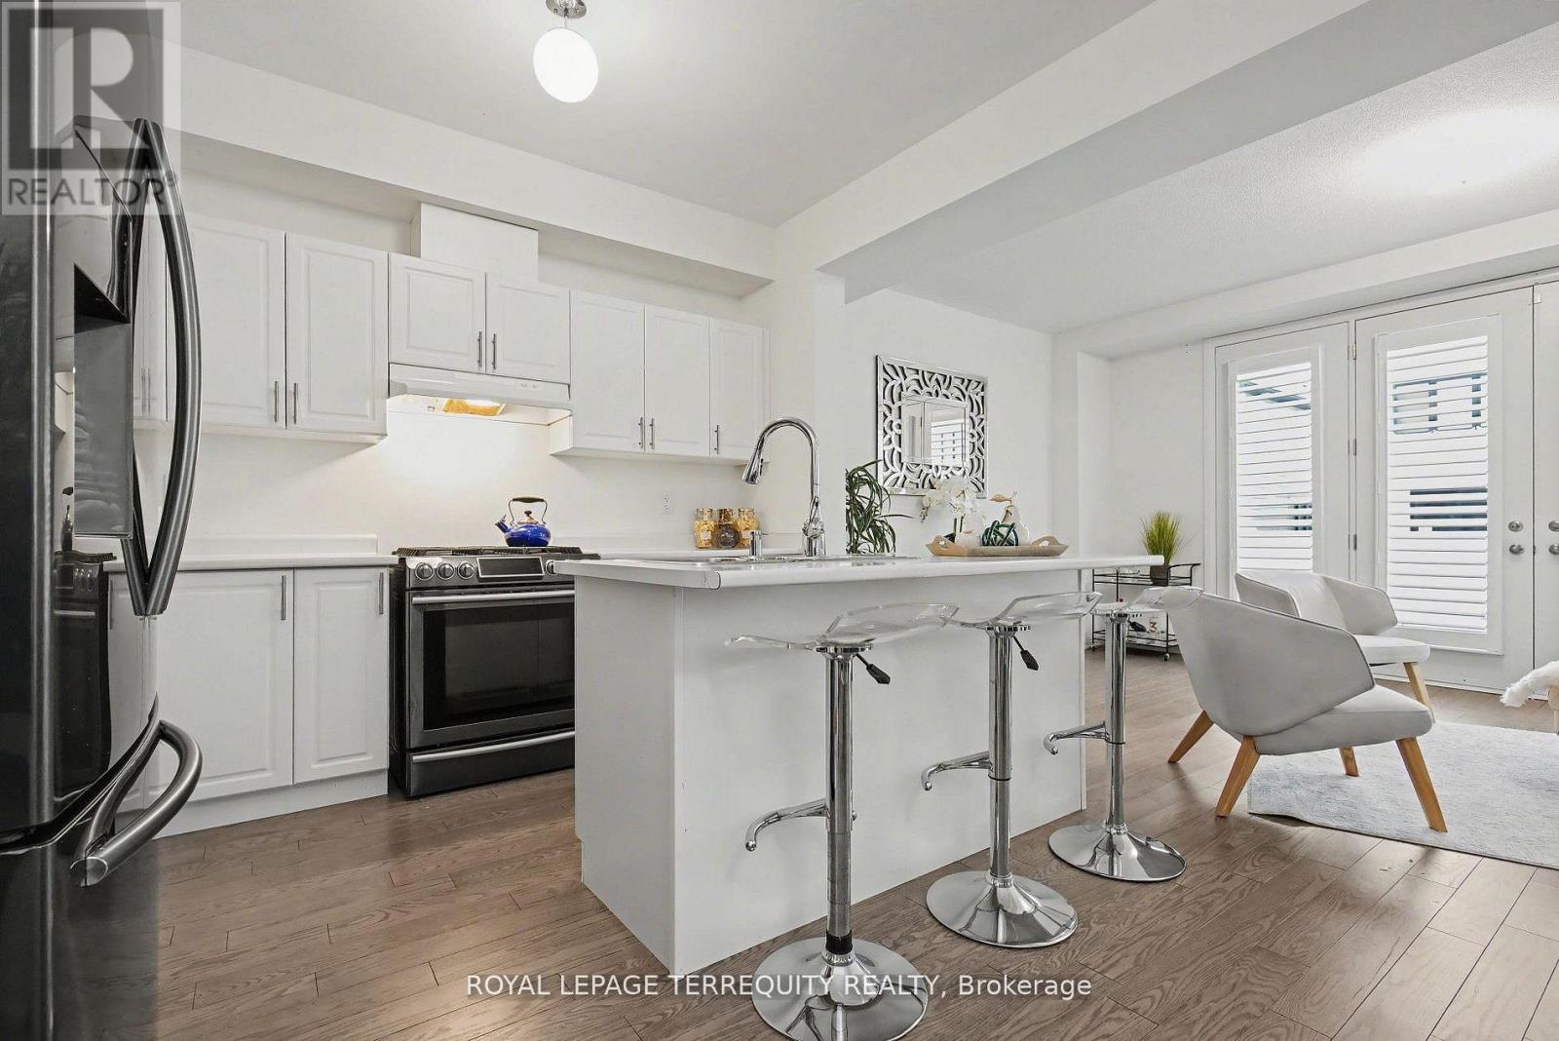
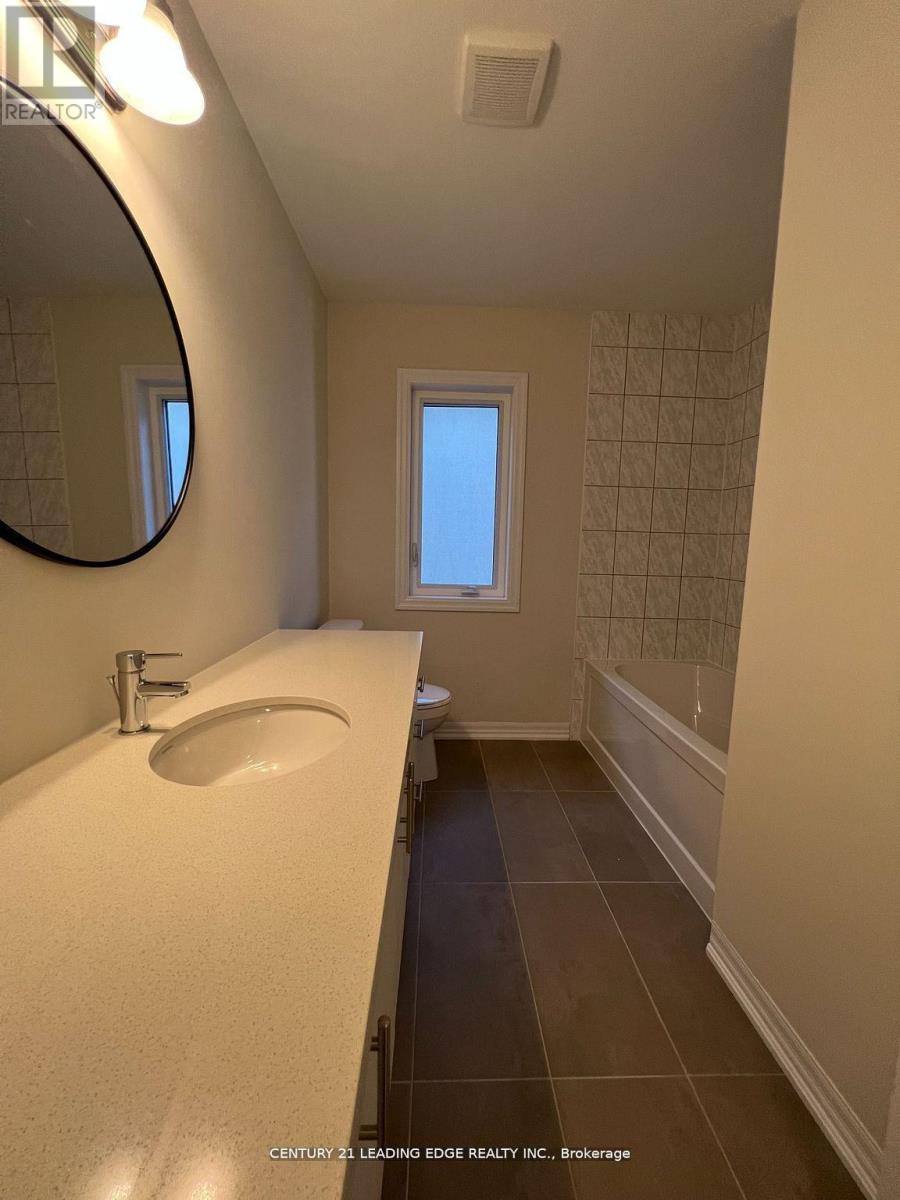
Elevated Family Living on a Quiet Bowmanville Crescent. Tucked onto a safe, family-friendly crescent in one of Bowmanville's most desirable pockets, 186 Lyle is a tastefully upgraded 4-bedroom, 3-bathroom home that pairs modern finishes with everyday functionality. Inside, an open-concept main level is anchored by rich hardwood floors, pot lighting, and a bright contemporary kitchen featuring granite counters, a large centre island with seating, stainless appliances, and a designer backsplash. A private prep area off the kitchen flows seamlessly into the family room ideal for entertaining, or staying connected with the household while you cook. Upstairs, four generously sized bedrooms include a serene primary retreat with a spa-inspired ensuite. Downstairs, a large basement delivers exceptional storage with room to finish to your taste. Out back, a west-facing yard bathes the space in warm evening sun - the perfect setting for summer barbecues and gatherings. Parking is effortless: an attached double garage plus a private driveway for four, accommodating up to six vehicles in total. Beyond the door lies everything Bowmanville and Clarington offer a charming historic downtown of shops and restaurants, excellent schools, parks and trails, Lake Ontario's waterfront, and quick access to Highway 401 and the coming GO Transit expansion. Small-town warmth with big-city convenience, in a home your family will be proud to call their own. HOME CAN BE PARTIALLY FURNISHED FORAN ADDITIONAL FEE WITH 2 COUCHES, 3 BEDS. Funiture Shown is NOT Current Furniture. (id:52560)
Location
186 LYLE DRIVE, Clarington (Bowmanville), Ontario
Property Status
Similar properties
 |HOMELIFE/CIMERMAN REAL ESTATE LTD., Brokerage
The listing data is provided under copyright by the Toronto Regional Real Estate Board. The trademarks REALTOR®, REALTORS®, and the REALTOR® logo are controlled by REALTOR® Canada Inc. and identify real estate professionals who are members of The Canadian Real Estate Association (CREA). The trademarks MLS®, Multiple Listing Service® and the associated logos identify professional services rendered by members of CREA. Used under license.