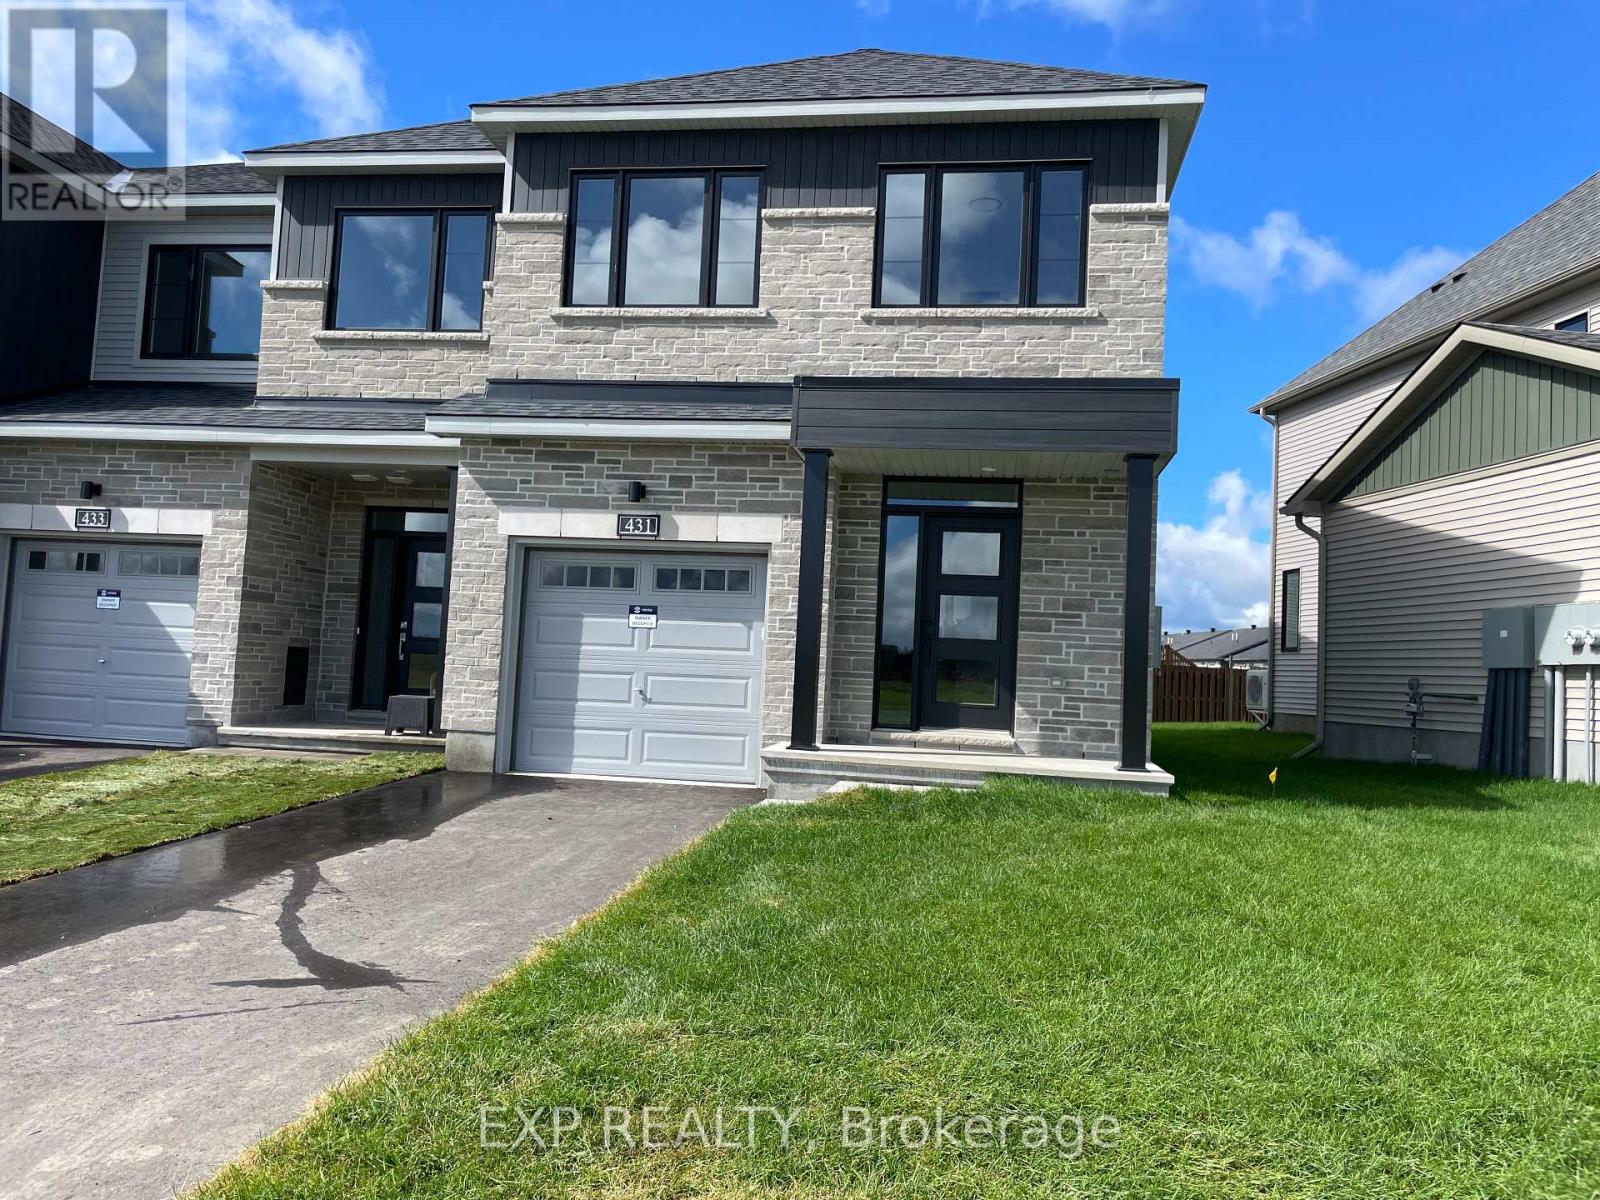
431 GERRY EMON STREET
Amenities
Description
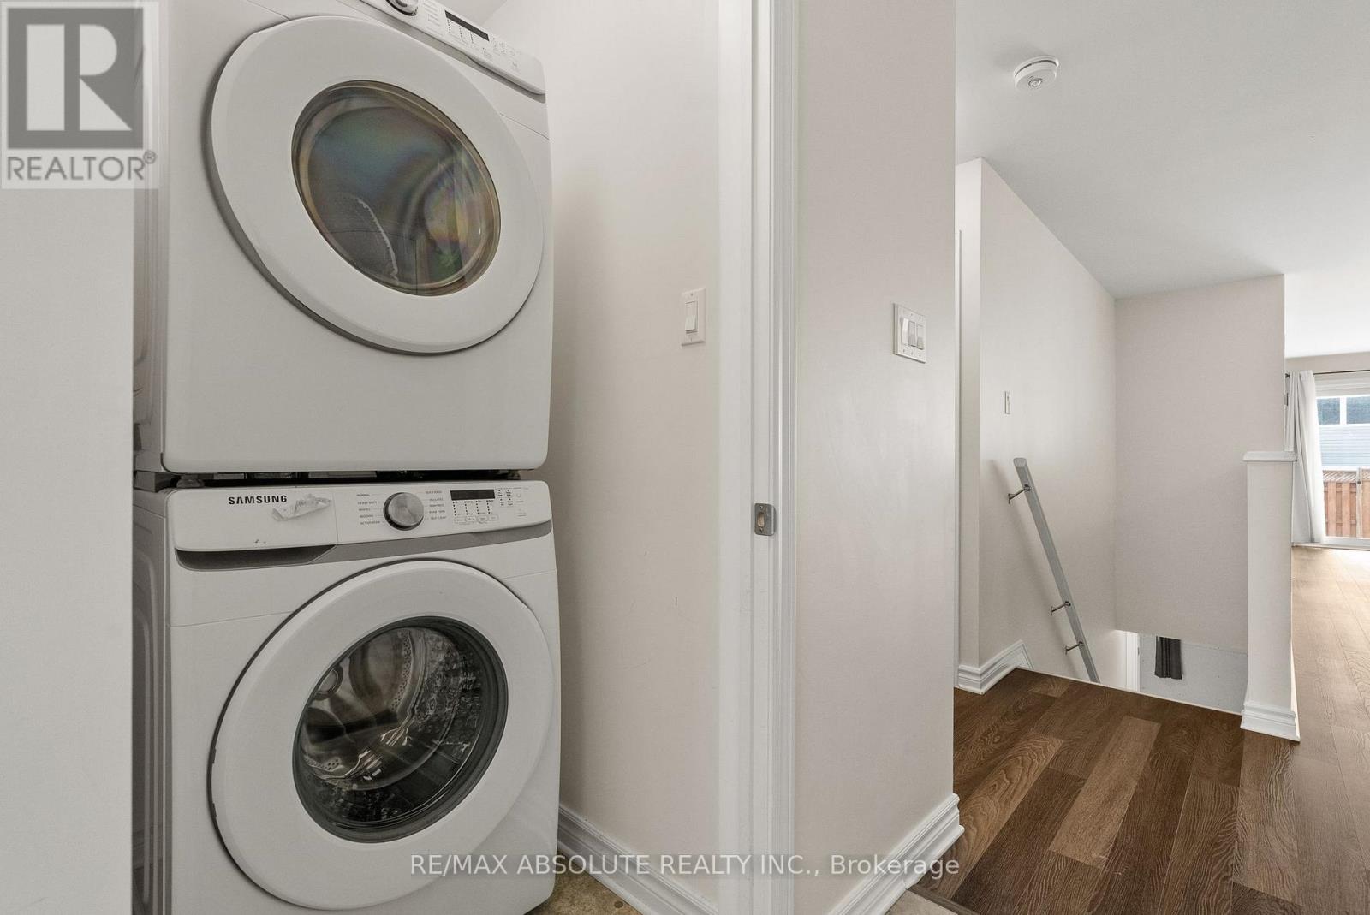
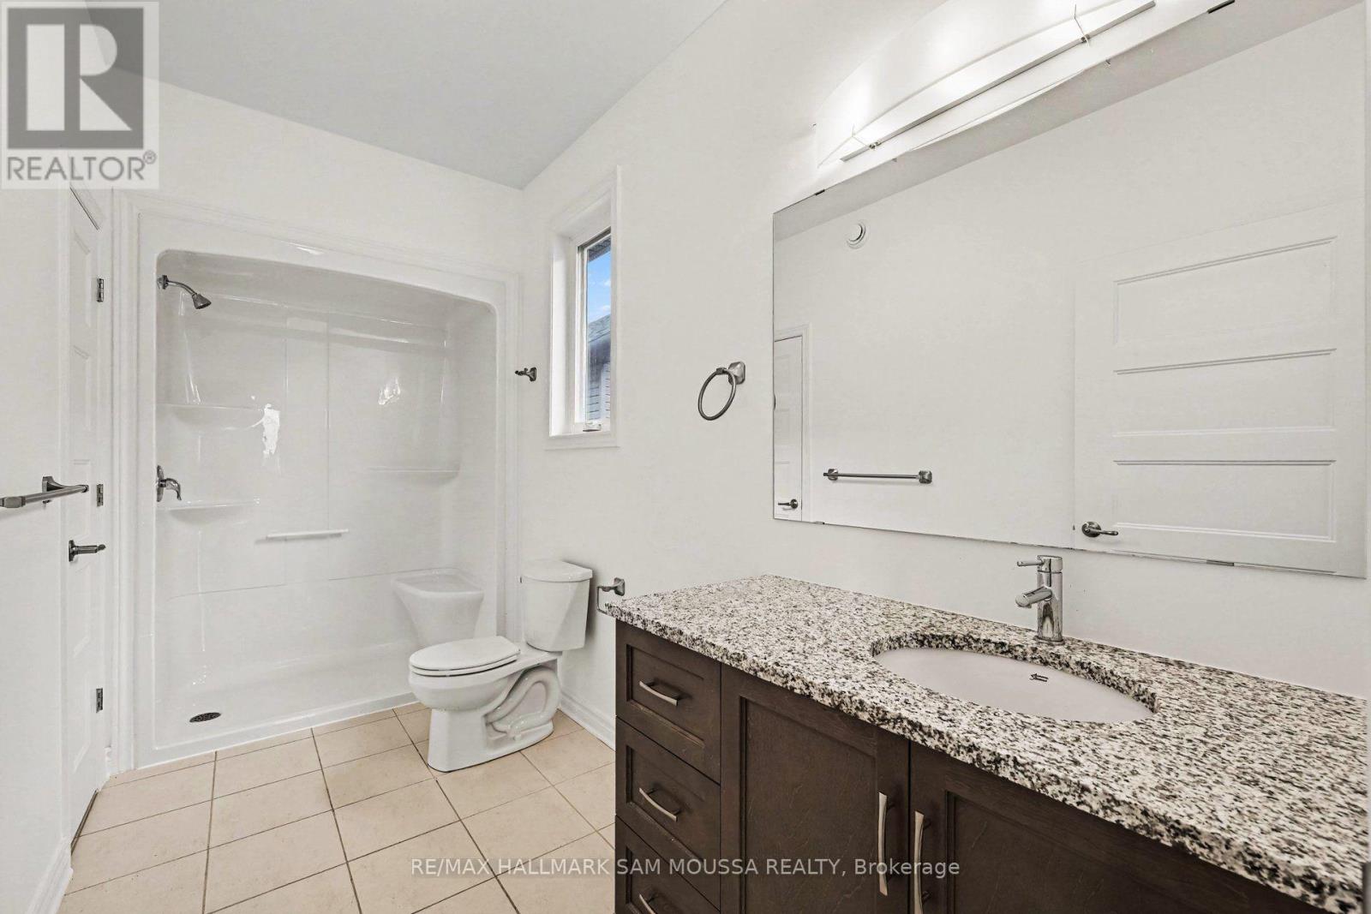
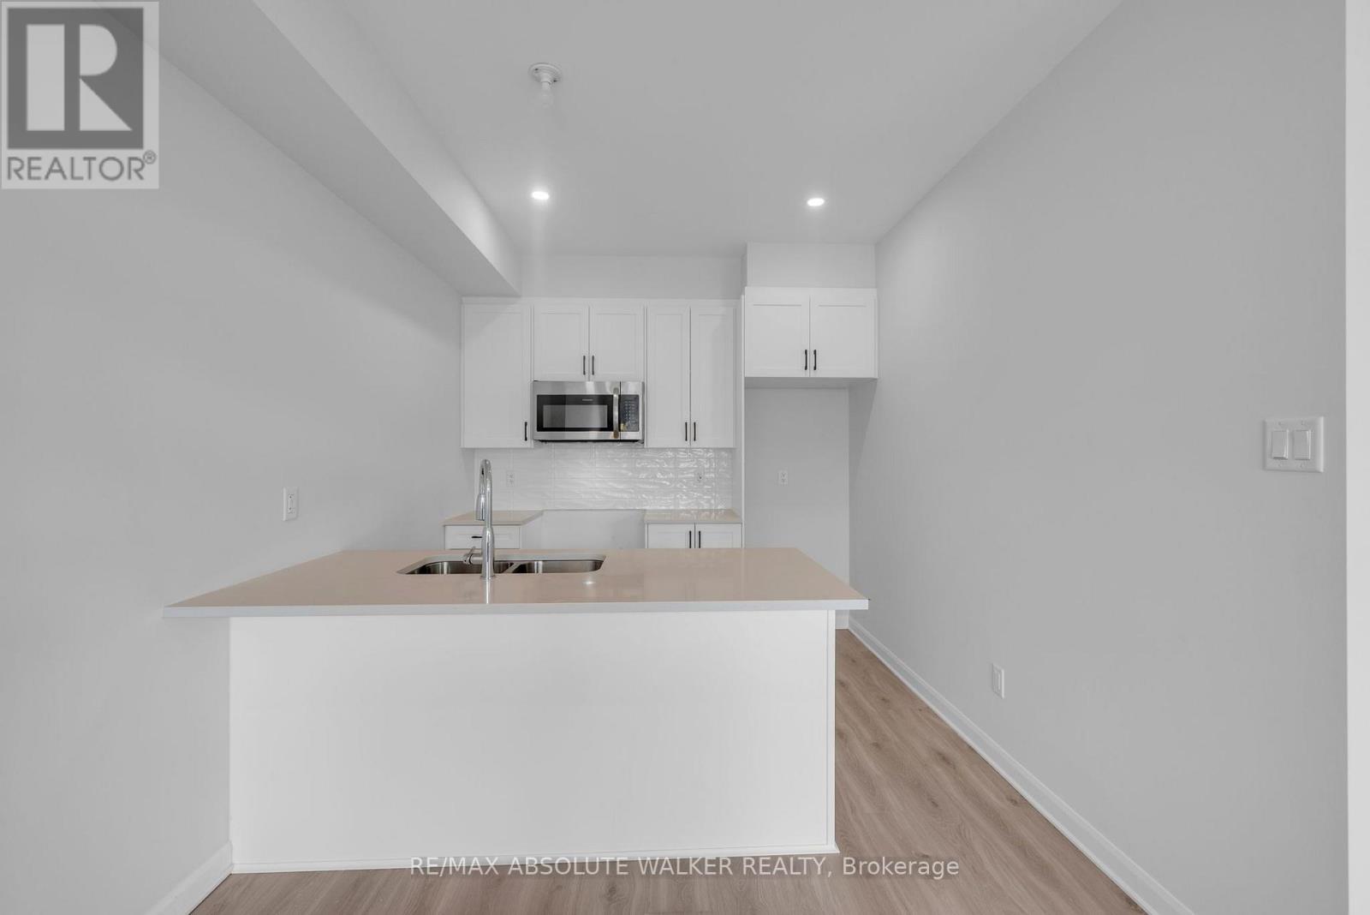
Set in Minto's Weaver's Way, this brand-new end-unit townhome gives you room to breathe. Literally! Tall ceilings and an open-concept main level let light pour through oversized windows (including a run of extra windows lining the staircase), and rich maple hardwood carries the space from the front door through to the kitchen.That kitchen is built for real life: quartz counters, stainless steel appliances and sinks, and enough workspace to actually cook without bumping elbows. A powder room on the main level keeps guests from trekking upstairs, and being an end unit means extra windows and a little more privacy than your average townhouse.Head up the light-filled staircase and you'll find Berber carpet underfoot throughout the second level, three generously sized bedrooms, and a loft that flexes as a home office, reading nook, or second living space. The primary suite comes with a walk-in closet and full ensuite, and laundry is right there on the same floor - no hauling baskets up and down stairs.Outside, you're across the street from green space, with parking for two vehicles plus a single-car garage. The unfinished basement is a blank canvas for storage, a gym, or future finishing, and there's no shortage of storage options throughout the home either.Location-wise, it's hard to beat: walk to schools, shopping, parks, downtown Almonte, and the Mississippi River. This is small-town living with everything you need close at hand. Rental rate includes unlimited internet with Bell. Utilities are extra (id:52560)
Location
431 GERRY EMON STREET, Mississippi Mills, Ontario
Property Status
 |HOMELIFE/CIMERMAN REAL ESTATE LTD., Brokerage
The listing data is provided under copyright by the Toronto Regional Real Estate Board. The trademarks REALTOR®, REALTORS®, and the REALTOR® logo are controlled by REALTOR® Canada Inc. and identify real estate professionals who are members of The Canadian Real Estate Association (CREA). The trademarks MLS®, Multiple Listing Service® and the associated logos identify professional services rendered by members of CREA. Used under license.