
359 KENNINGTON WAY
Amenities
Description
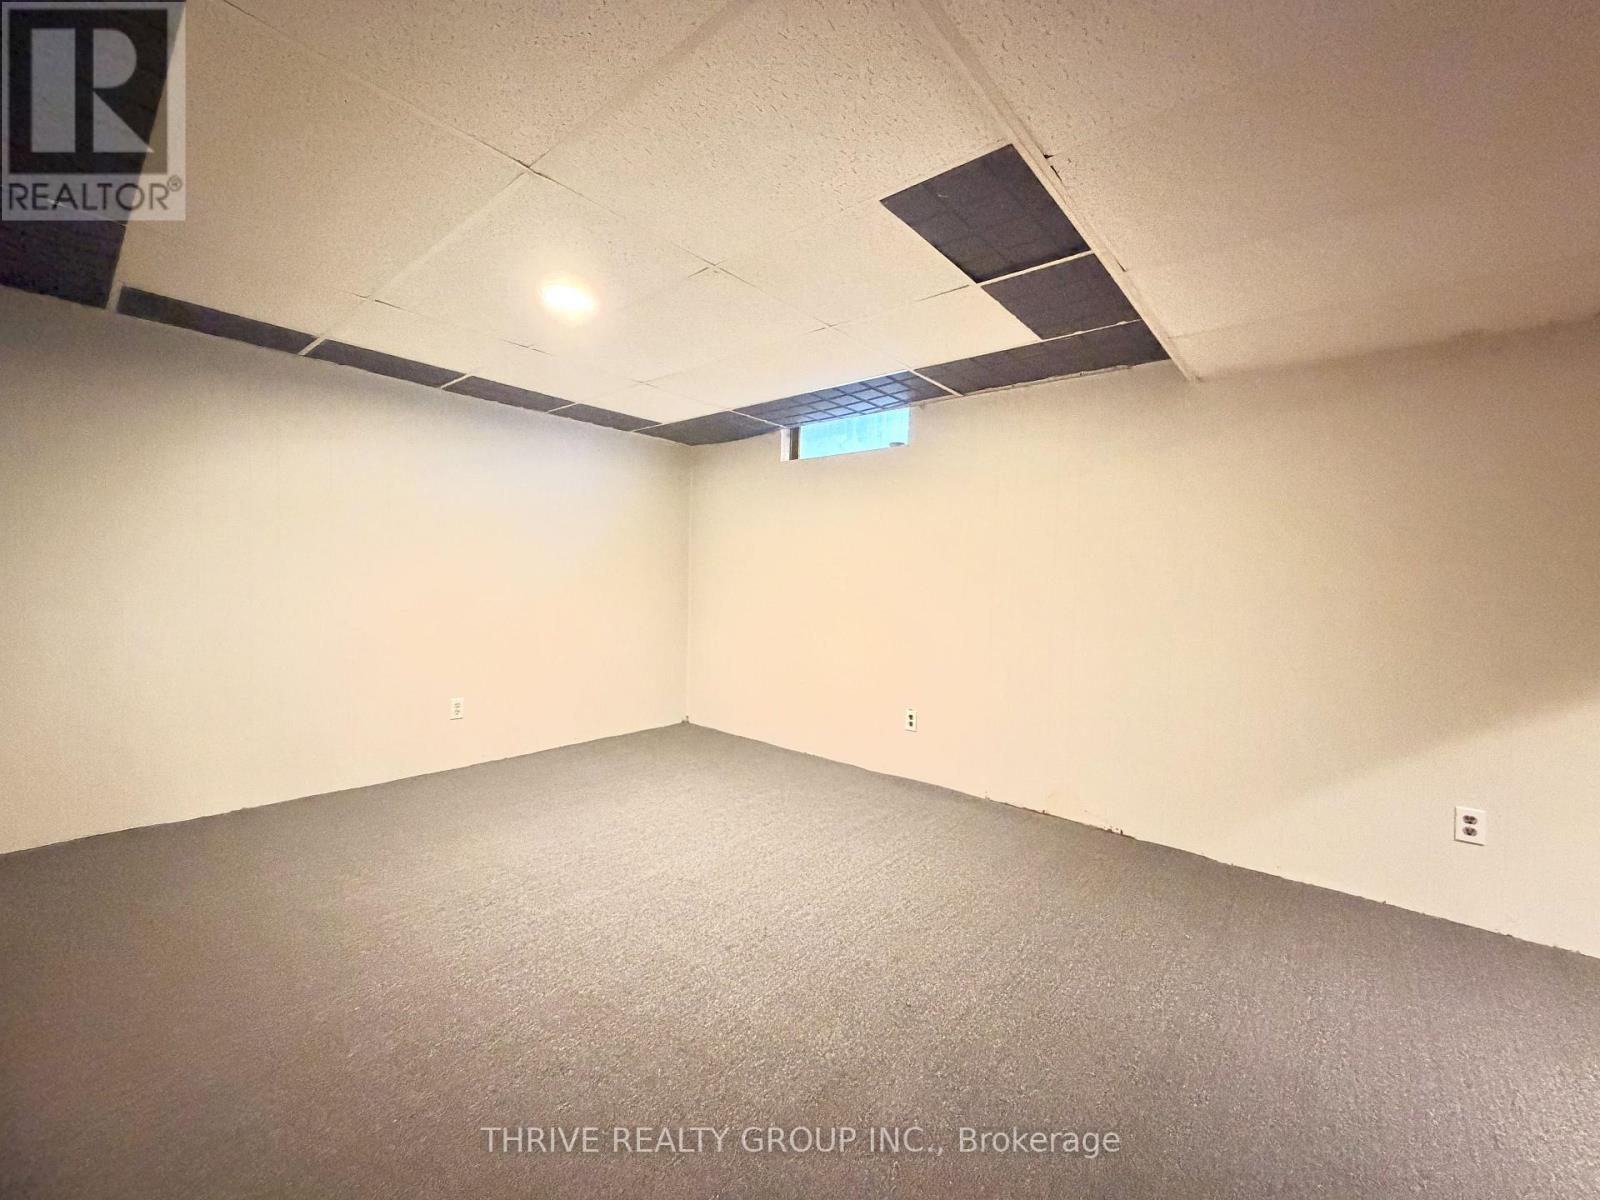
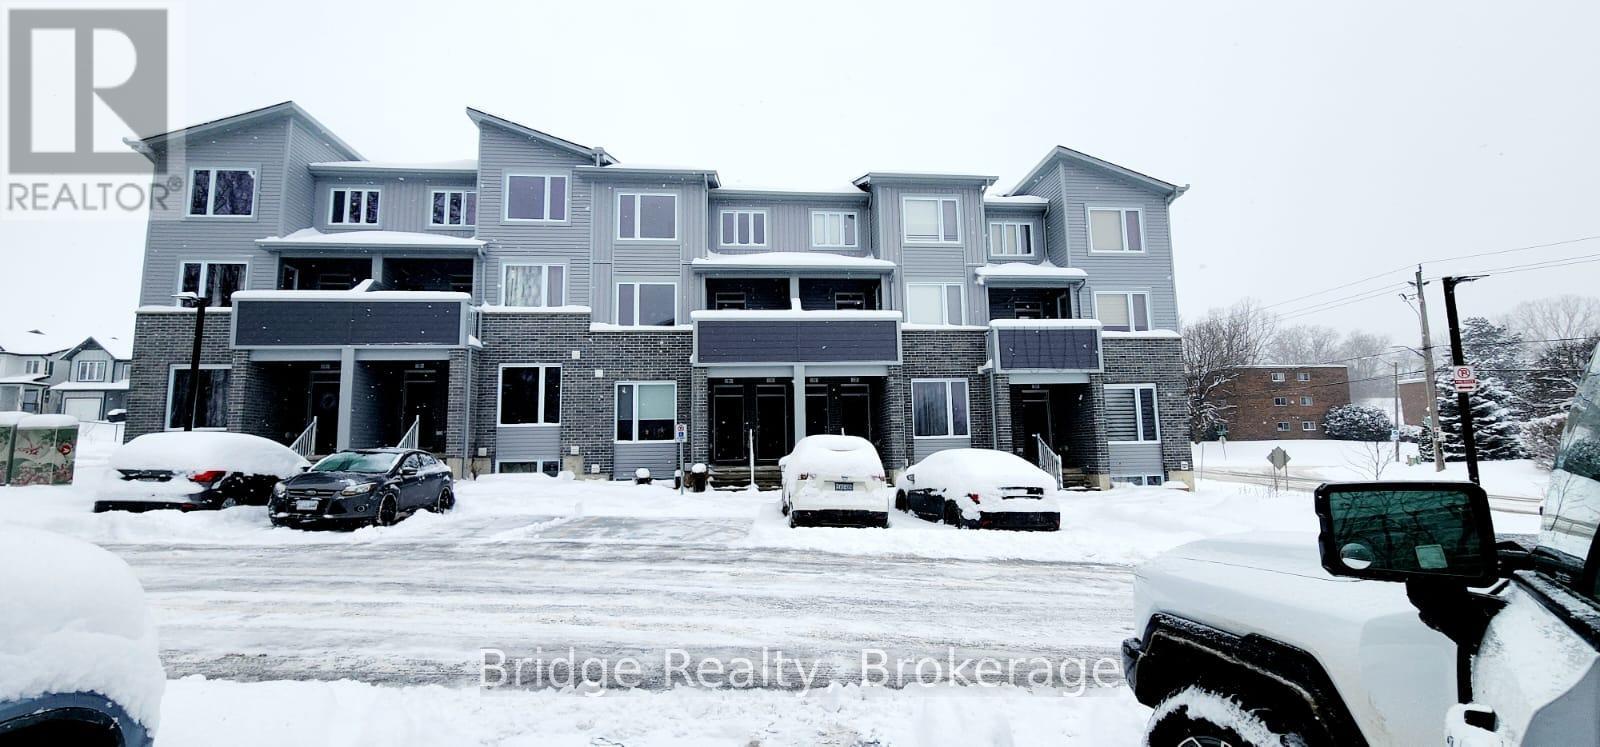
This Two Storey 1431 Sq Ft Freehold Row Townhome has NO Condo Fees! Welcome to the Hampton this townhome is an interior unit with 3bed, 2.5bath; attached garage with a private entry door into the hall by the kitchen & another out to breezeway for the backyard lawn maintenance. The entire main floor is carpet free: tile foyer, guest bath, dinette, kitchen & Engineered laminate in the living room. A large table fits in the Dinette which is open to both the Kitchen & Livingroom with cathedral ceiling & a garden door to the backyard. Upstairs Master is at the rear of the home with a walk-in closet & a private 3Pc Bath with a neo-angle shower, toilet & vanity; the other 2 bedrooms are roughly equal in size these share the 4pc main bath which has a 1Pc tub/shower unit. The basement has laundry connections for a side by side pair with electric dryer at the front while the rear has an egress window. Utilities are contained in one area developmental space. These towns have natural gas heat, are located in desirable south-west London with quick access to the highway 401 & 402 & close to all amenities. All measurements are approximate. Deposit is first and last month. Fridge, Stove, Dishwasher and Central Air Included. A Prosperity Homes application form must be Submitted. Each application will take 2 to 3 days for a decision. (id:52560)
Location
359 KENNINGTON WAY, London South (South W), Ontario
Property Status
Similar properties

 |HOMELIFE/CIMERMAN REAL ESTATE LTD., Brokerage
The listing data is provided under copyright by the Toronto Regional Real Estate Board. The trademarks REALTOR®, REALTORS®, and the REALTOR® logo are controlled by REALTOR® Canada Inc. and identify real estate professionals who are members of The Canadian Real Estate Association (CREA). The trademarks MLS®, Multiple Listing Service® and the associated logos identify professional services rendered by members of CREA. Used under license.