
46 CATTERICK CRESCENT
Amenities
Description
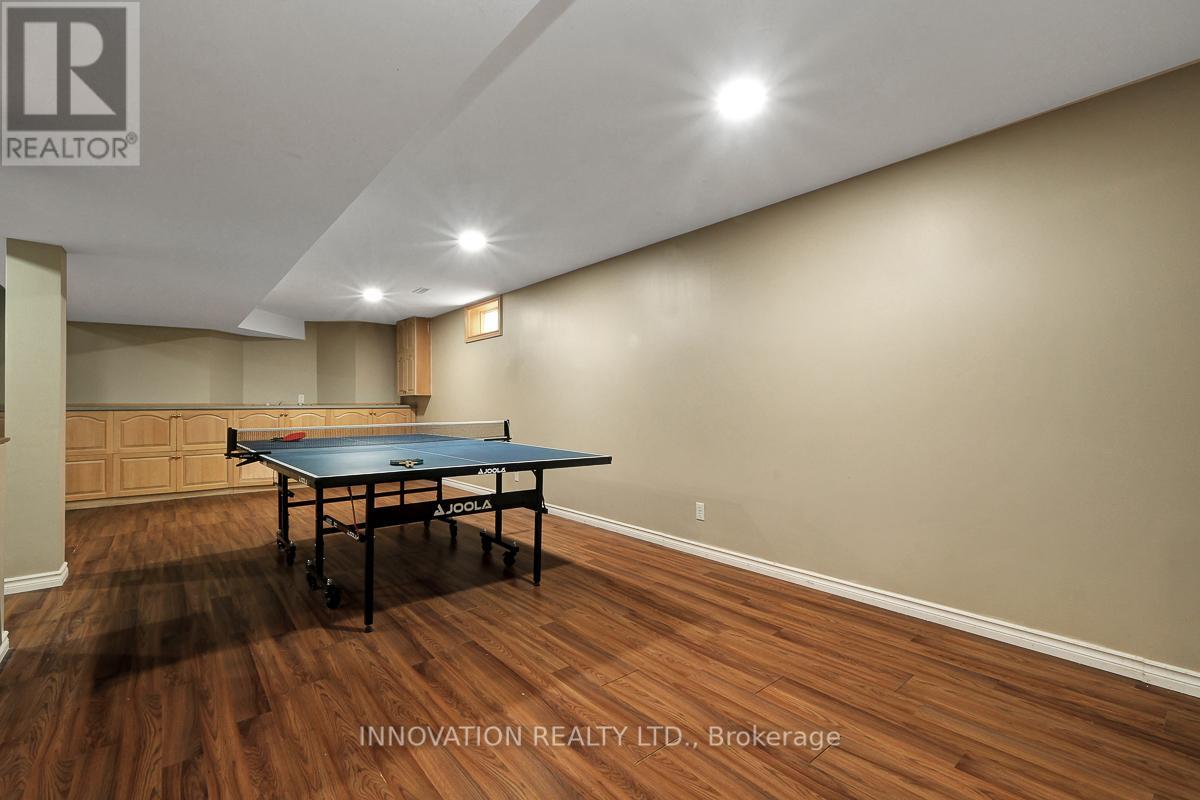
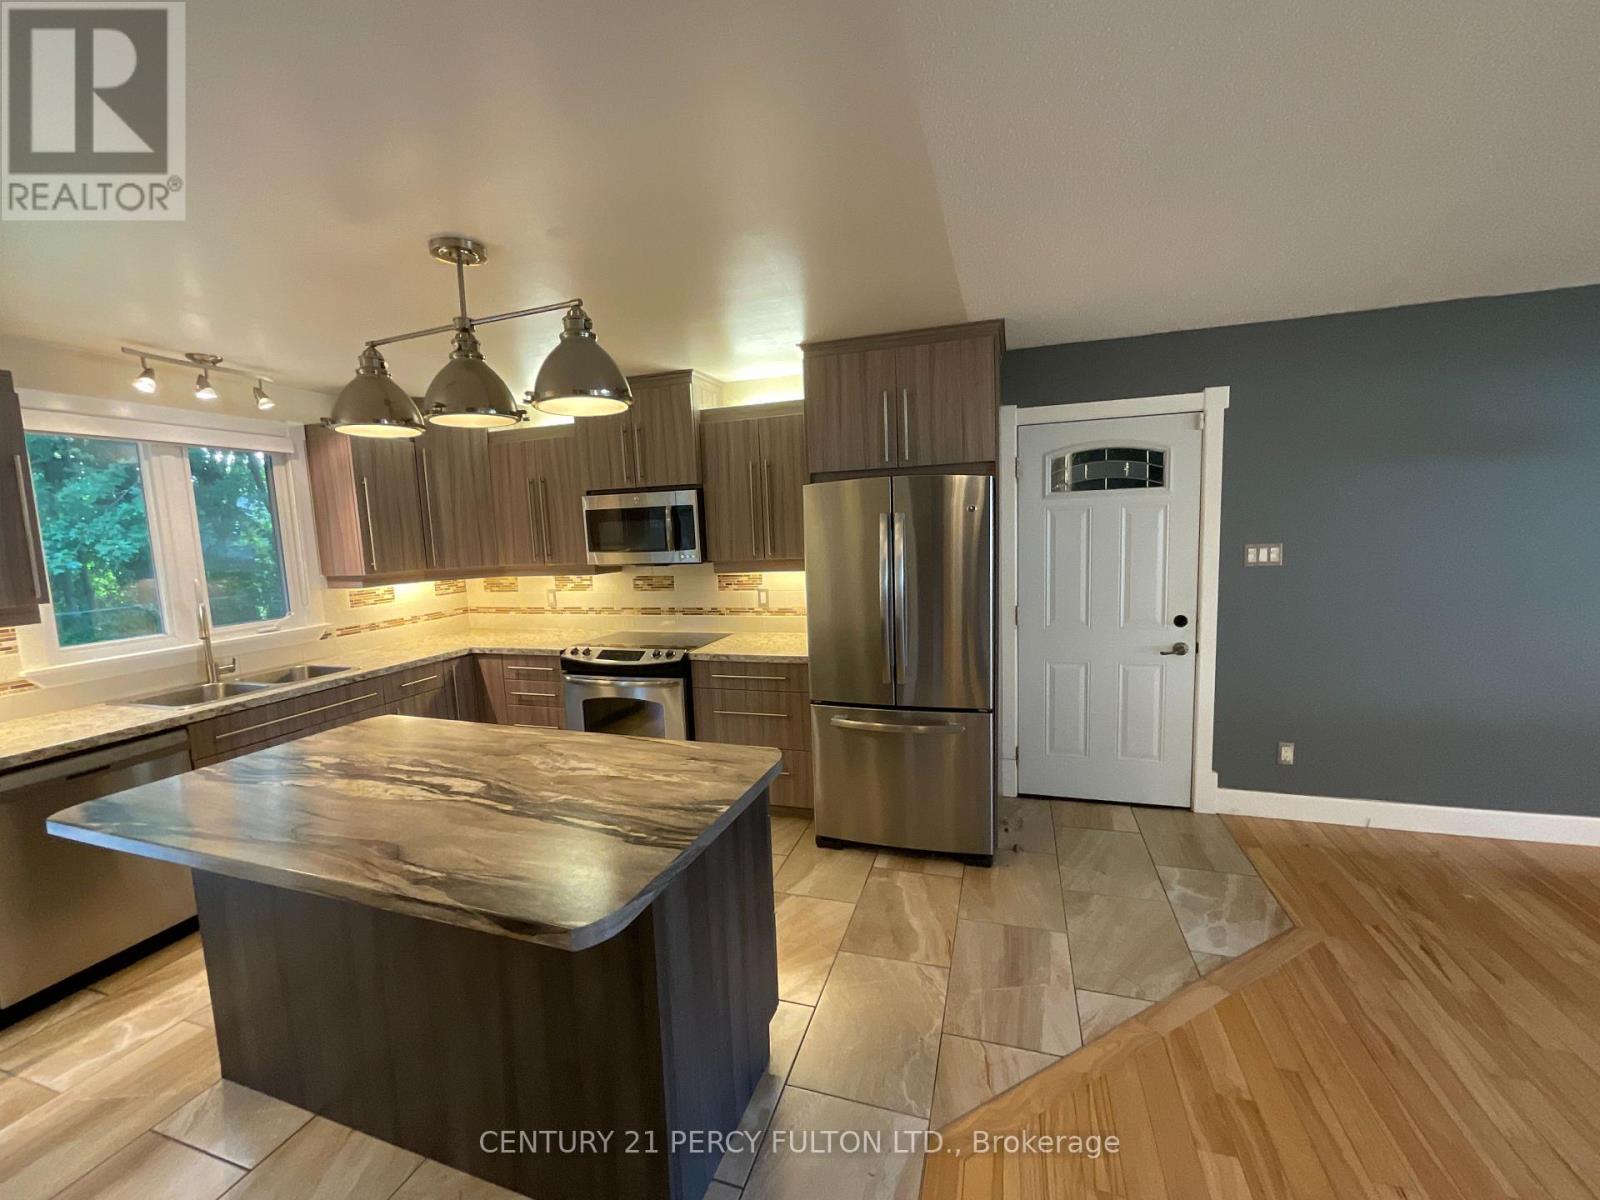
Spacious four-bedroom home with a main floor office, set on a quiet street close to trails, great schools, and Kanata's high-tech park. The main level feels bright and open from the moment you walk in, with high ceilings that create an immediate sense of space. A sunken living room offers a great formal area, complemented by a separate dining room and an updated modern kitchen with bench seating. The kitchen opens into the family room, complete with a cozy gas fireplace. Upstairs, the layout continues to impress with generous bedrooms, a beautiful primary suite overlooking the backyard, a walk-in closet, and a private ensuite with double sinks, a separate shower, and a soaker tub. The upper-level loft provides an excellent additional family space, play area, or reading nook. The finished basement adds even more living space with a large recreation area, ideal for movie nights, hobbies, or a home gym. A spacious home in a fantastic Kanata location with plenty of room for the whole family. (id:52560)
Location
46 CATTERICK CRESCENT, Ottawa, Ontario
Property Status
Similar properties
 |HOMELIFE/CIMERMAN REAL ESTATE LTD., Brokerage
The listing data is provided under copyright by the Toronto Regional Real Estate Board. The trademarks REALTOR®, REALTORS®, and the REALTOR® logo are controlled by REALTOR® Canada Inc. and identify real estate professionals who are members of The Canadian Real Estate Association (CREA). The trademarks MLS®, Multiple Listing Service® and the associated logos identify professional services rendered by members of CREA. Used under license.