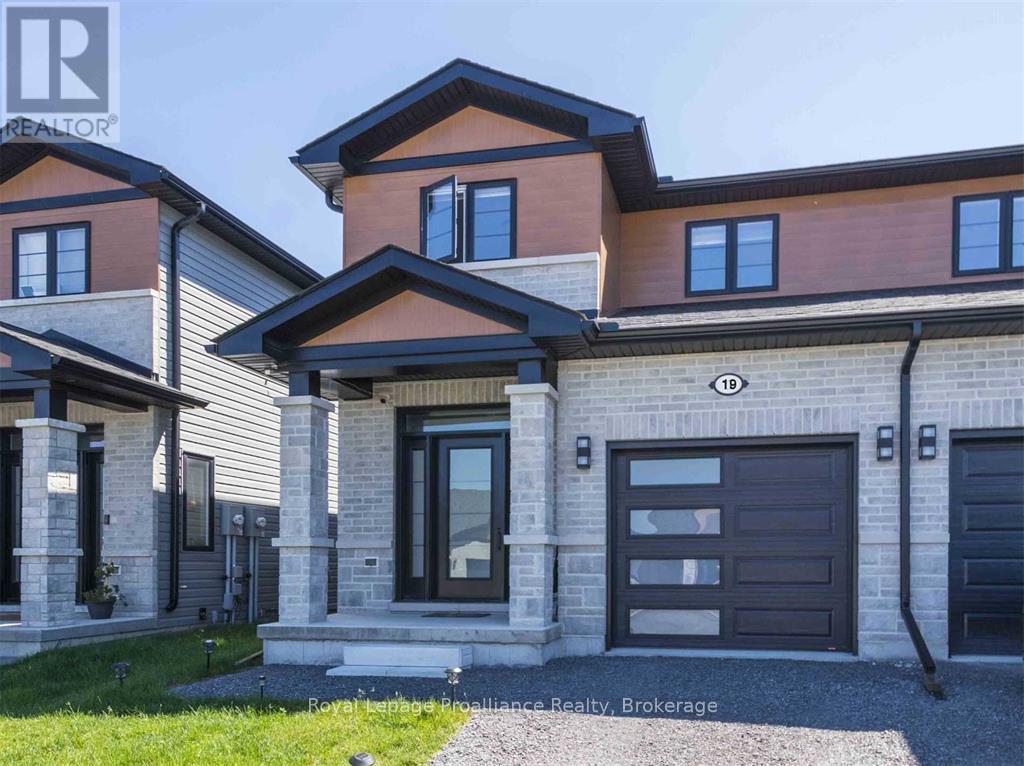
19 PRIMROSE CRESCENT
Description
Welcome to 19 Primrose Crescent! This gorgeous end-unit townhome offers approximately 1,653 sq.ft. of beautifully finished living space in a desirable Belleville neighbourhood. The bright and spacious main floor features an open-concept layout with a generous living room and dining area, creating an inviting space for both everyday living and entertaining. The upgraded kitchen is sure to impress with white quartz countertops, upgraded cabinetry, stainless steel appliances and a large chef-style centre island. Sliding doors provide convenient access to the rear deck and outdoor space. Upstairs, you'll find three spacious bedrooms, including a beautiful primary suite with a walk-in closet and private ensuite featuring a ceramic stand-up shower with glass doors. A second full bathroom and conveniently located second-floor laundry complete the upper level. Additional features include luxury laminate flooring, California shutters, an attached single-car garage with inside entry, and a spacious foyer. Located close to schools, shopping, parks and other amenities, this is a wonderful opportunity to rent a stylish, spacious and well-appointed home. Available November 1st (id:52560)
Location
19 PRIMROSE CRESCENT, Belleville (Thurlow Ward), Ontario
Property Status
Similar properties


 |HOMELIFE/CIMERMAN REAL ESTATE LTD., Brokerage
The listing data is provided under copyright by the Toronto Regional Real Estate Board. The trademarks REALTOR®, REALTORS®, and the REALTOR® logo are controlled by REALTOR® Canada Inc. and identify real estate professionals who are members of The Canadian Real Estate Association (CREA). The trademarks MLS®, Multiple Listing Service® and the associated logos identify professional services rendered by members of CREA. Used under license.