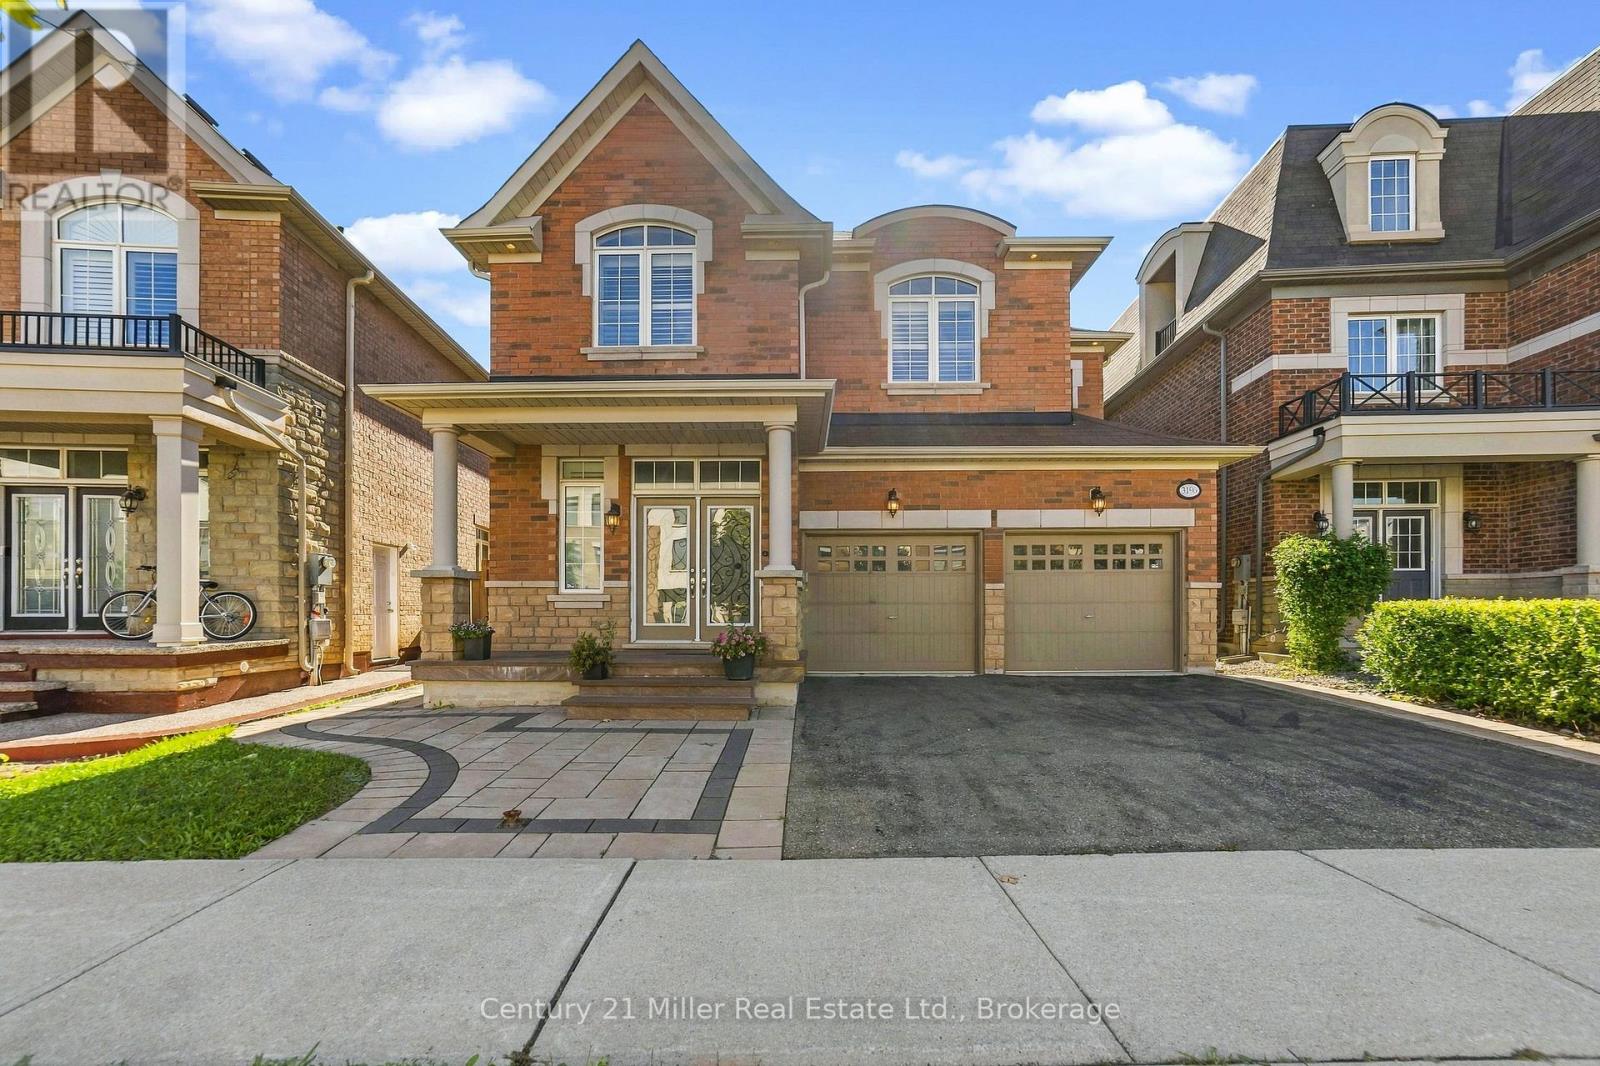
3196 ERNEST APPELBE BOULEVARD
Amenities
Description
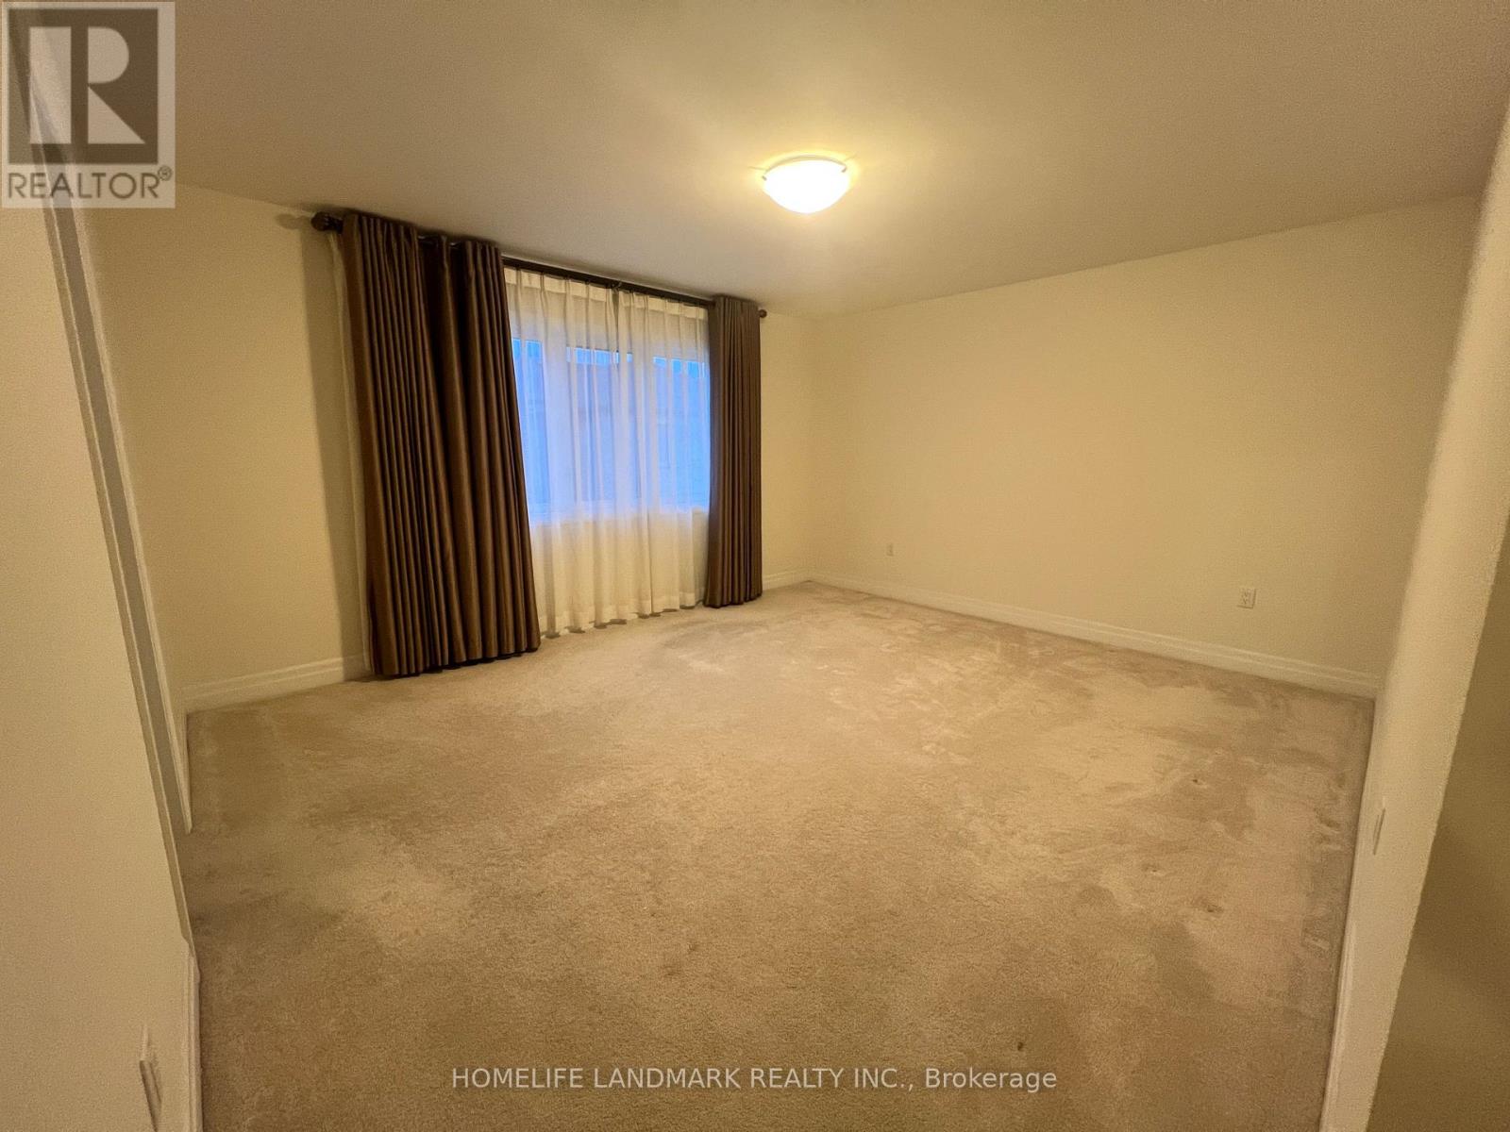
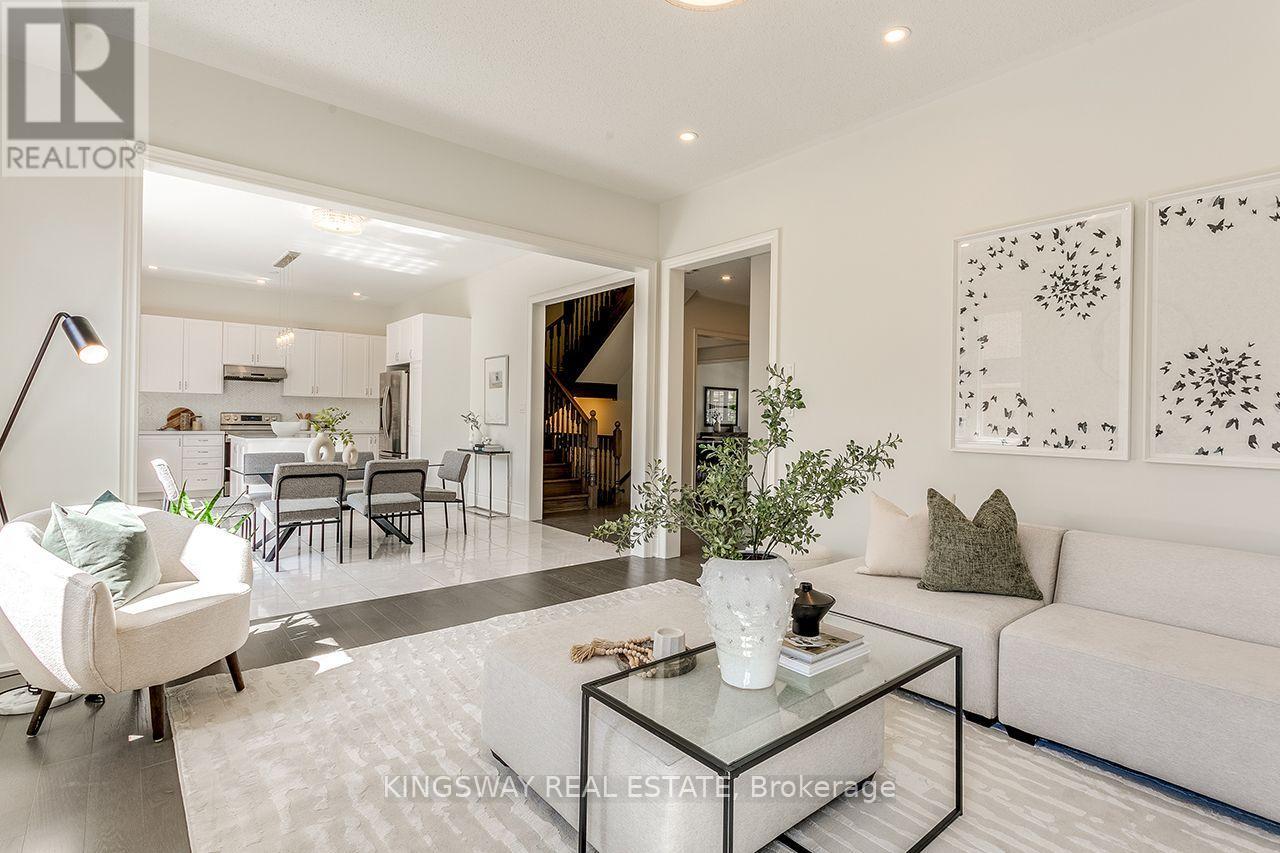
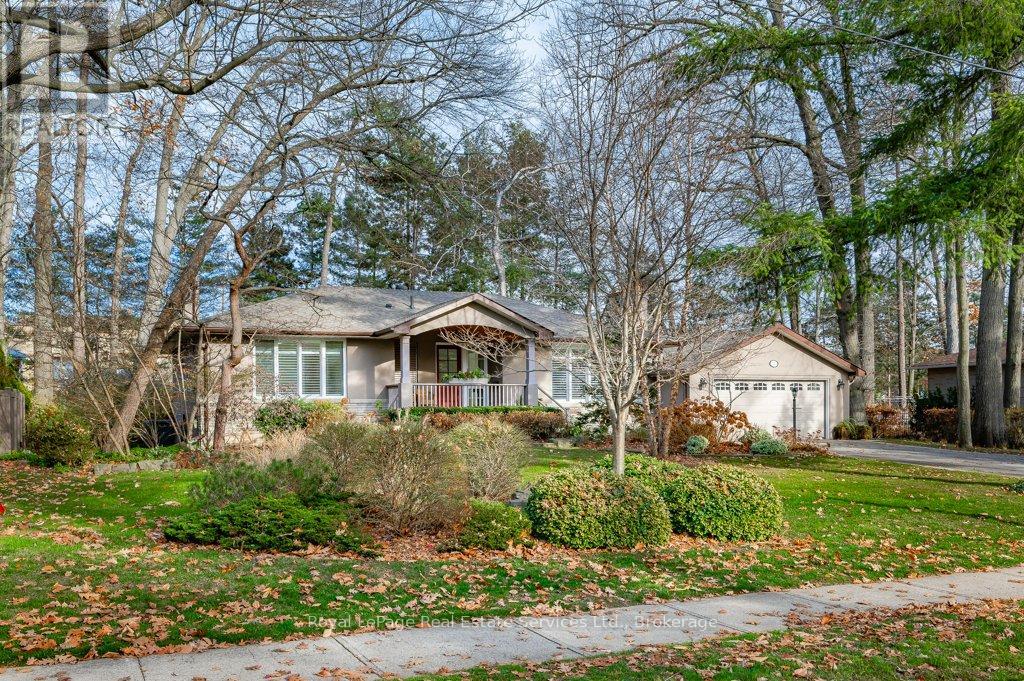
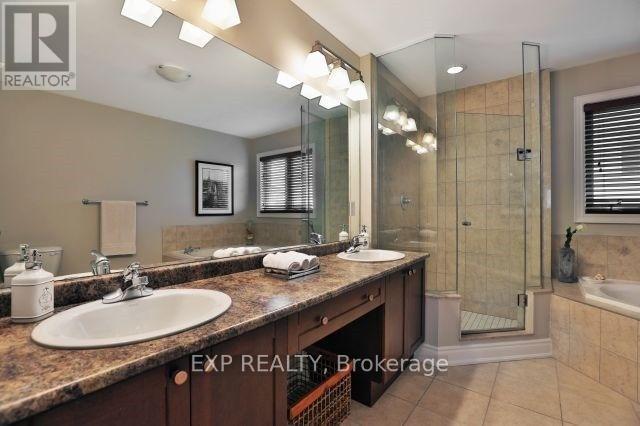
Stunning Luxury Detached Home! This exceptional four-bedroom detached residence offers sophisticated living with quality upgrades and refined finishes throughout. Designed with both everyday comfort and elegant entertaining in mind, the spacious open-concept layout features generous principal rooms, abundant natural light, and a seamless flow from one space to the next.The impressive gourmet kitchen is truly the heart of the home, featuring top-of-the-line appliances, custom cabinetry, ample storage, and a large centre island-perfect for meal preparation, casual dining, and gathering with family and friends. The inviting living and dining areas provide an ideal setting for entertaining or relaxing with loved ones.Retreat to the luxurious primary suite, thoughtfully designed as a private sanctuary. The spa-inspired ensuite offers a serene escape, while the custom walk-in closet provides exceptional organization and storage. The additional bedrooms are generously sized and offer ensuite privileges, providing comfort, privacy, and convenience for family members and guests.Custom built-in closet organizers throughout the home maximize storage while maintaining a clean and sophisticated aesthetic. Every detail has been carefully considered to combine functionality with timeless style.Step outside to an impressive outdoor living space featuring a large backyard, covered porch, and spacious patio area. Perfect for summer barbecues, entertaining guests, relaxing outdoors, or creating lasting family memories.A beautifully appointed home that seamlessly blends luxury, comfort, functionality, and modern family living. Truly move-in ready and designed to impress! (id:52560)
Location
3196 ERNEST APPELBE BOULEVARD, Oakville (GO Glenorchy), Ontario
Property Status
Similar properties
 |HOMELIFE/CIMERMAN REAL ESTATE LTD., Brokerage
The listing data is provided under copyright by the Toronto Regional Real Estate Board. The trademarks REALTOR®, REALTORS®, and the REALTOR® logo are controlled by REALTOR® Canada Inc. and identify real estate professionals who are members of The Canadian Real Estate Association (CREA). The trademarks MLS®, Multiple Listing Service® and the associated logos identify professional services rendered by members of CREA. Used under license.