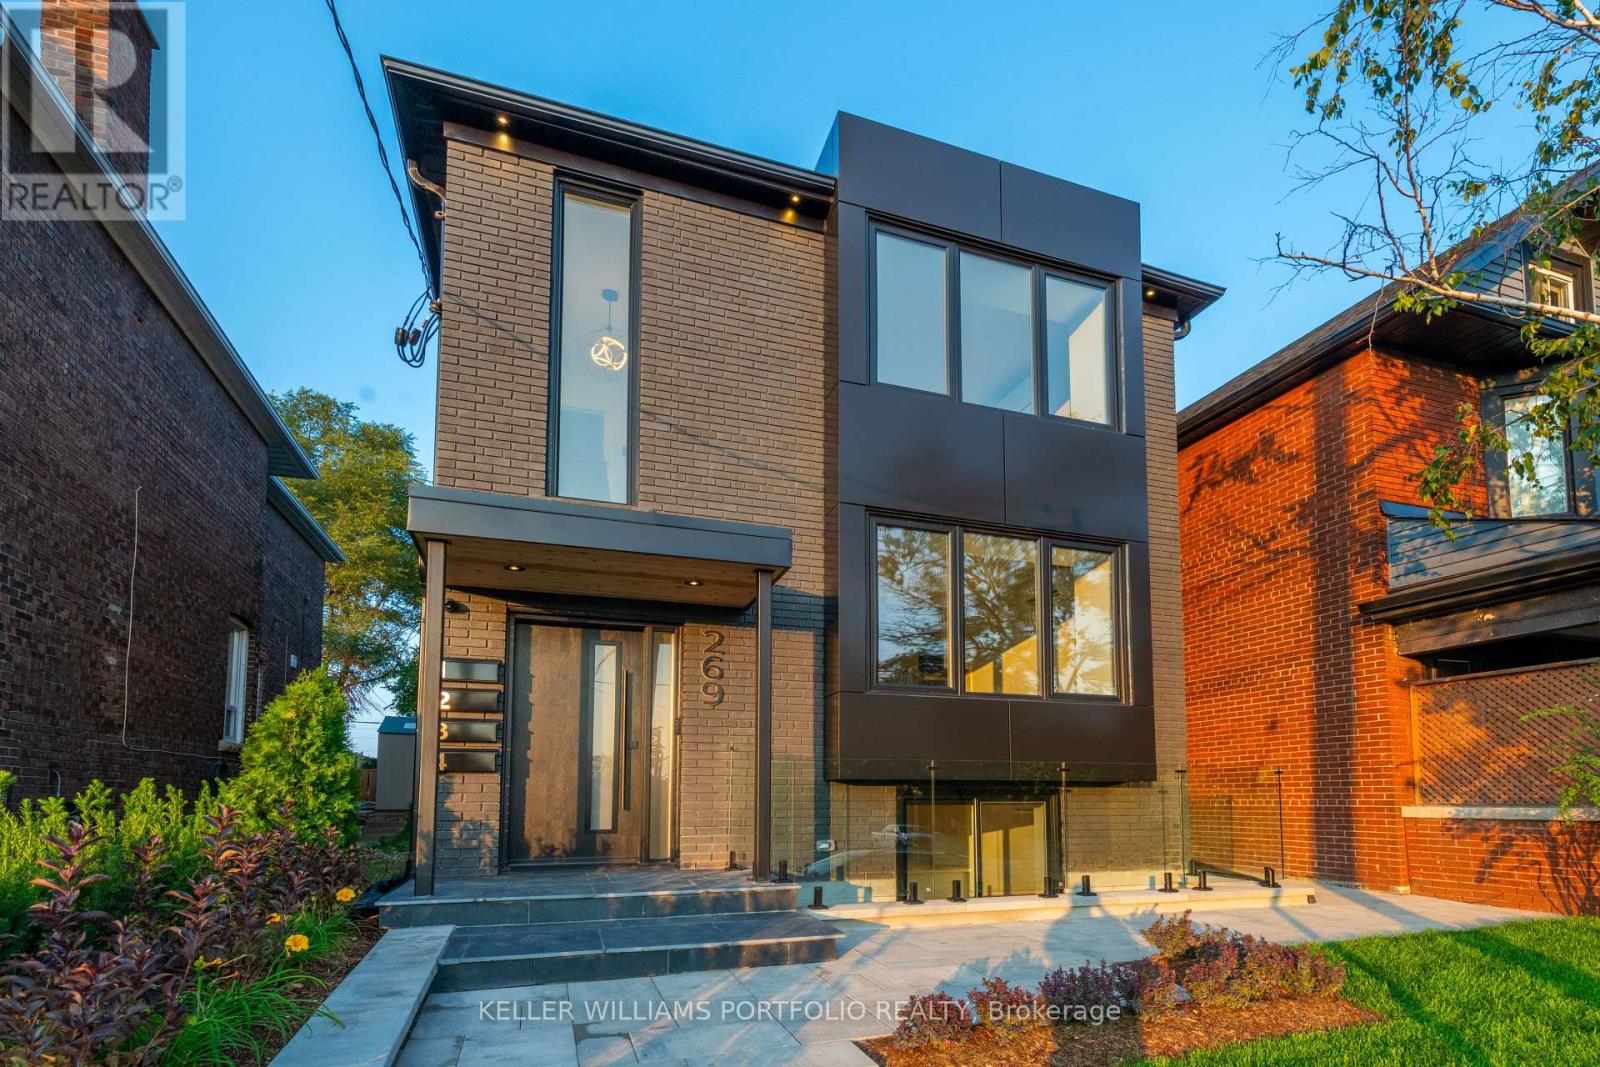
1 - 269 DONLANDS AVENUE
Amenities
Description
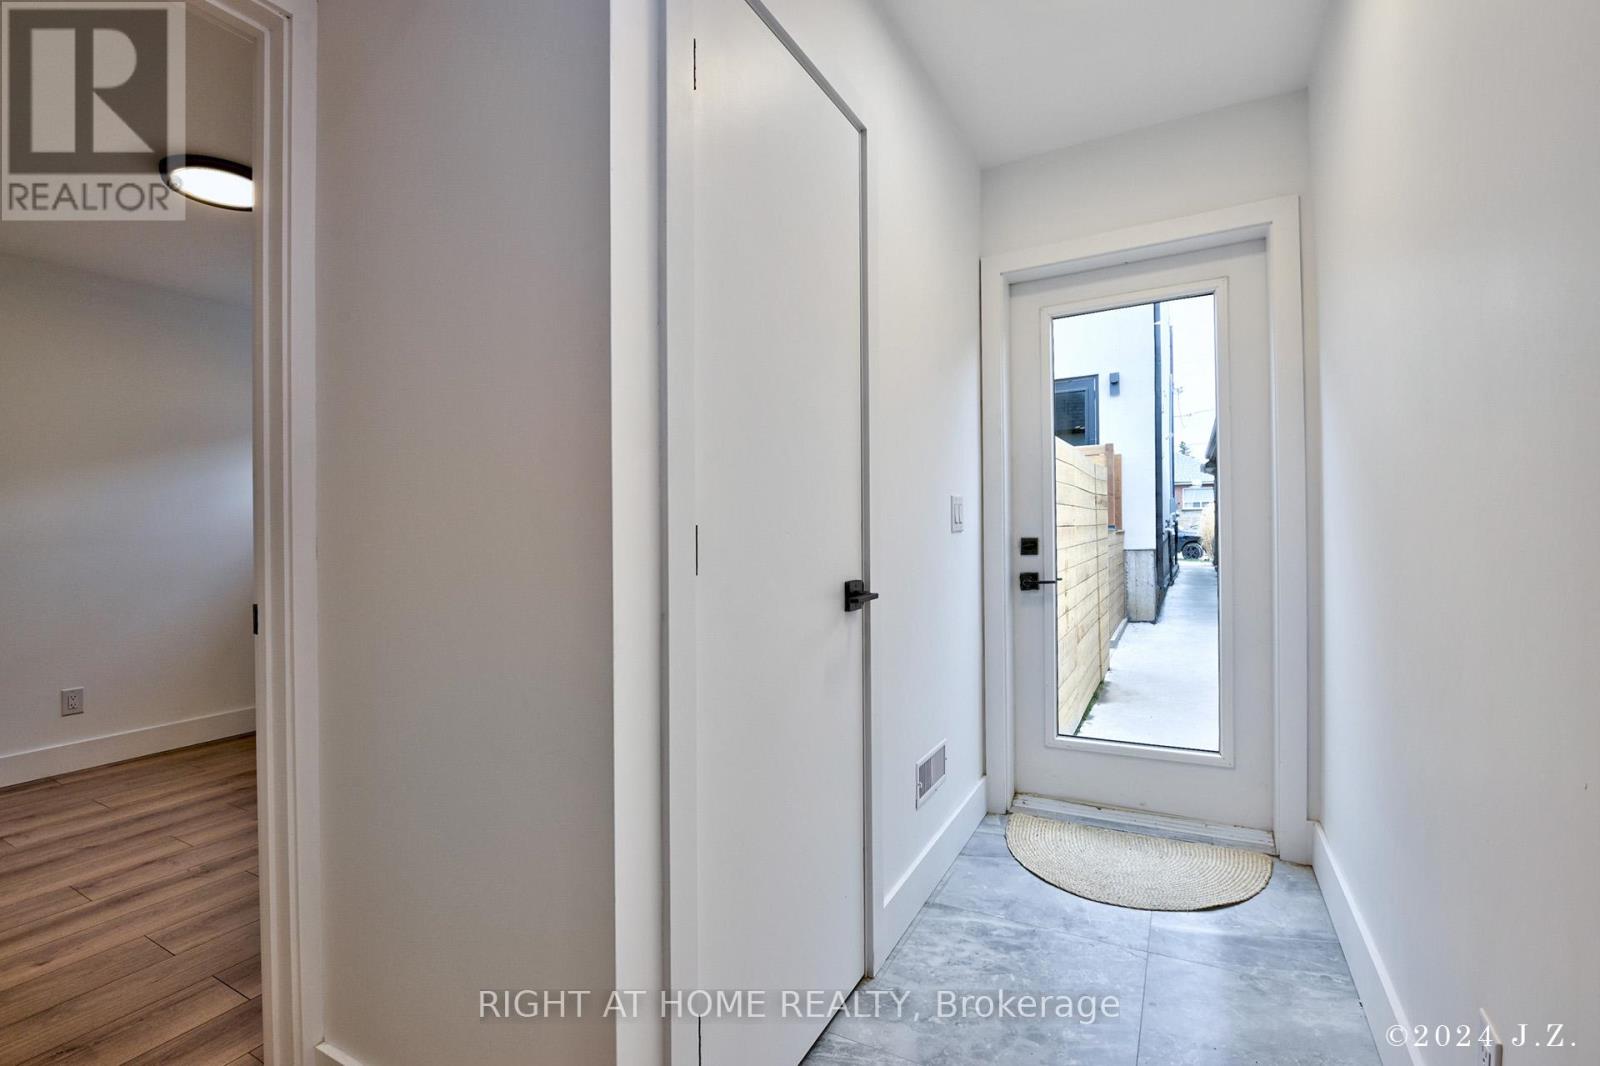
Welcome to this beautifully designed 3-bedroom, 2-bathroom lower-level suite by Modan Design Studio, offering approximately 1,100 sq. ft. of a bright, modern living space. Completed in 2023 and built with meticulous attention to detail, it has all the advantages of a new and stylish condo with the warmth and comfort of a home. Step inside to a bright open-concept kitchen and living area, with large windows, a spacious foyer and a walkout to your own private terrace. The modern kitchen features a large island with breakfast bar, quartz countertops and quality appliances, including a gas stove and built-in dishwasher. All three bedrooms are a good size, with closets and windows, while both bathrooms feature beautifully finished tile showers & heated floors. In-suite laundry, central air, separate heating and cooling controls and good full ceiling height throughout, plus a 3' x 4' storage locker and a shared backyard space add to the comfort and convenience. Located in a quiet, well-maintained home just a 7-minute walk from Donlands subway station and Danforth Avenue, with Greektown and Pape Village nearby for restaurants, cafés, shops and everyday amenities. A thoughtfully built home that offers space, style, outdoor living and an easy connection to everything the neighbourhood has to offer. (id:52560)
Location
1 - 269 DONLANDS AVENUE, Toronto (Danforth Village-East York), Ontario
Property Status
Similar properties

 |HOMELIFE/CIMERMAN REAL ESTATE LTD., Brokerage
The listing data is provided under copyright by the Toronto Regional Real Estate Board. The trademarks REALTOR®, REALTORS®, and the REALTOR® logo are controlled by REALTOR® Canada Inc. and identify real estate professionals who are members of The Canadian Real Estate Association (CREA). The trademarks MLS®, Multiple Listing Service® and the associated logos identify professional services rendered by members of CREA. Used under license.