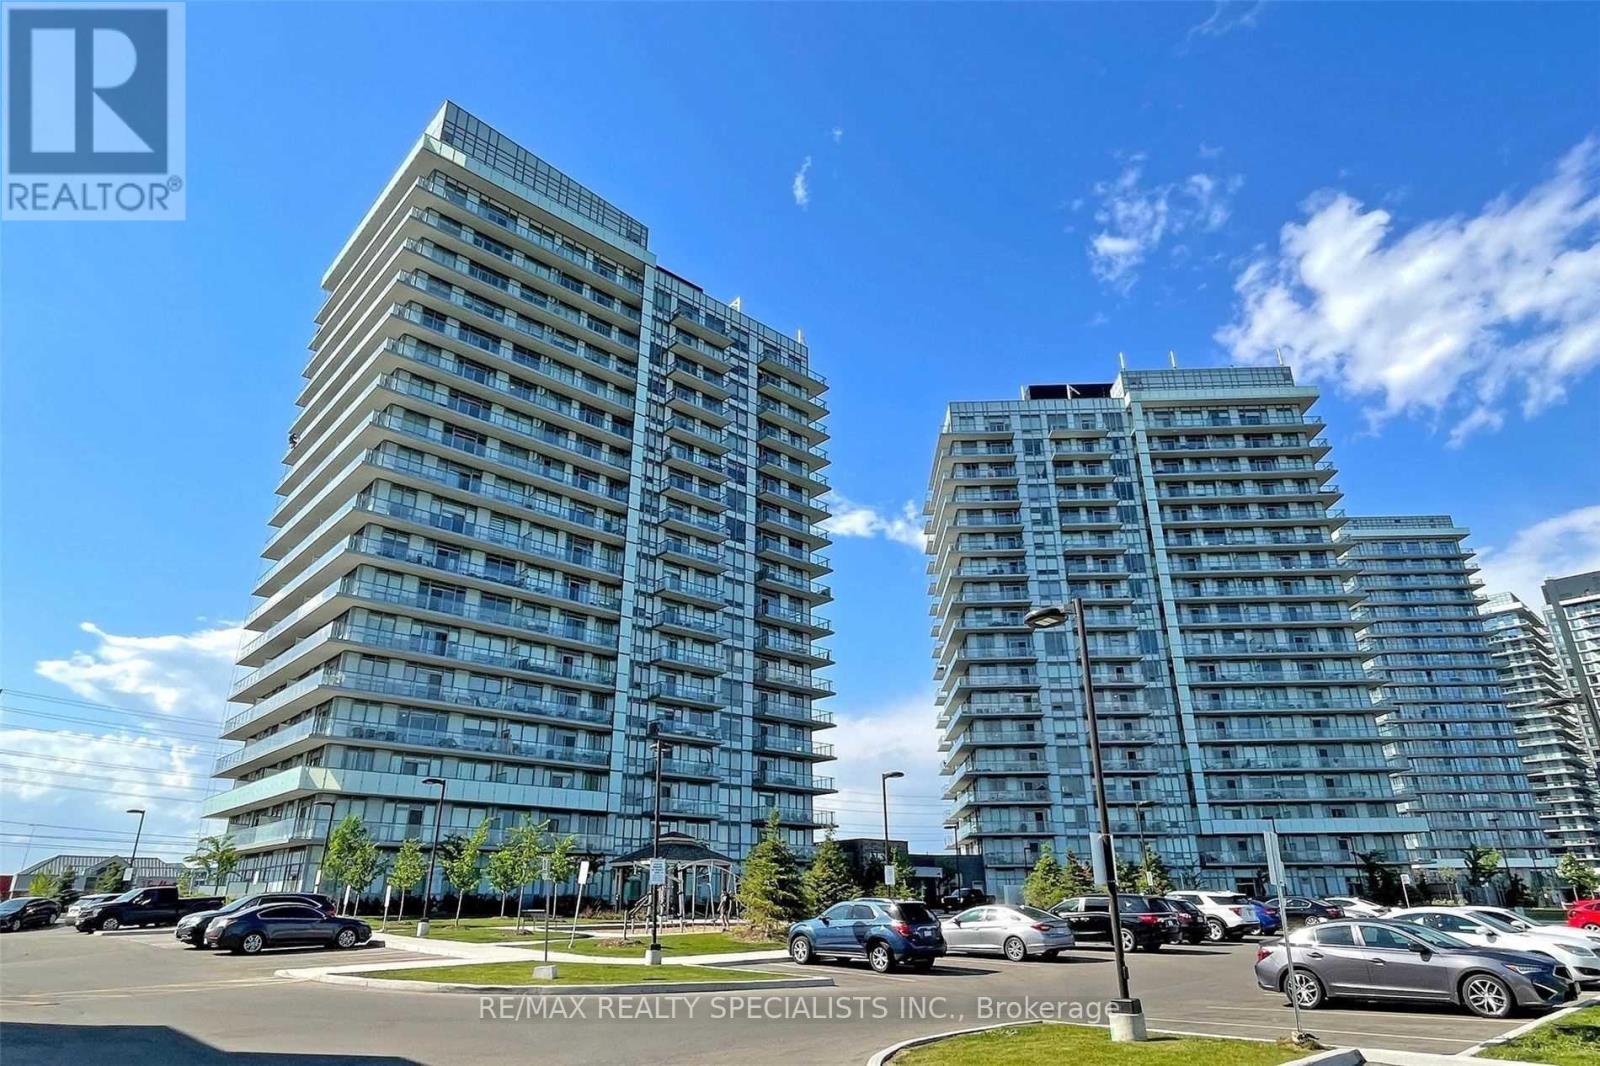
302 - 4677 GLEN ERIN DRIVE
Amenities
Description
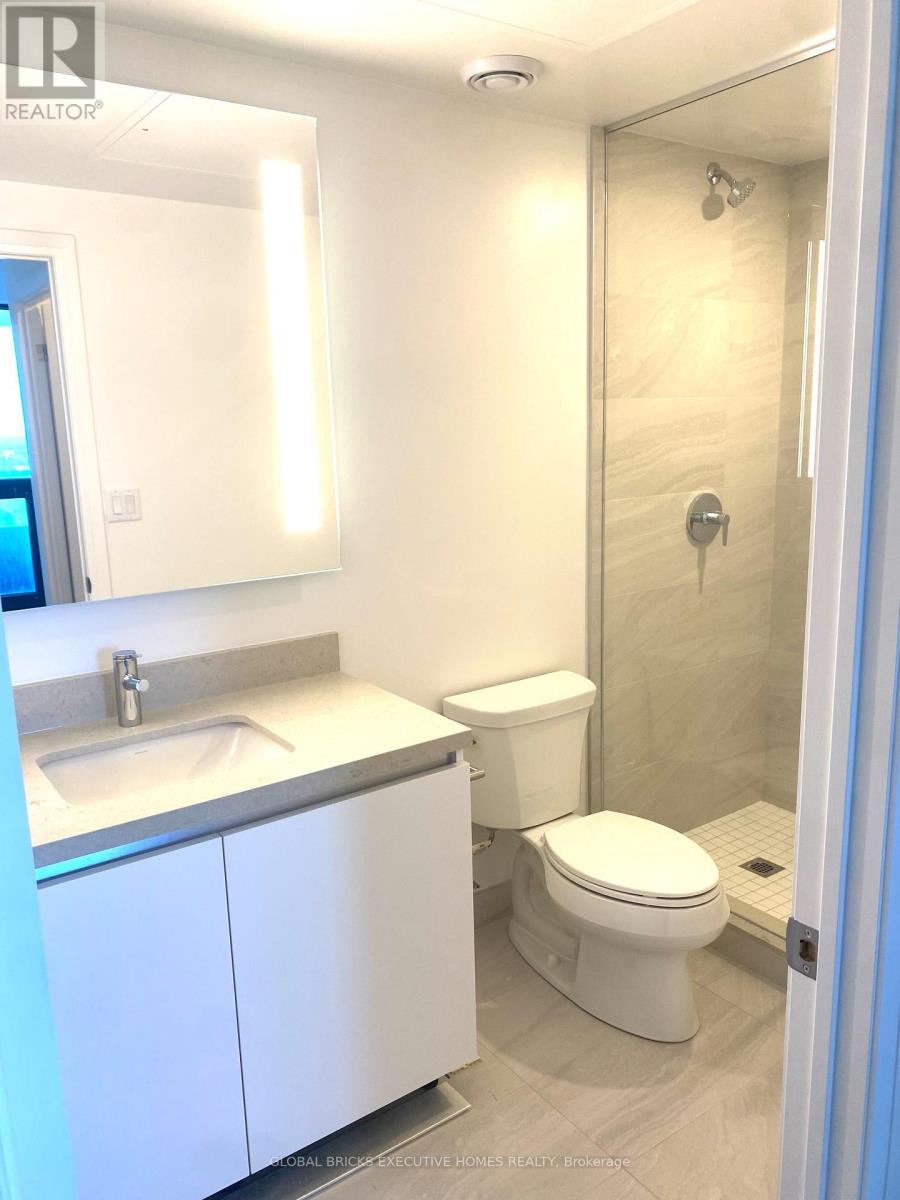
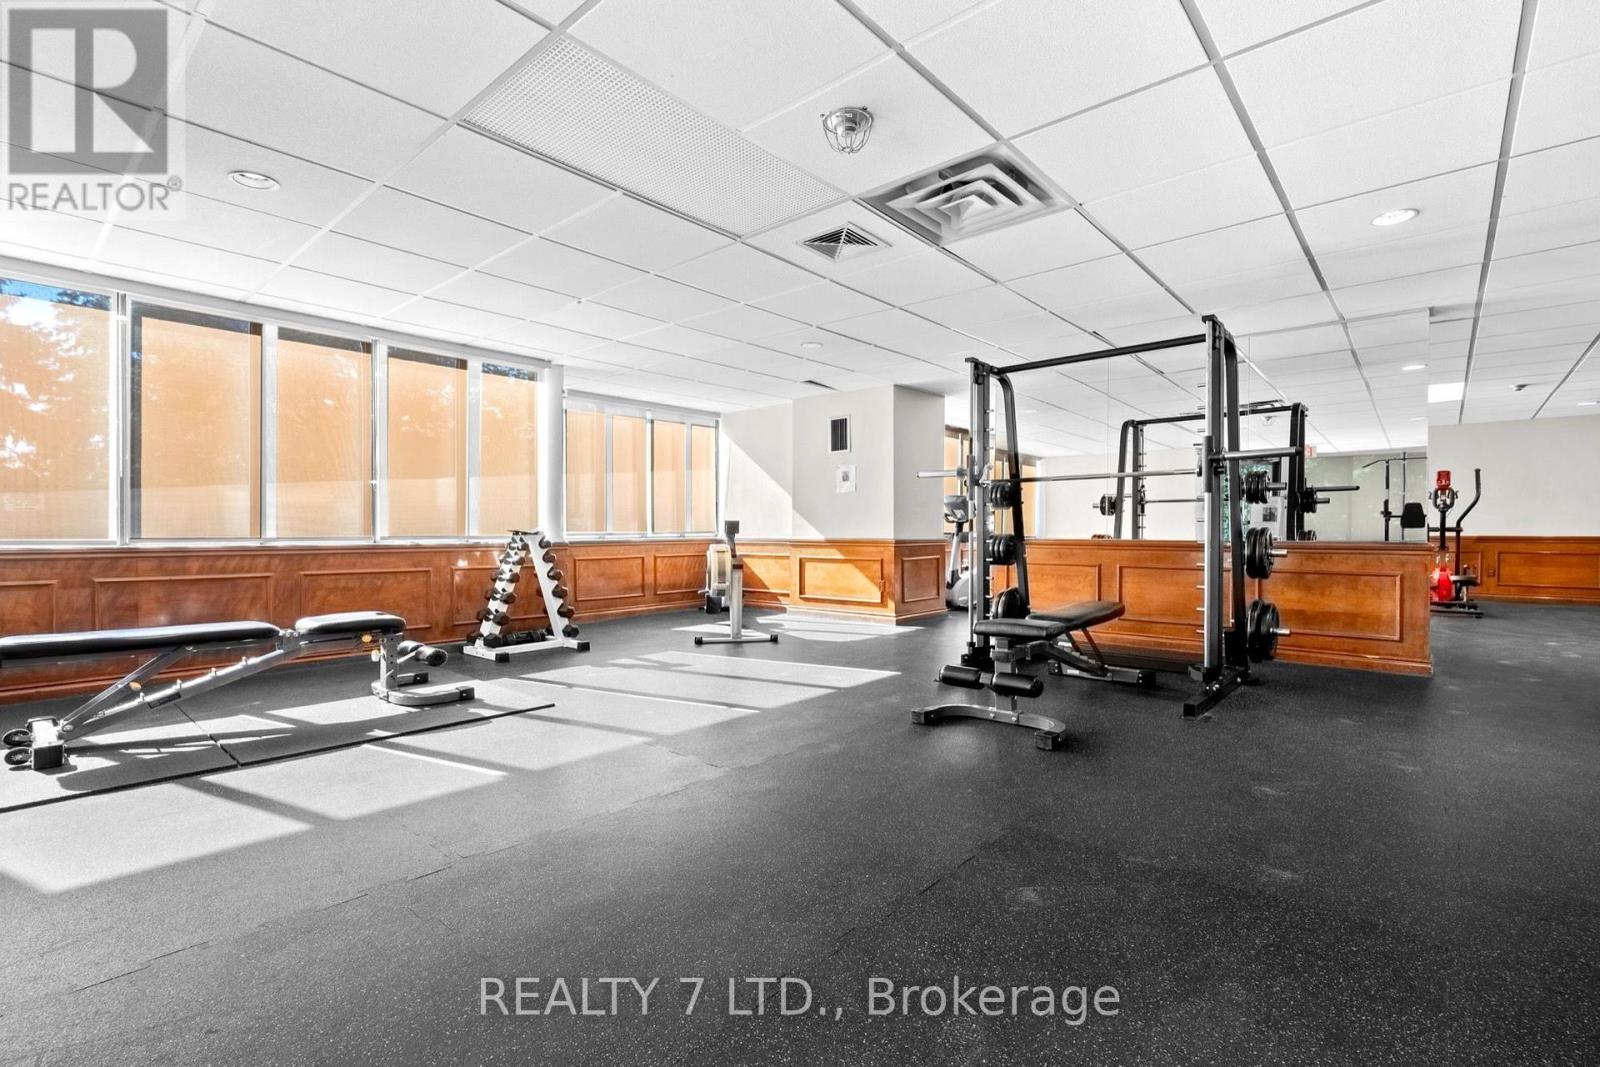
Bright, Spacious 2 Bed + Den In Central Erin Mills. Large Corner Unit W/Wrap Around Balcony With A Stunning Unobstructed NW View. Parking & Locker Included! A Walkers Paradise: Stops To Erin Mills Town Centre, Shops, Schools, Restaurants, Hospital, Public Transit And More! Access To Building Amenities Including Indoor Pool, Steam Room And Sauna, Concierge Service, Fitness Centre, Party Room, Library/Study Retreat And Rooftop Terrace And Garden W/BBQ. Boasts 9Ft Smooth Ceiling. Spacious Kitchen W/Island, Stone Countertops, Large S/S Appliances, NW Exposure And Tons Of Natural Light. Underground Parking And Locker. (id:52560)
Location
302 - 4677 GLEN ERIN DRIVE, Mississauga (Central Erin Mills), Ontario
Property Status
Similar properties


 |HOMELIFE/CIMERMAN REAL ESTATE LTD., Brokerage
The listing data is provided under copyright by the Toronto Regional Real Estate Board. The trademarks REALTOR®, REALTORS®, and the REALTOR® logo are controlled by REALTOR® Canada Inc. and identify real estate professionals who are members of The Canadian Real Estate Association (CREA). The trademarks MLS®, Multiple Listing Service® and the associated logos identify professional services rendered by members of CREA. Used under license.