518 KLEINBERG SUMMIT WAY
Amenities
Description
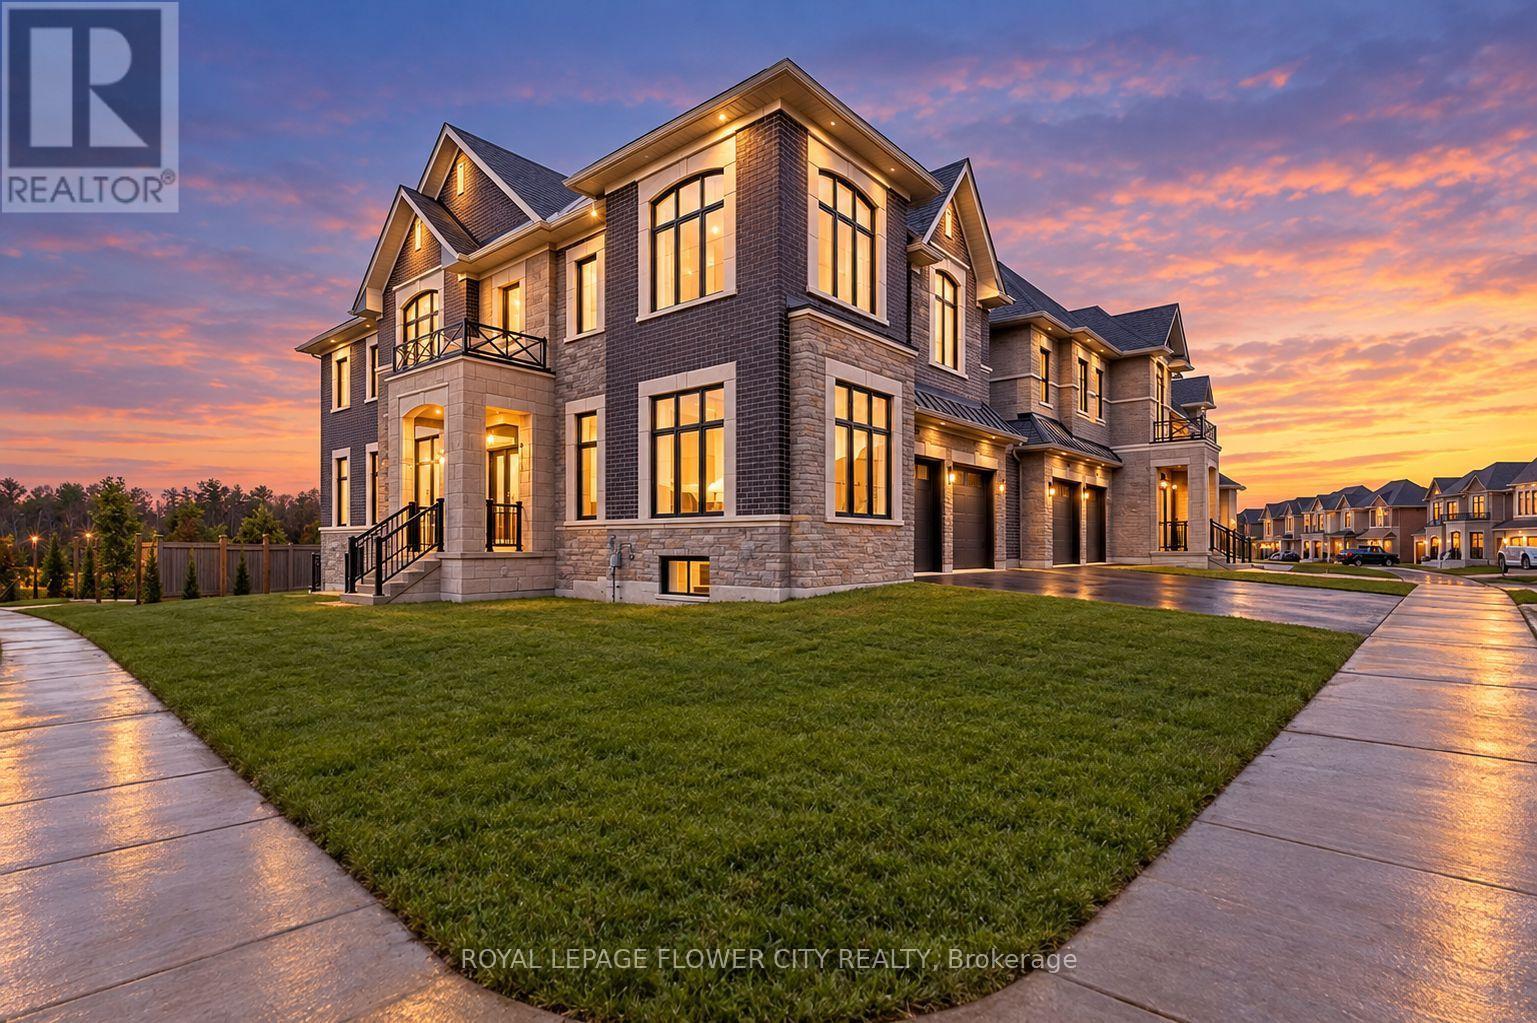
Welcome to your dream home in the most prestigious area of Kleinburg. This gorgeous, bright corner-lot property offersapproximately 5,100 square feet of total living space with unmatched privacy, featuring no rear neighbors and a beautiful viewfacing a local park. Designed with high ceilings across all three levels and rich hardwood flooring throughout, the main floorboasts a formal living room with large windows and an elegant great room centered around a gas fireplace and an upgraded trayceiling. The heart of the home is a gourmet kitchen equipped with stainless steel appliances, a spacious breakfast area, and sleekpot lights. Upstairs, you will find four bright bedrooms, each complete with its own private ensuite bath and walk-in closet,including a luxurious primary suite featuring a deep soaker tub and a glass shower. For ultimate convenience, a full laundryroom is also located on this second level. The fully finished basement comes complete with a massive recreation room, anadditional bedroom, a full washroom, a second laundry area, and a rough-in for a kitchen. Combining the perfect blend ofbeautiful nature views and accessible city life, this exceptional location places you just minutes from all major amenities,top-rated schools, highways, transit, and walking trails. Seeing is truly believing. (id:52560)
Location
518 KLEINBERG SUMMIT WAY, Vaughan (Kleinburg), Ontario
Property Status
Similar properties
 |HOMELIFE/CIMERMAN REAL ESTATE LTD., Brokerage
The listing data is provided under copyright by the Toronto Regional Real Estate Board. The trademarks REALTOR®, REALTORS®, and the REALTOR® logo are controlled by REALTOR® Canada Inc. and identify real estate professionals who are members of The Canadian Real Estate Association (CREA). The trademarks MLS®, Multiple Listing Service® and the associated logos identify professional services rendered by members of CREA. Used under license.