4511 - 45 CHARLES STREET E
Amenities
Description
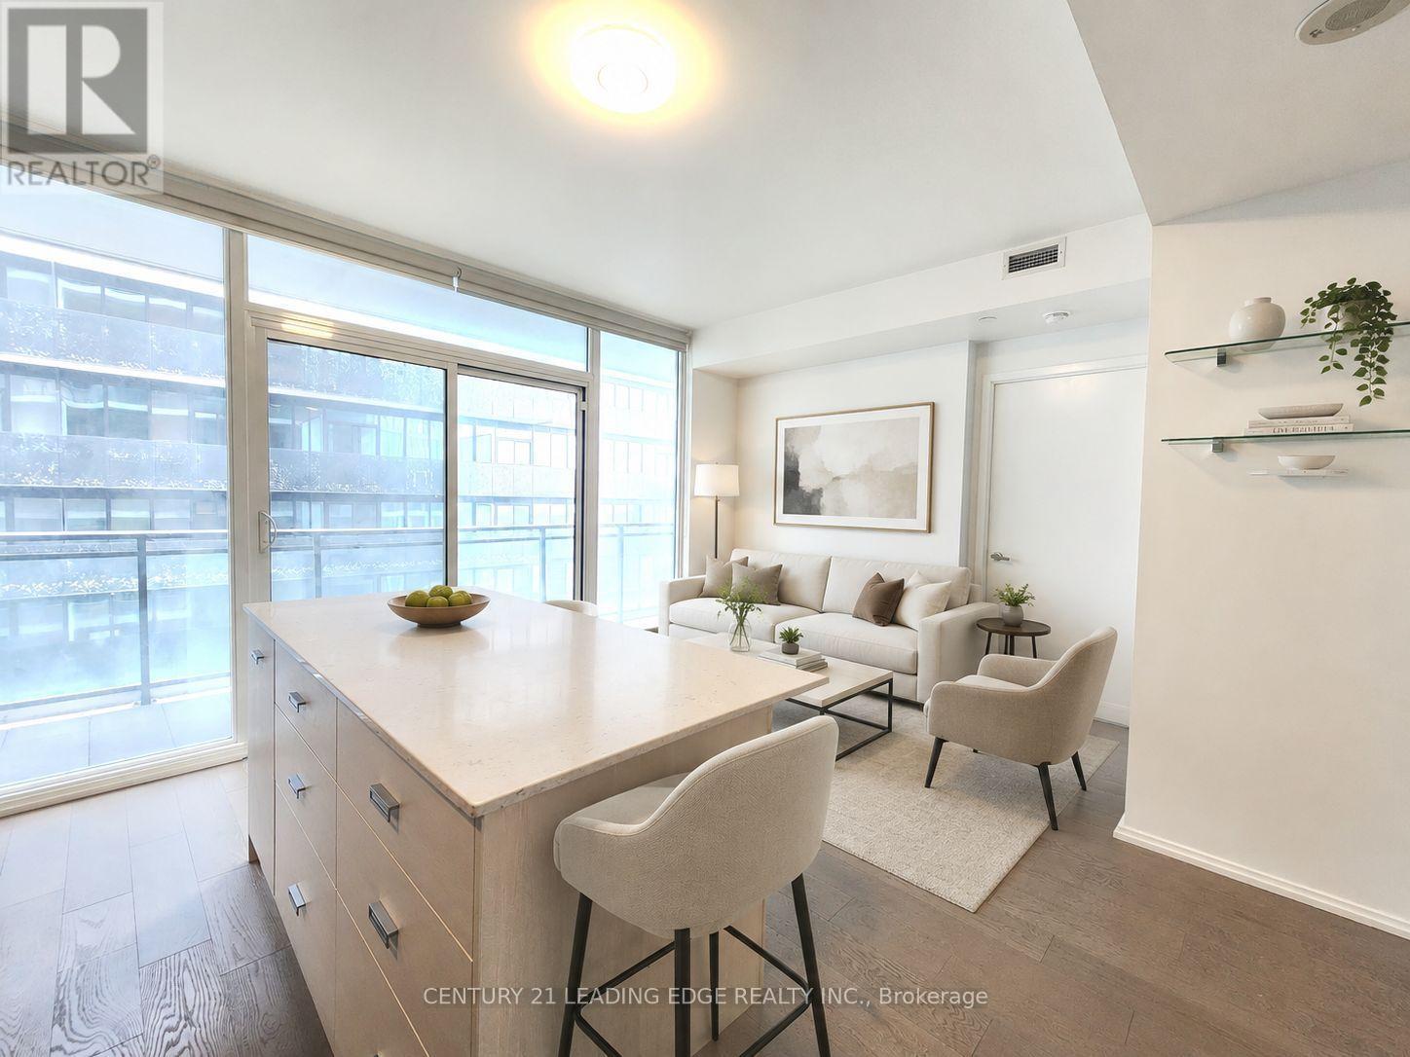
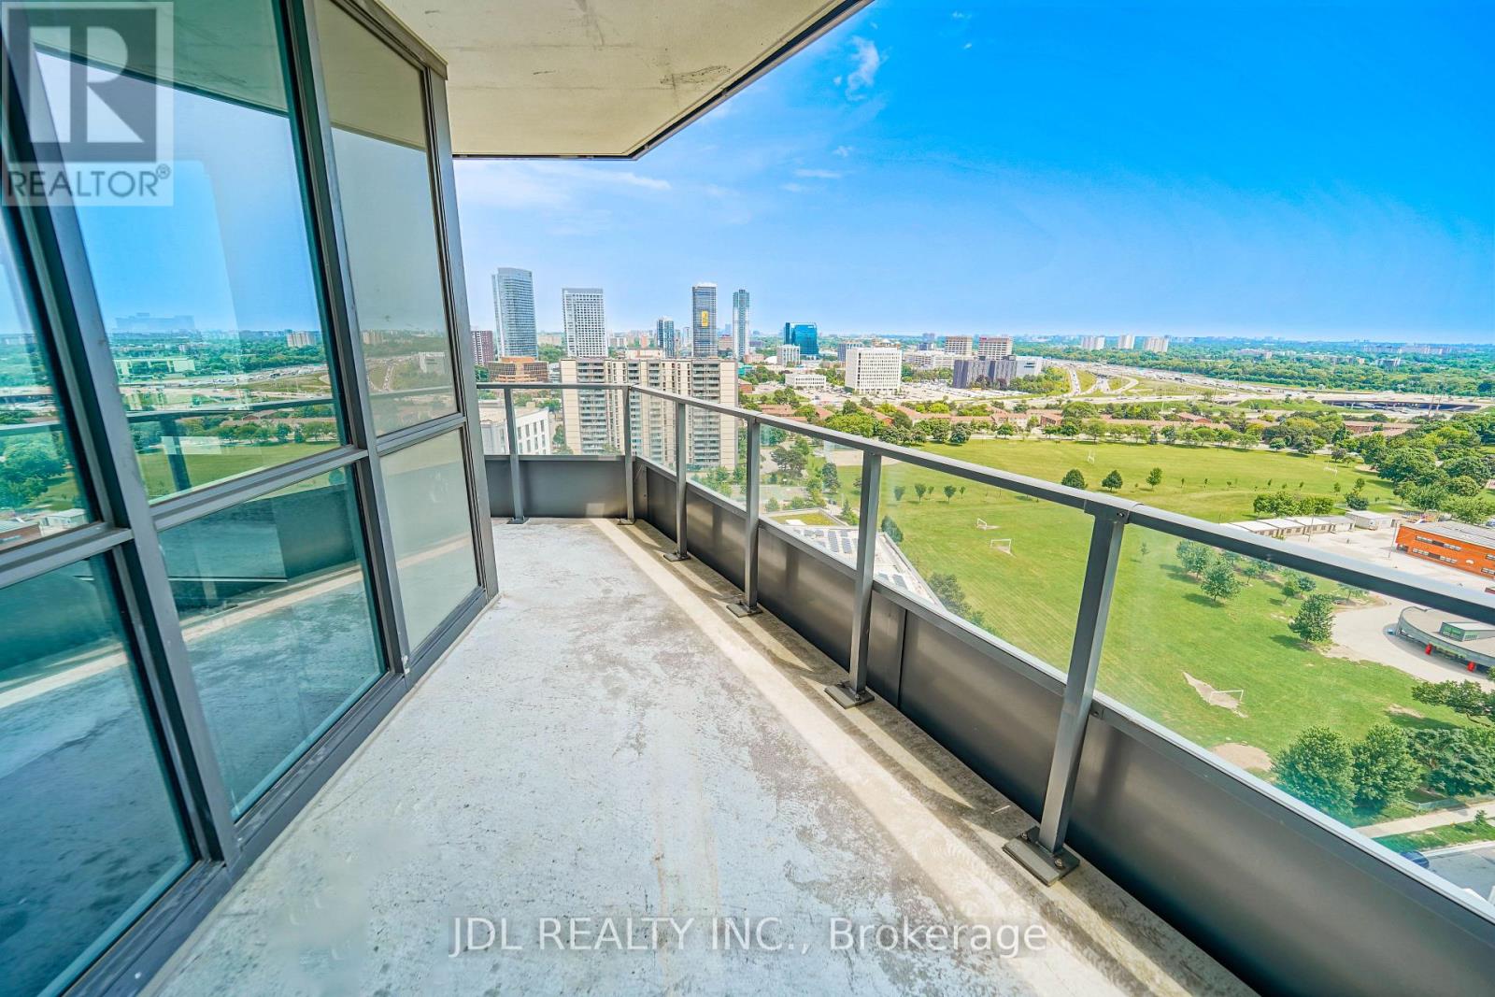
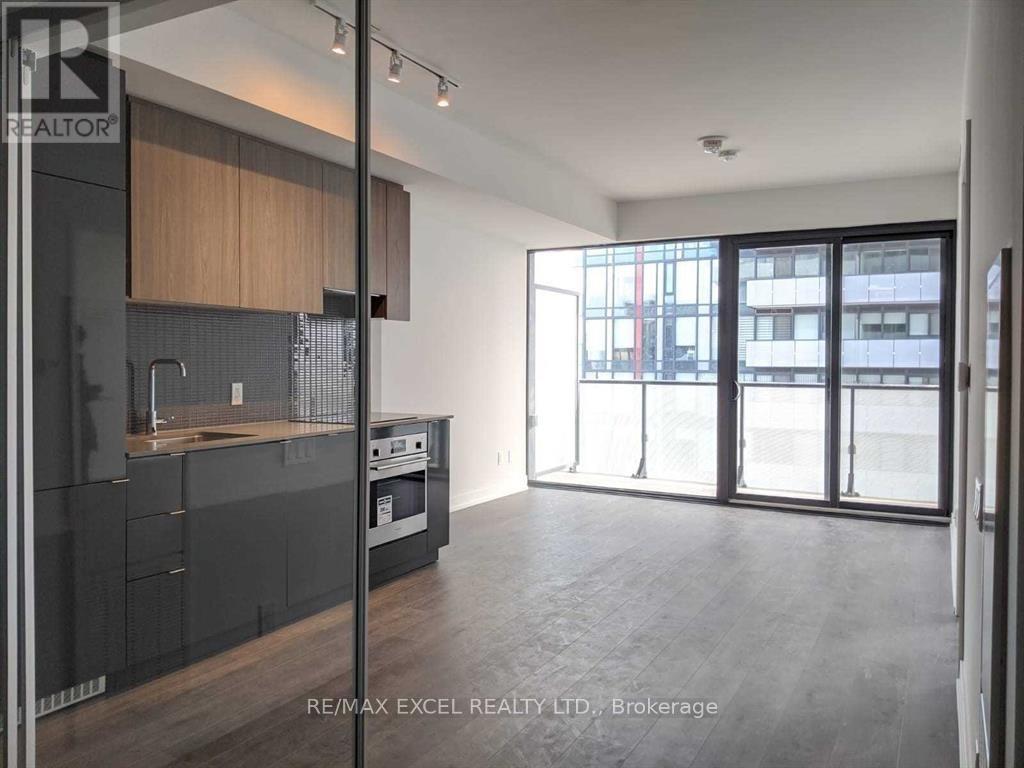
Experience Sophisticated Yorkville Living From The Premium 45th Floor In This Beautifully Appointed 1+Den Suite, Ideally Located In The Heart Of Downtown Toronto. A Rare Opportunity Offering Exceptional Value, Featuring A Spacious Full-Size Private Balcony Accessible From The Living Area-Perfect For Relaxing Or Entertaining While Enjoying The Elevated City Setting. One Of The Most Desirable 1+Den Layouts In The Building With Approximately 580 Sq. Ft. Of Interior Living Space, Complemented By 9-Ft Smooth Ceilings And A Bright, Functional Open-Concept Design. The Den Has Been Thoughtfully Converted Into A Custom Closet/Dressing Area Complete With Built-In Organizers, Providing Exceptional Storage And Convenience. Features 1.5 Bathrooms And A Contemporary Kitchen Enhanced By A Stylish Custom Centre Island, Generous Cabinetry, And Abundant Natural Light Throughout. Residents Enjoy Access To The Prestigious Chaz Club On The 36th And 37th Floors, Along With Additional Amenities On The Second Level Including A Fully Equipped Fitness Centre, Games Room, Guest Suites, And More. Includes 1 Parking Space Equipped With An EV Charger Plus 1 Locker. An Exceptional Opportunity To Enjoy Premium High-Floor Living, Luxury, Convenience, And The Vibrant Yorkville Lifestyle Just Steps From World-Class Shopping, Dining, Entertainment, Transit, And Downtown Toronto Amenities. (id:52560)
Location
4511 - 45 CHARLES STREET E, Toronto (Church-Yonge Corridor), Ontario
Property Status
Similar properties
 |HOMELIFE/CIMERMAN REAL ESTATE LTD., Brokerage
The listing data is provided under copyright by the Toronto Regional Real Estate Board. The trademarks REALTOR®, REALTORS®, and the REALTOR® logo are controlled by REALTOR® Canada Inc. and identify real estate professionals who are members of The Canadian Real Estate Association (CREA). The trademarks MLS®, Multiple Listing Service® and the associated logos identify professional services rendered by members of CREA. Used under license.