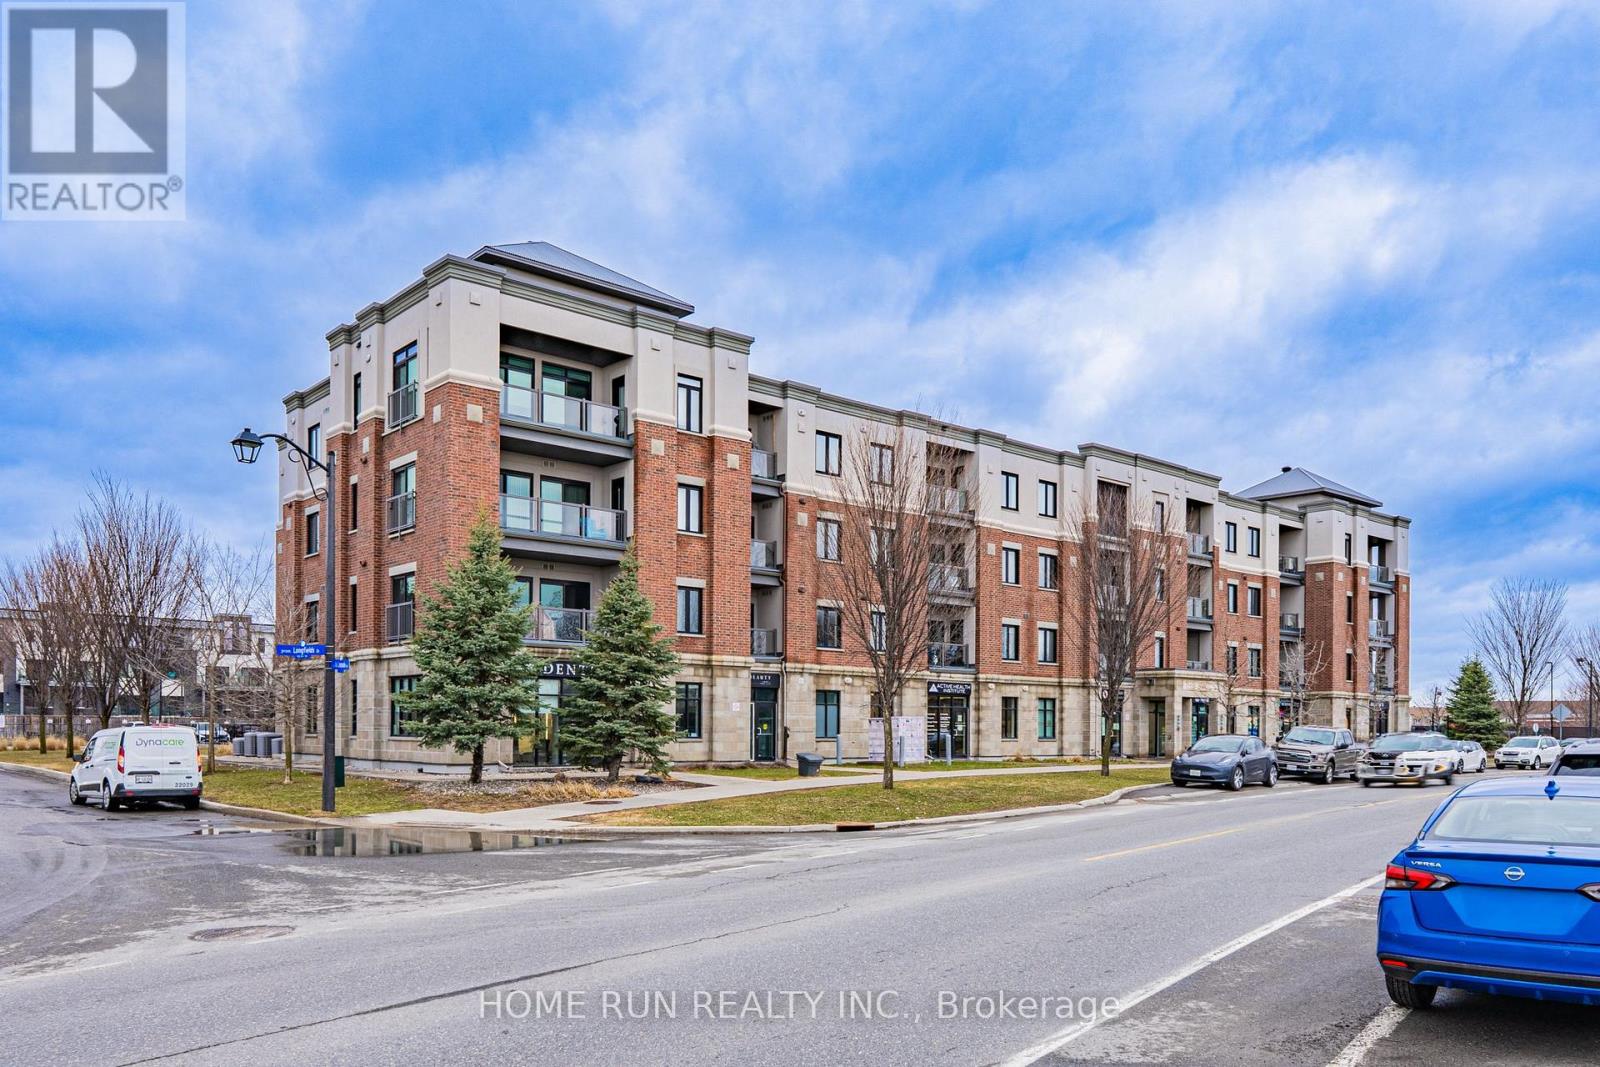
312 - 615 LONGFIELDS DRIVE
Amenities
Description
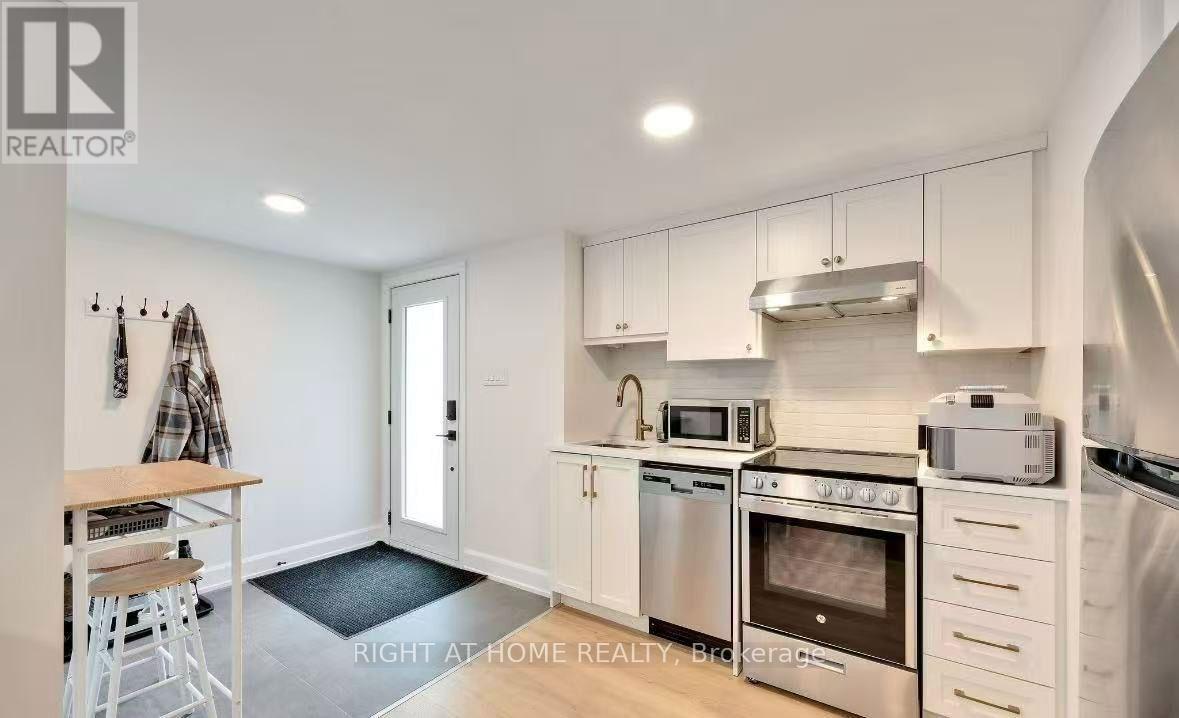
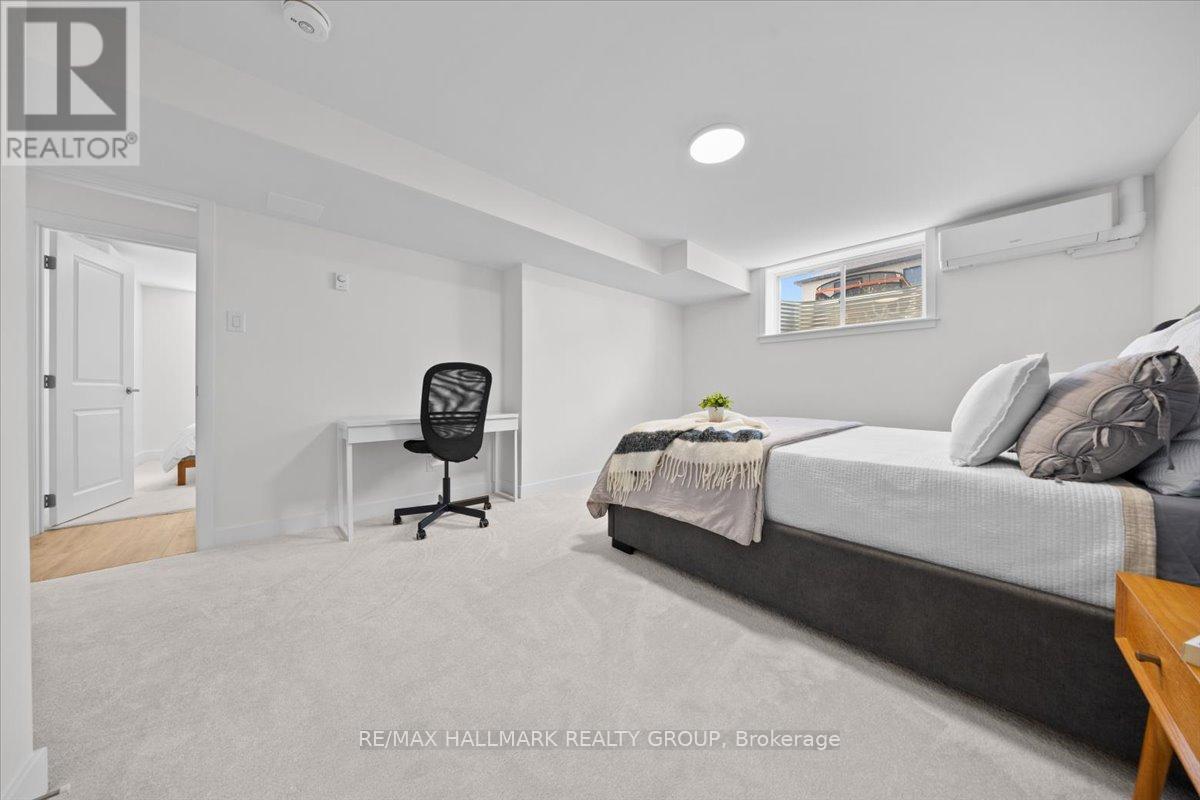
Welcome to Unit 312 - 615 Longfields Drive, Barrhaven. Whether you're a first-time buyer, savvy investor, or looking to downsize in style - this stunning 1-bedroom condo is an absolute dream and is ready for immediate occupancy. Nestled in the heart of Barrhaven's highly sought-after Longfields community, this unit perfectly combines elegance, functionality, and an unbeatable location. Inside, no detail has been overlooked. The chef-inspired kitchen features warm-toned slab-style cabinetry extending seamlessly to the ceiling, a neutral subway tile backsplash with under-cabinet lighting, upgraded granite countertops, and a modern faucet. Full-size stainless steel appliances - a rare find for a unit of this size - complete this impressive kitchen. The open-concept layout boasts soaring 9-foot ceilings, stunning hardwood flooring throughout the main living areas, and carpet in the bedroom, all bathed in natural light thanks to a desirable south-facing exposure throughout the day.The well-sized bedroom features a large window and an extra-wide upgraded master closet. Additional highlights include: Exterior surface-level parking spot (#21) Basement storage locker (#24). Step outside and you're just a 1-minute walk to Longfields Transit Station, 2 nearby parks, salons, cafes, pharmacy, schools, and healthcare services - with several amenities conveniently located right on the ground floor of the building. (id:52560)
Location
312 - 615 LONGFIELDS DRIVE, Ottawa, Ontario
Property Status
Similar properties
 |HOMELIFE/CIMERMAN REAL ESTATE LTD., Brokerage
The listing data is provided under copyright by the Toronto Regional Real Estate Board. The trademarks REALTOR®, REALTORS®, and the REALTOR® logo are controlled by REALTOR® Canada Inc. and identify real estate professionals who are members of The Canadian Real Estate Association (CREA). The trademarks MLS®, Multiple Listing Service® and the associated logos identify professional services rendered by members of CREA. Used under license.