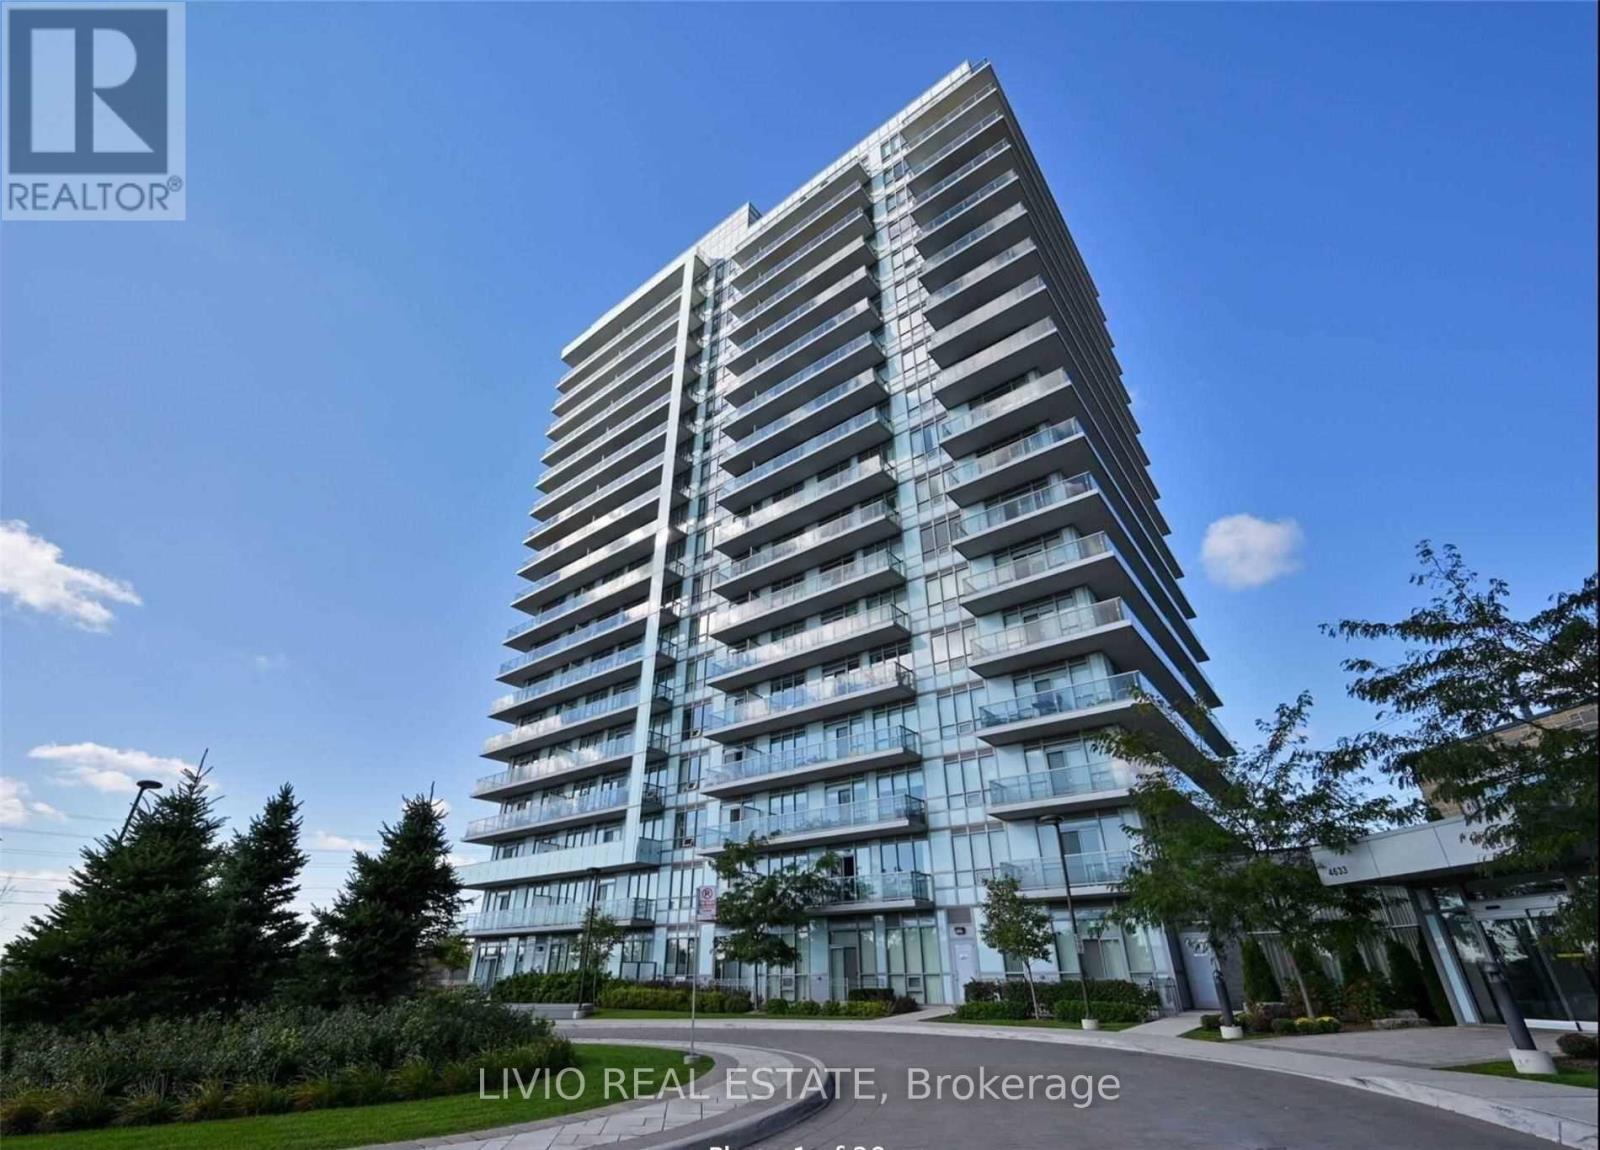
410 - 4633 GLEN ERIN DRIVE
Amenities
Description
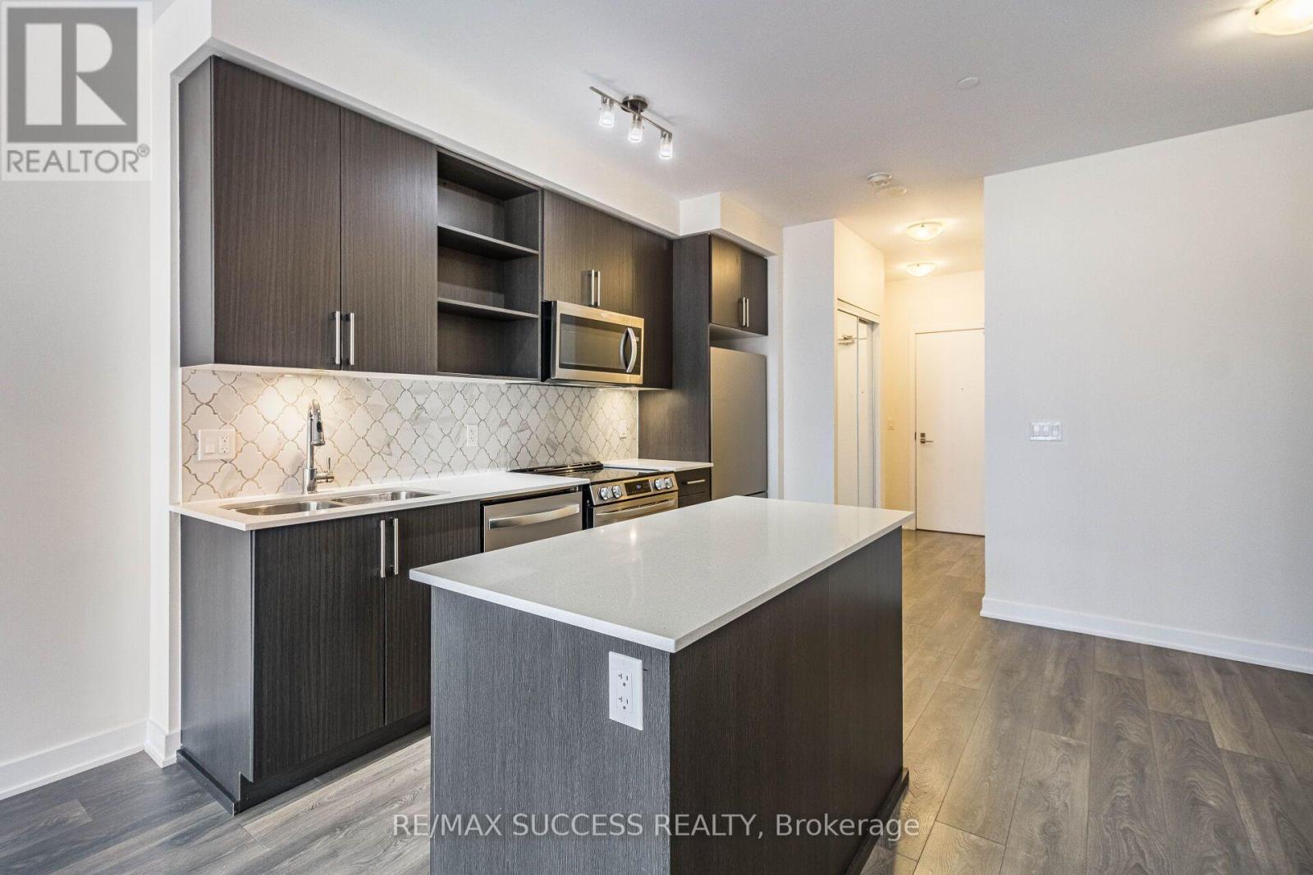
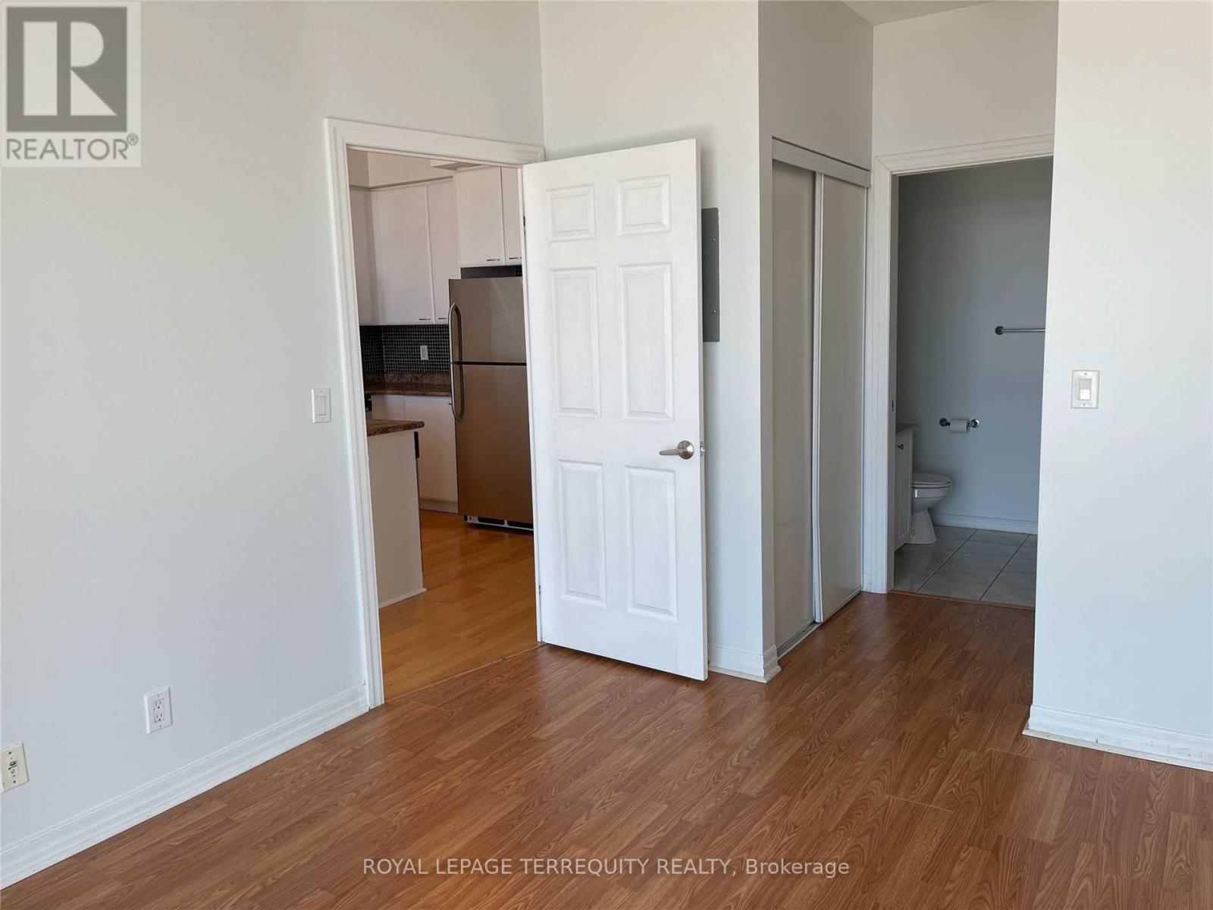
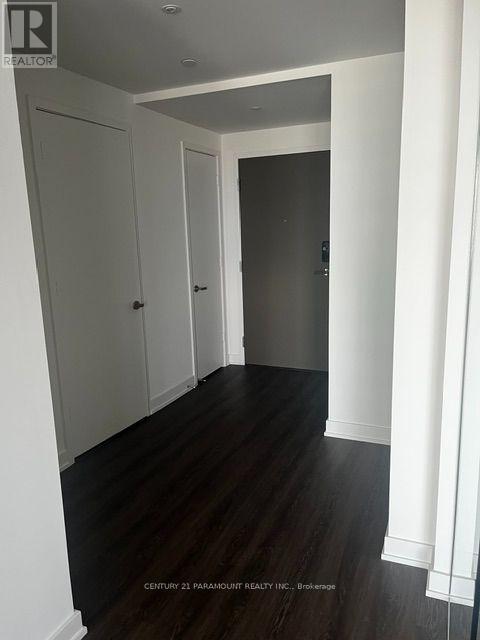
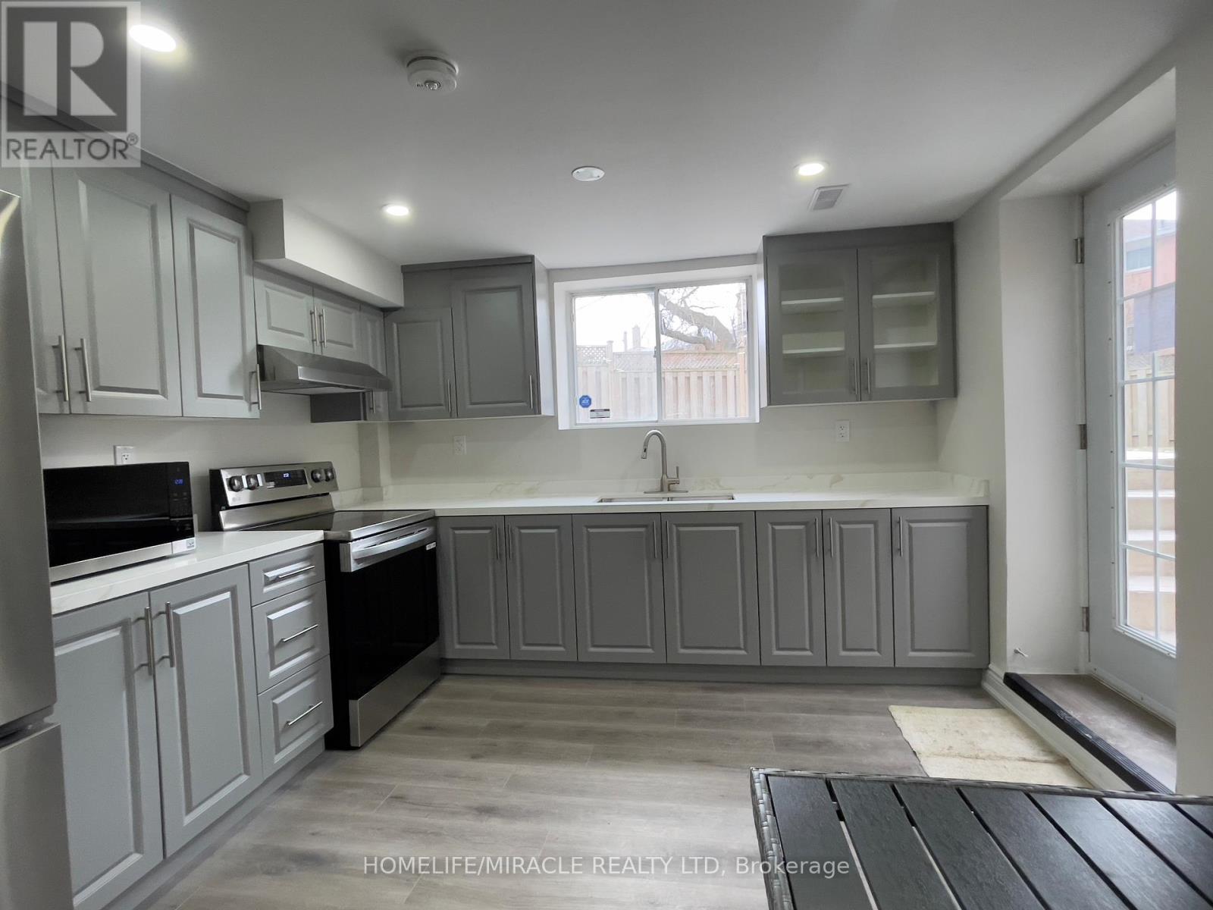
Spacious One Bed Room + Big Den, Big Living Room, Excellent Location In The Heart Of Erin Mills. Steps Away From Schools, Hospitals, Erin Mills Town Centre, And Transit, Gleaming Laminate Floors Throughout. Floor To Ceiling Windows. Modern Kitchen With Quartz Countertop, S/S Appliances, Backsplash And Island. Open Concept Living/Dining With W/O To Huge Balcony. World Class Amenities Featuring Pool, Spa, Party Room With Outdoor Deck And More. Ample Guest Parking. Ample Guest Parking. Ideal For Single Professionals Or Couples. Listing photos were taken prior to occupancy, while the unit was vacant. (id:52560)
Location
410 - 4633 GLEN ERIN DRIVE, Mississauga (Central Erin Mills), Ontario
Property Status
Similar properties

 |HOMELIFE/CIMERMAN REAL ESTATE LTD., Brokerage
The listing data is provided under copyright by the Toronto Regional Real Estate Board. The trademarks REALTOR®, REALTORS®, and the REALTOR® logo are controlled by REALTOR® Canada Inc. and identify real estate professionals who are members of The Canadian Real Estate Association (CREA). The trademarks MLS®, Multiple Listing Service® and the associated logos identify professional services rendered by members of CREA. Used under license.