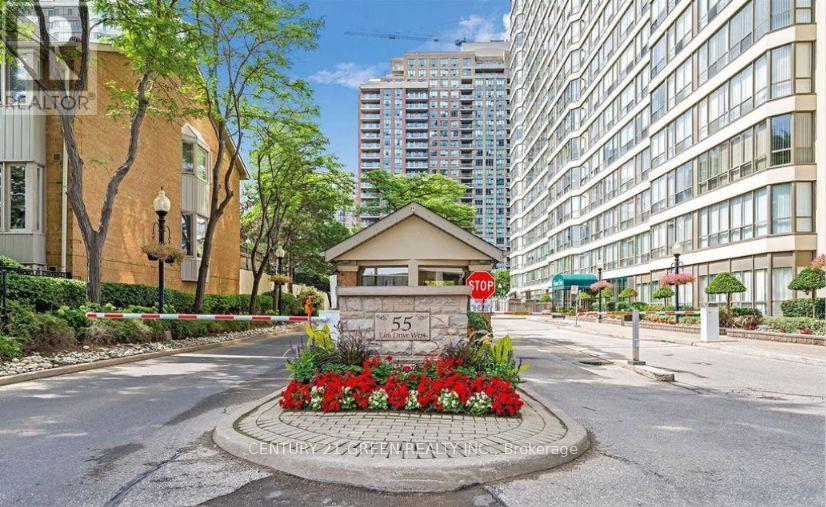
1211 - 55 ELM DRIVE
Amenities
Description
Step into luxury living at 55 Elm Drive West in the heart of Mississauga with this meticulously maintained 1,259-square-foot showcase residence. Perched on the 12th floor, this sun-drenched two-bedroom plus solarium home captures breathtaking southeast views, flooding the interior with bright natural light throughout the day. Designed for both refined daily living and effortless entertaining, the expansive floor plan features a gourmet kitchen that serves as a true culinary centerpiece, complete with premium finishes, custom cabinetry, and generous counter space. The tranquil primary suite offers a private sanctuary, highlighted by a luxuriously renovated, spa-inspired washroom featuring designer fixtures and high-end detailing. A bright, versatile solarium provides the ideal space for a sunlit home office, peaceful reading retreat, or morning coffee nook overlooking the cityscape. Beyond the suite, residents enjoy an extraordinary lifestyle driven by resort-style building amenities, including a heated indoor swimming pool, relaxing sauna, hot tub, and a fully equipped fitness center. Entertainment options abound with an on-site squash court, billiards room, multi-purpose party space, and beautifully manicured outdoor grounds complete with BBQ areas and guest suites for visitors. With round-the-clock peace of mind provided by 24/7 concierge and security services, this home offers an exceptional standard of living in an unbeatable location just steps from Square One Shopping Centre, public transit, top-tier dining, and major highways. (id:52560)
Location
1211 - 55 ELM DRIVE, Mississauga (City Centre), Ontario
Property Status
Similar properties

 |HOMELIFE/CIMERMAN REAL ESTATE LTD., Brokerage
The listing data is provided under copyright by the Toronto Regional Real Estate Board. The trademarks REALTOR®, REALTORS®, and the REALTOR® logo are controlled by REALTOR® Canada Inc. and identify real estate professionals who are members of The Canadian Real Estate Association (CREA). The trademarks MLS®, Multiple Listing Service® and the associated logos identify professional services rendered by members of CREA. Used under license.