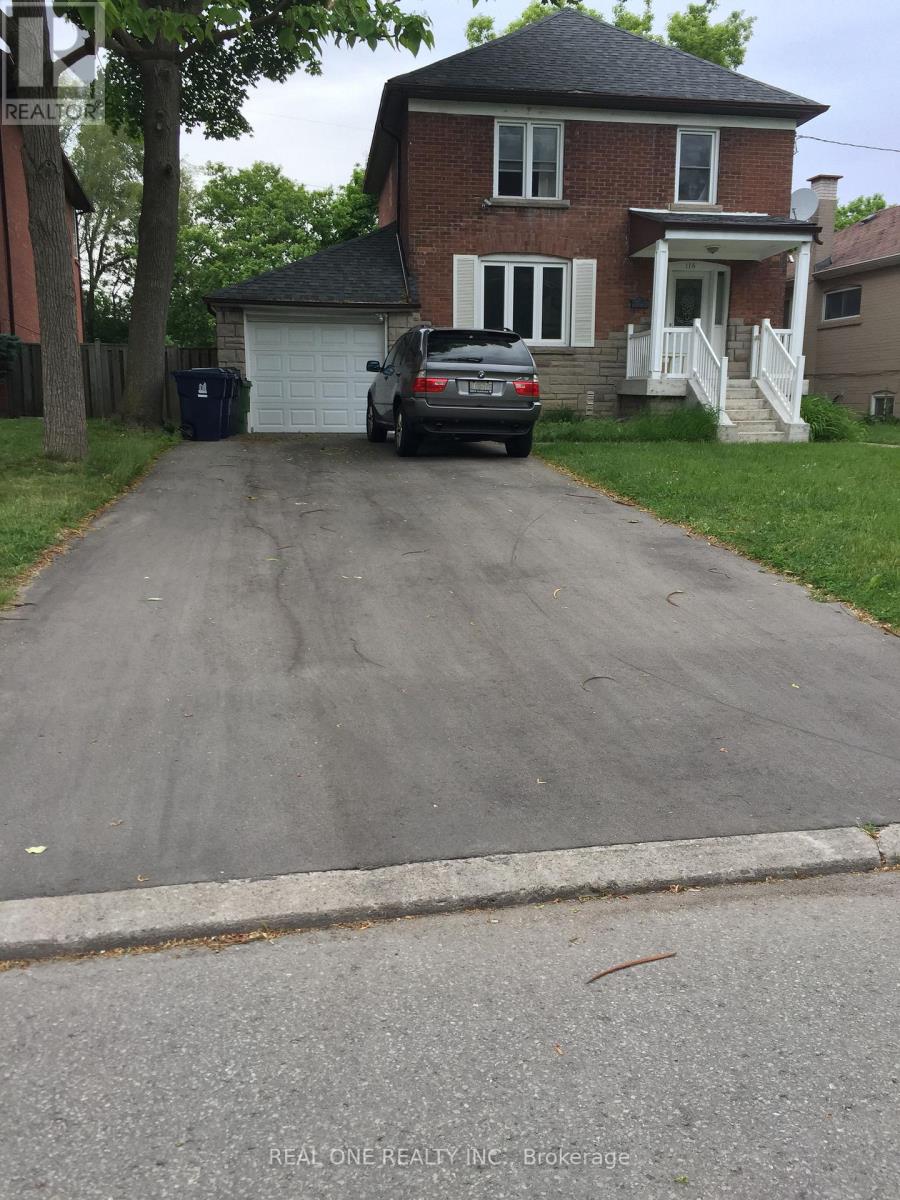
116 PEMBERTON AVENUE
Amenities
Description
Spacious 3-bedroom, 2-bathroom home near Yonge & Finch! Main and second floors only, featuring generous living and dining areas, three bedrooms on the second floor, and private main-floor laundry. Renovated kitchen with quartz countertops and stainless steel appliances. Stacked washer/dryer, wood-style flooring, tile, and double-glazed windows. Convenient access to Finch subway station, public transit, grocery stores, restaurants, parks, and schools. Basement is a separate unit rented to another family. Backyard shared with basement tenants. Rent: $3,200/month. Up to four parking spaces available at $70 per space/month. Tenants pay two-thirds of utilities. Grass cutting and snow removal expected of tenants. Flexible possession. (id:52560)
Location
116 PEMBERTON AVENUE, Toronto (Newtonbrook East), Ontario
Property Status
Similar properties


 |HOMELIFE/CIMERMAN REAL ESTATE LTD., Brokerage
The listing data is provided under copyright by the Toronto Regional Real Estate Board. The trademarks REALTOR®, REALTORS®, and the REALTOR® logo are controlled by REALTOR® Canada Inc. and identify real estate professionals who are members of The Canadian Real Estate Association (CREA). The trademarks MLS®, Multiple Listing Service® and the associated logos identify professional services rendered by members of CREA. Used under license.