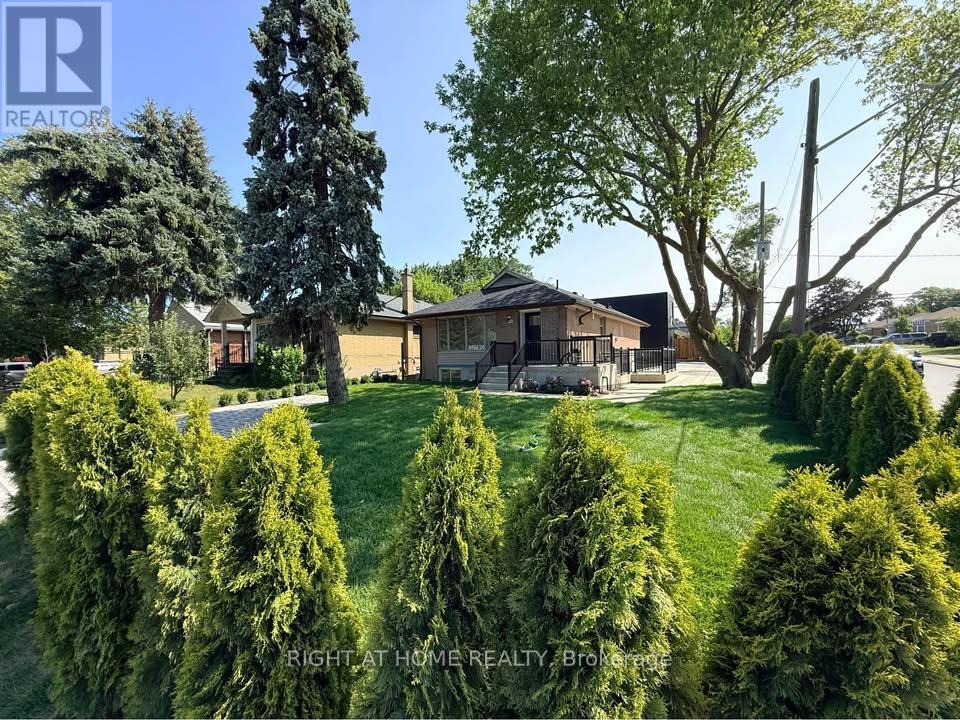
MAIN - 113 CROCUS DRIVE
Amenities
Description
MAIN FLOOR ONLY - Welcome to 113 Crocus Drive, a beautifully 4-bedroom, 2-bathroom home that has been extensively renovated from top to bottom. Thoughtfully designed with a warm Scandinavian-inspired aesthetic, this bright and stylish residence combines modern finishes with a functional layout perfect for everyday living and entertaining. Step inside to a sun-filled, open-concept living space where the kitchen flows seamlessly into the living and dining areas. The showpiece kitchen features a large centre island with breakfast bar seating, an undermount sink, two refrigerators, brand-new appliances, generous counter space, and an abundance of sleek cabinetry for exceptional storage. The home offers four spacious bedrooms and two beautifully finished full bathrooms, each designed with a calming, spa-like feel. Large glass-enclosed walk-in showers, modern fixtures, and elevated finishes create a relaxing retreat within the home. Fresh, contemporary, and move-in ready, this property offers numerous upgrades throughout, plenty of natural light, and a thoughtfully designed interior that feels both sophisticated and welcoming. Ideally located in a convenient Scarborough neighbourhood, just minutes from Highway 401, public transit, Costco, schools, shopping, parks, and everyday amenities. A beautifully renovated home offering style, space, and convenience in one complete package. (id:52560)
Location
MAIN - 113 CROCUS DRIVE, Toronto (Wexford-Maryvale), Ontario
Property Status
Similar properties
 |HOMELIFE/CIMERMAN REAL ESTATE LTD., Brokerage
The listing data is provided under copyright by the Toronto Regional Real Estate Board. The trademarks REALTOR®, REALTORS®, and the REALTOR® logo are controlled by REALTOR® Canada Inc. and identify real estate professionals who are members of The Canadian Real Estate Association (CREA). The trademarks MLS®, Multiple Listing Service® and the associated logos identify professional services rendered by members of CREA. Used under license.