503 - 9 STECKELEY HOUSE LANE
Amenities
Description
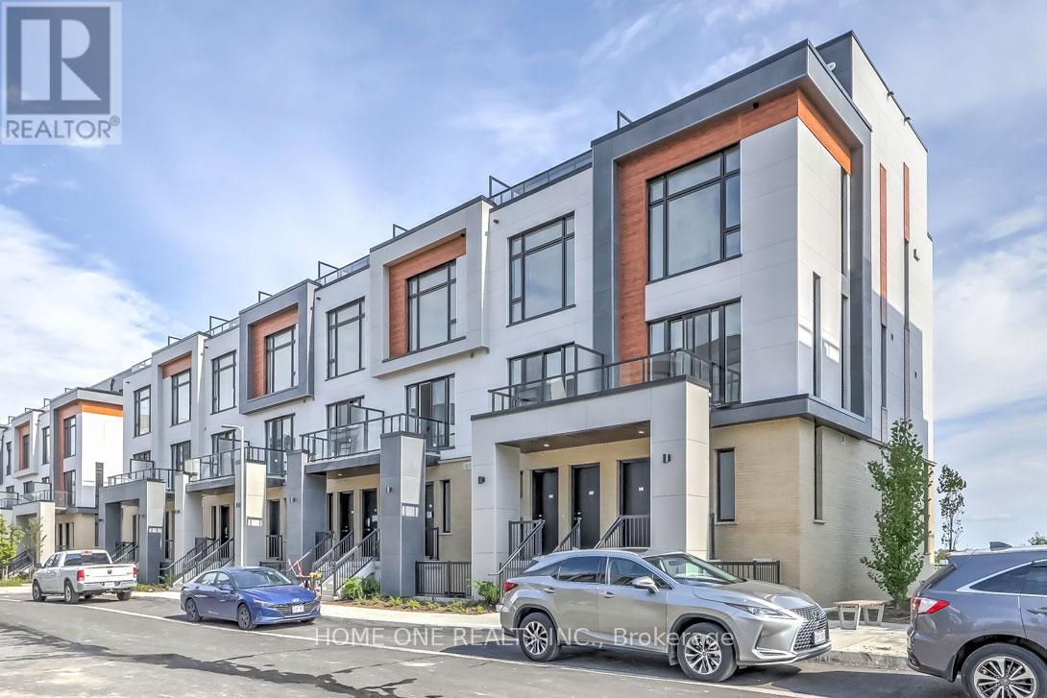
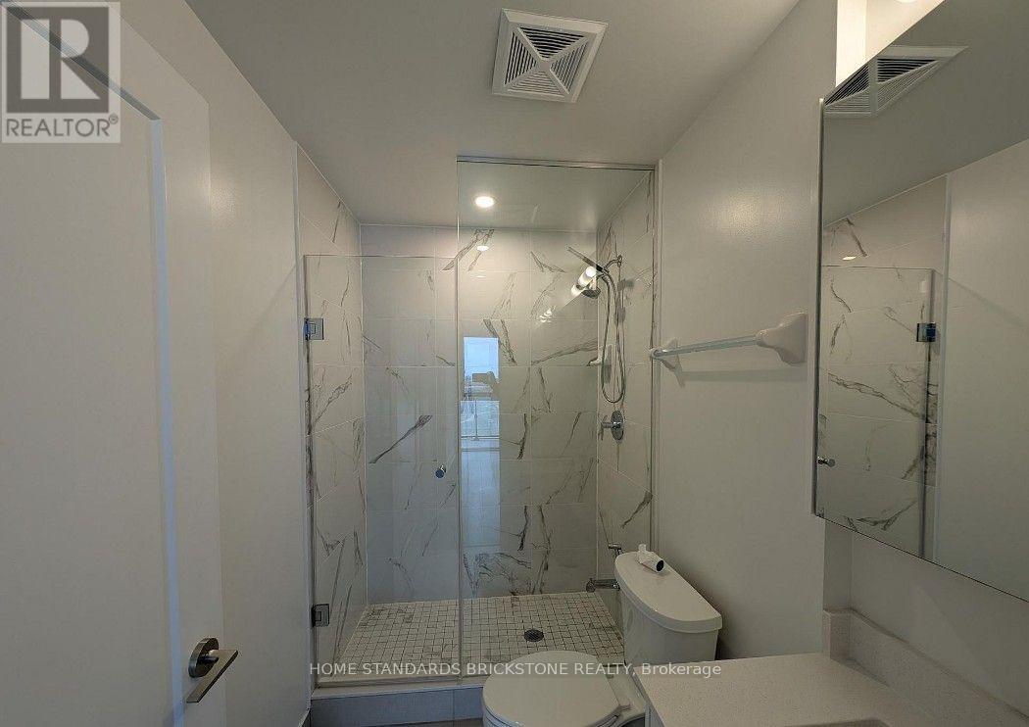
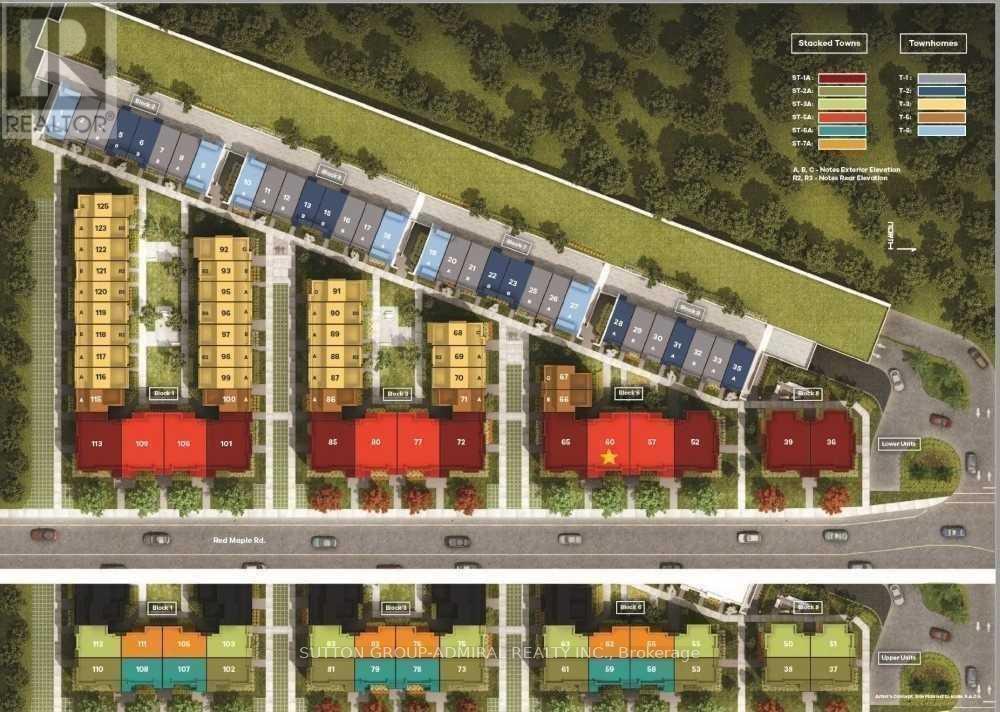
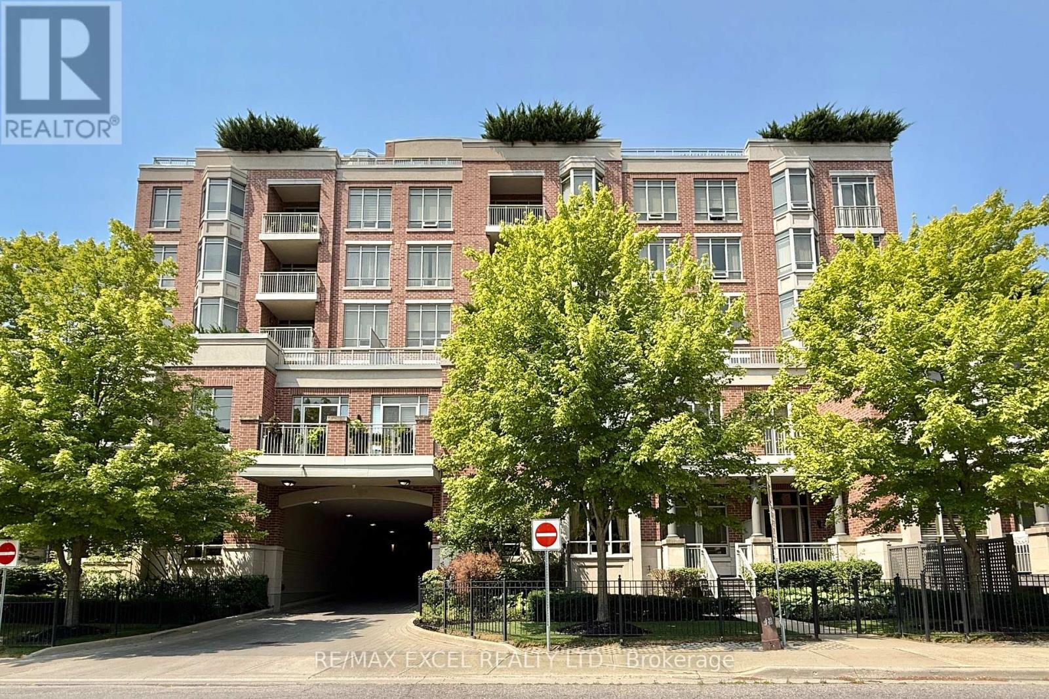
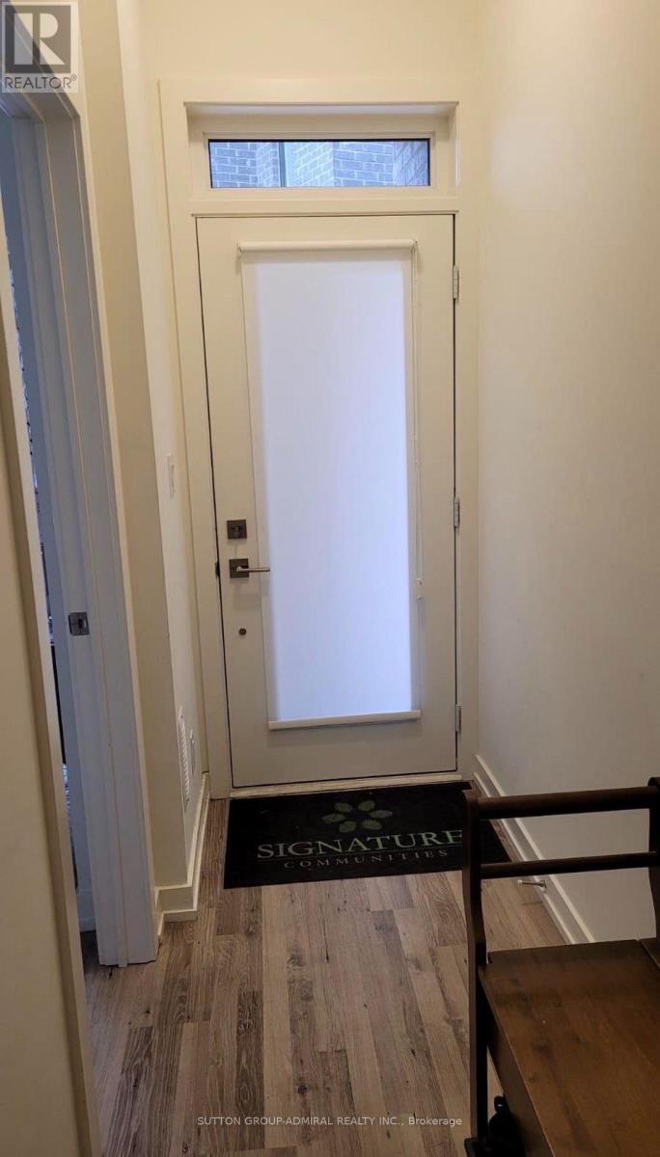
Welcome to Elgin East by Sequoia Grove Homes! This rare and thoughtfully designed 3-bedroom, 3-bathroom through townhouse offers approximately 1,672 sq. ft. of functional living space and approximately 289 sq. ft. of private outdoor space. One of the few through-townhome designs in the community, this home features an excellent layout with 10-foot ceilings on the main floor and 9-foot ceilings throughout the other levels. The modern kitchen offers quartz countertops, soft-close cabinetry, under-cabinet lighting and a functional island. Additional features include smooth ceilings throughout, an electric fireplace in the primary bedroom, quartz counters in the second bathroom and primary ensuite, three balconies and a private terrace-ideal for entertaining or relaxing outdoors. Includes two side-by-side underground parking spaces and one storage locker. A pedestrian pathway provides convenient access to Elgin Mills Rd E. Ideally located near Costco, Hwy 404, Richmond Hill GO, top-rated schools, parks, restaurants, shopping and public transit. Enjoy the comfort, space and convenience of living in the highly sought-after Elgin East community. (id:52560)
Location
503 - 9 STECKELEY HOUSE LANE, Richmond Hill, Ontario
Property Status
Similar properties
 |HOMELIFE/CIMERMAN REAL ESTATE LTD., Brokerage
The listing data is provided under copyright by the Toronto Regional Real Estate Board. The trademarks REALTOR®, REALTORS®, and the REALTOR® logo are controlled by REALTOR® Canada Inc. and identify real estate professionals who are members of The Canadian Real Estate Association (CREA). The trademarks MLS®, Multiple Listing Service® and the associated logos identify professional services rendered by members of CREA. Used under license.