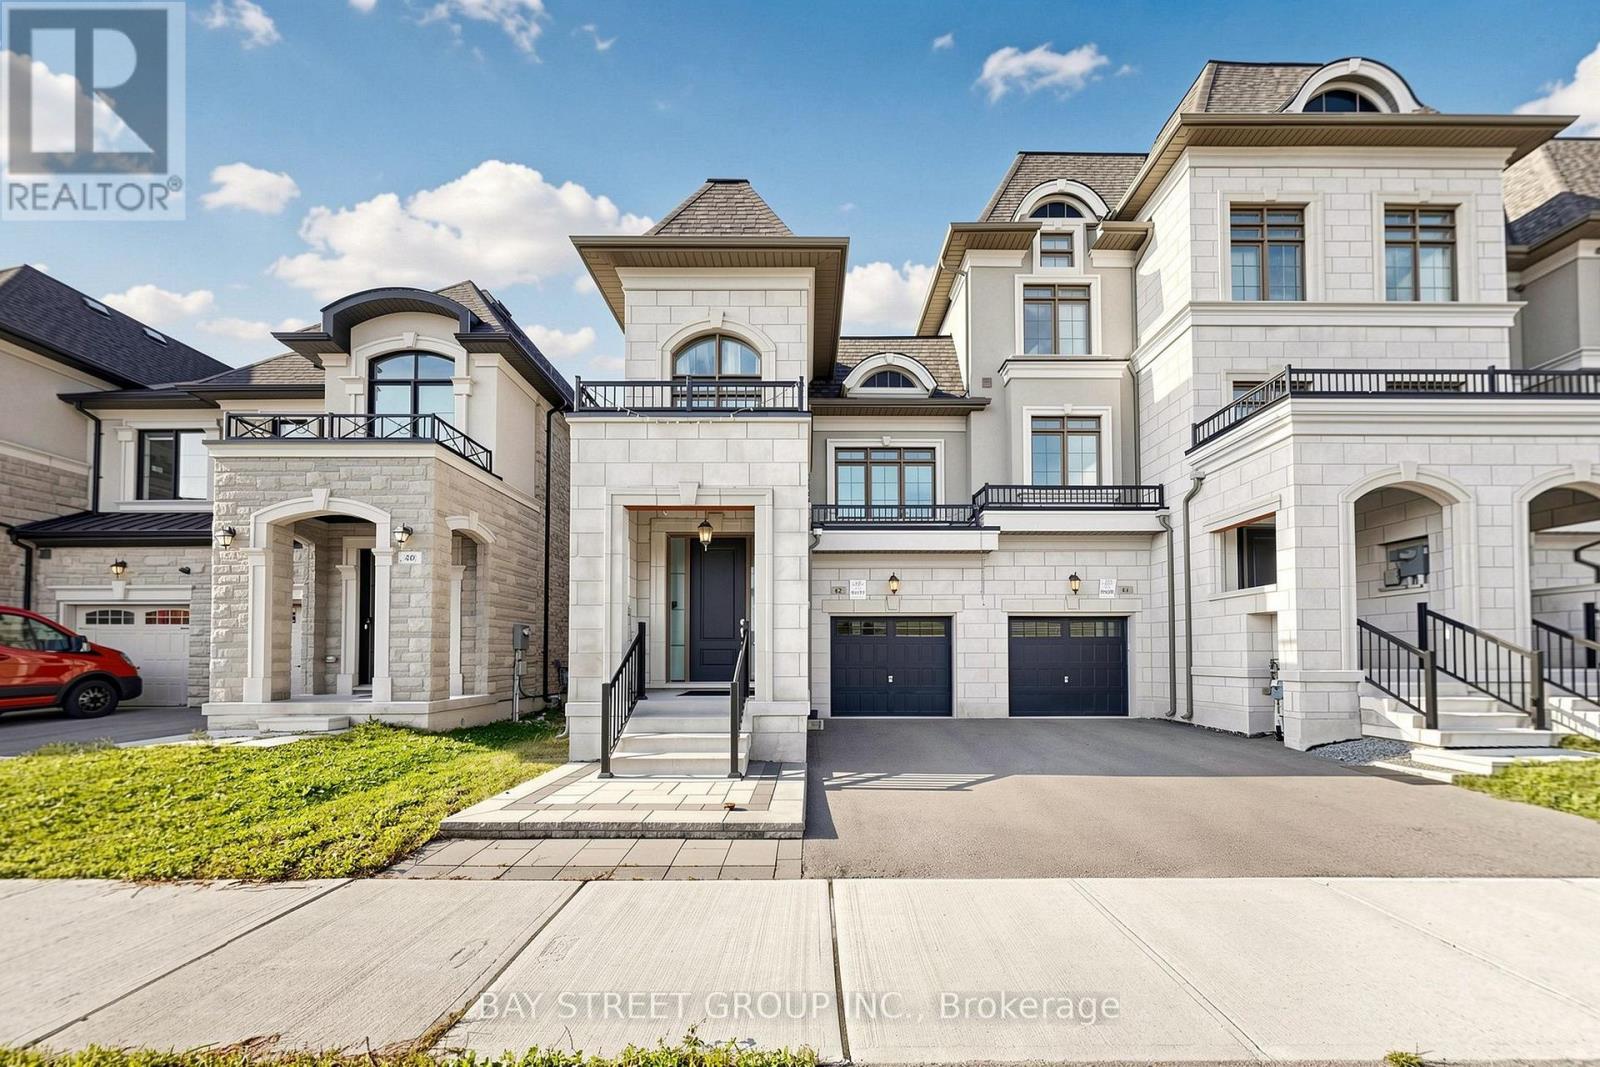
42 BAWDEN DRIVE
Amenities
Description
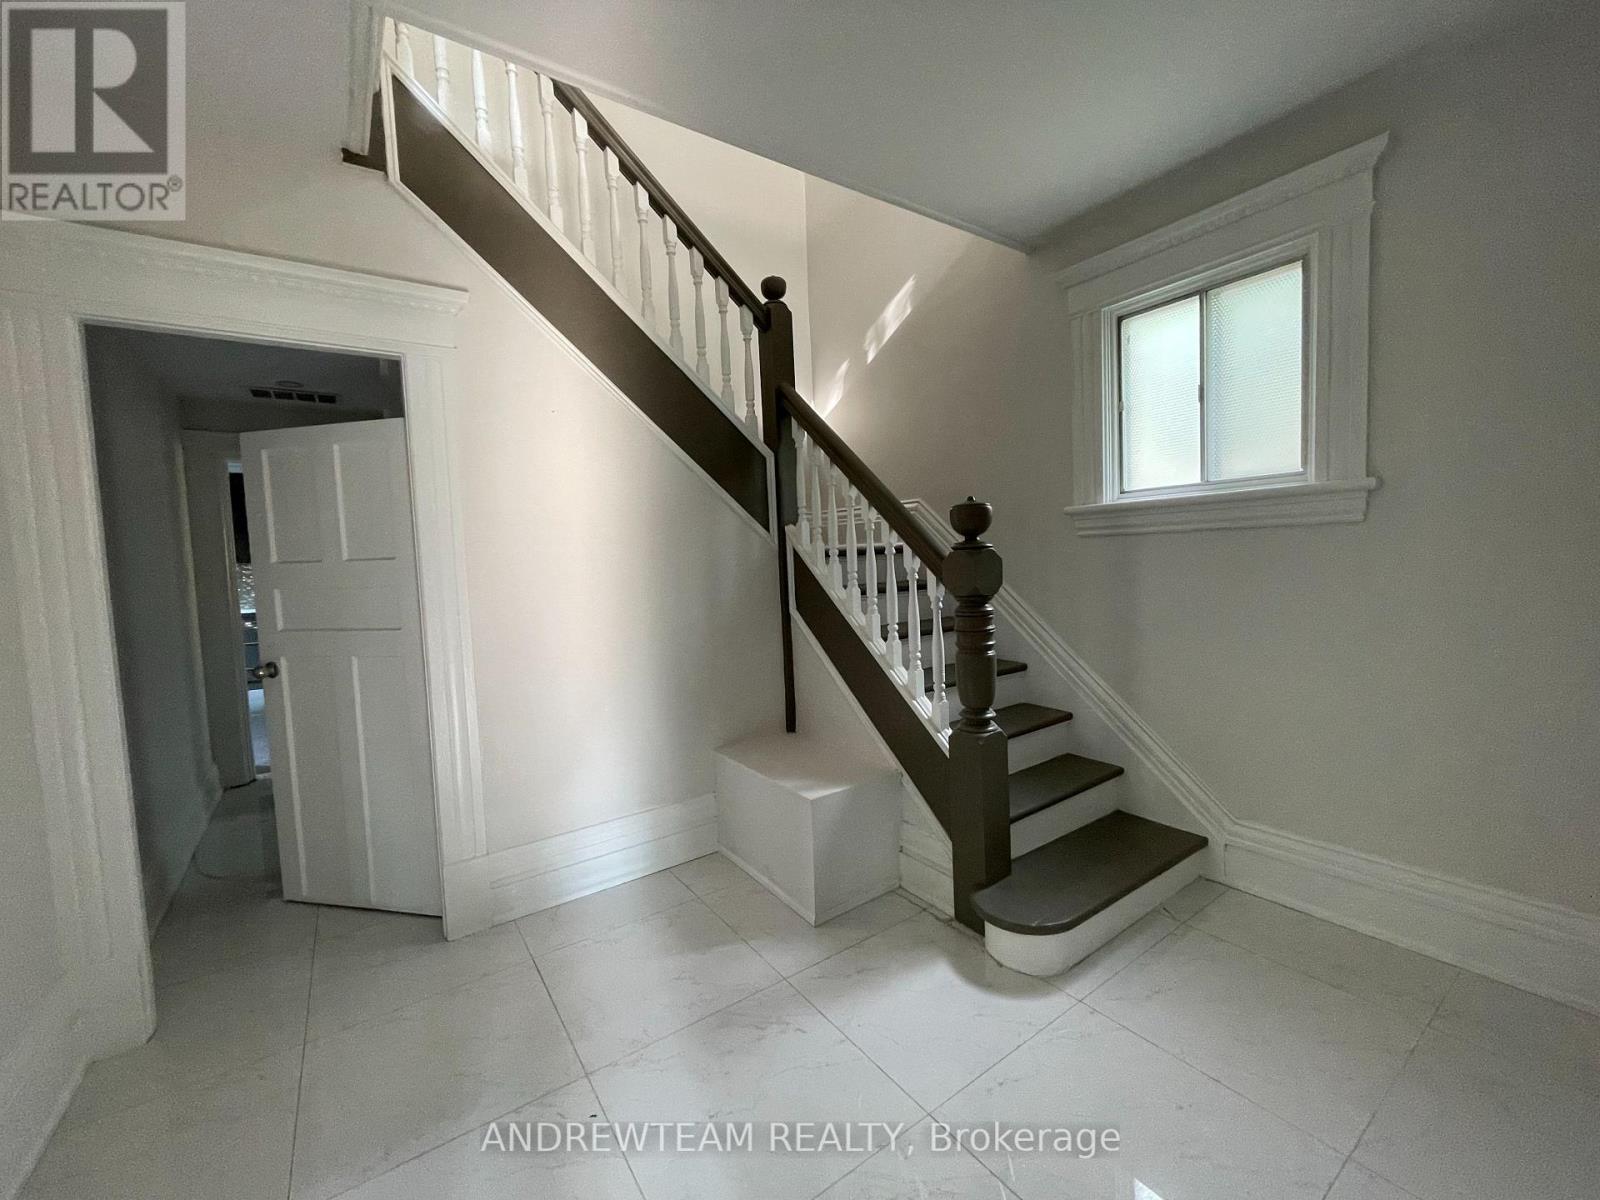
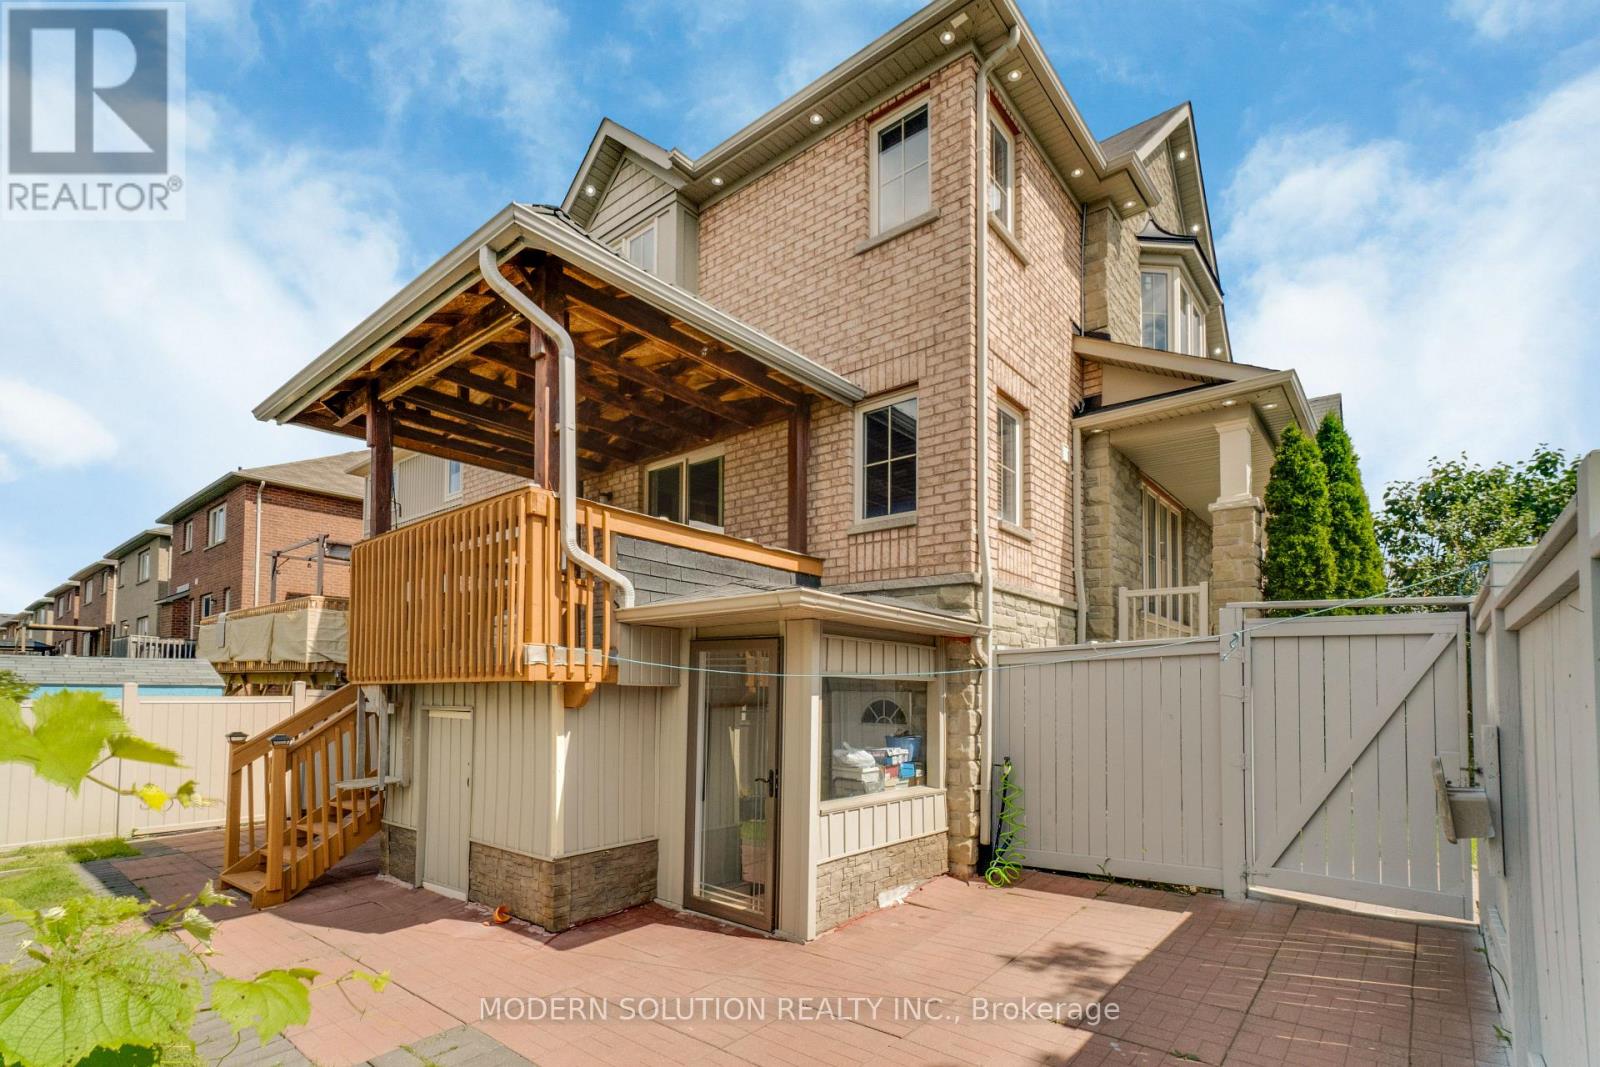
End Unit Townhome ! 1861 Sqft. Three Bedrooms and Den. The Main and Second Floors 9' Ceilings, Upgraded 3" Engineered Hardwood Flooring on the Main Floor, A Waffle Ceiling in the Family Room, and Kitchen with Granite Countertop & Undermount Sink, Stained Staircase. Master Bedroom is with 5-Piece Ensuite Bathroom & Walk-in Closet. Laundry in Basement, Conveniently Located, Just A Short Drive Away From Highway 404, Costco, Richmond Green Park, The Community Center, And Richmond Green High School. (id:52560)
Location
42 BAWDEN DRIVE, Richmond Hill, Ontario
Property Status
Similar properties
 |HOMELIFE/CIMERMAN REAL ESTATE LTD., Brokerage
The listing data is provided under copyright by the Toronto Regional Real Estate Board. The trademarks REALTOR®, REALTORS®, and the REALTOR® logo are controlled by REALTOR® Canada Inc. and identify real estate professionals who are members of The Canadian Real Estate Association (CREA). The trademarks MLS®, Multiple Listing Service® and the associated logos identify professional services rendered by members of CREA. Used under license.