2004 - 115 NIPISSING ROAD
Amenities
Description
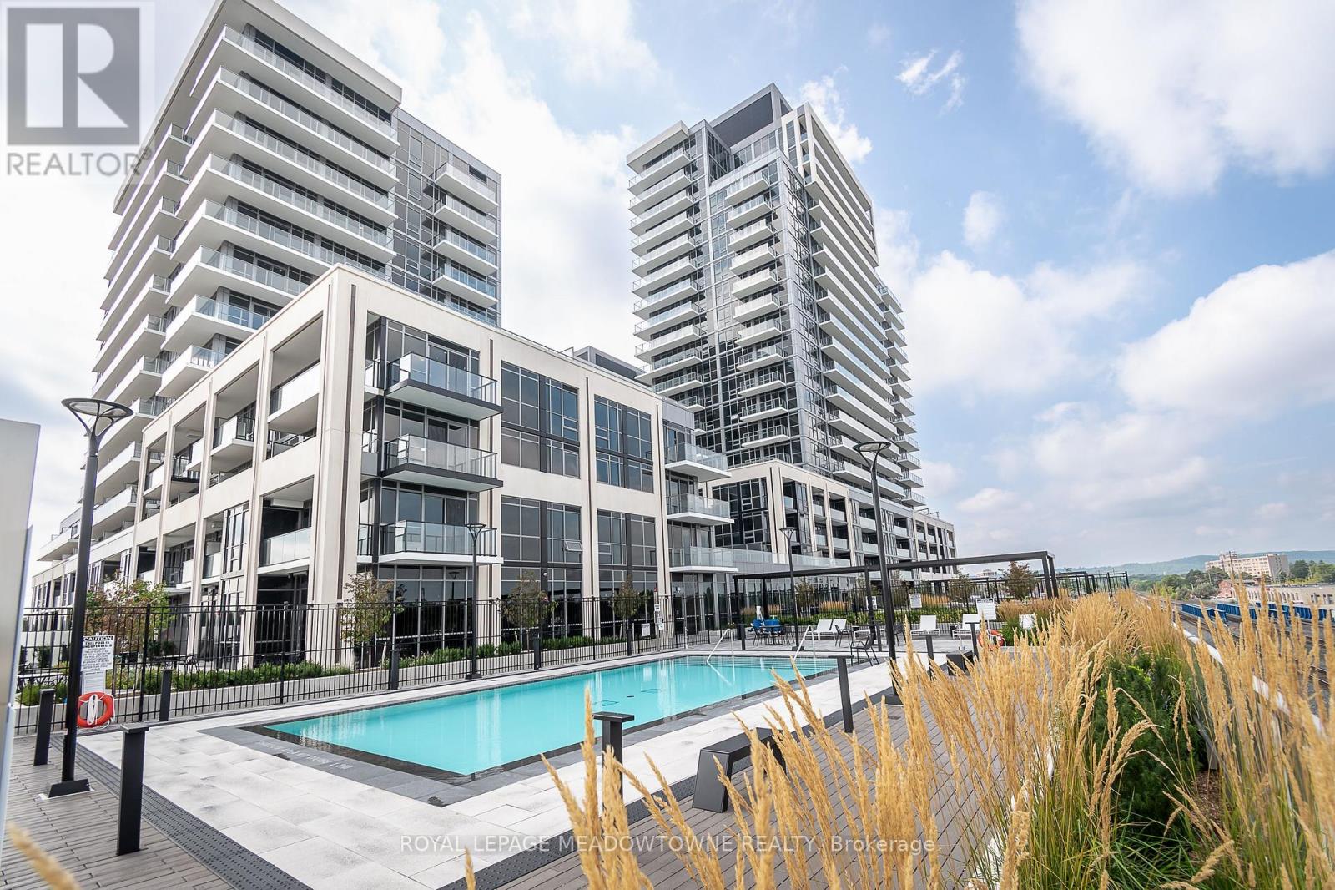
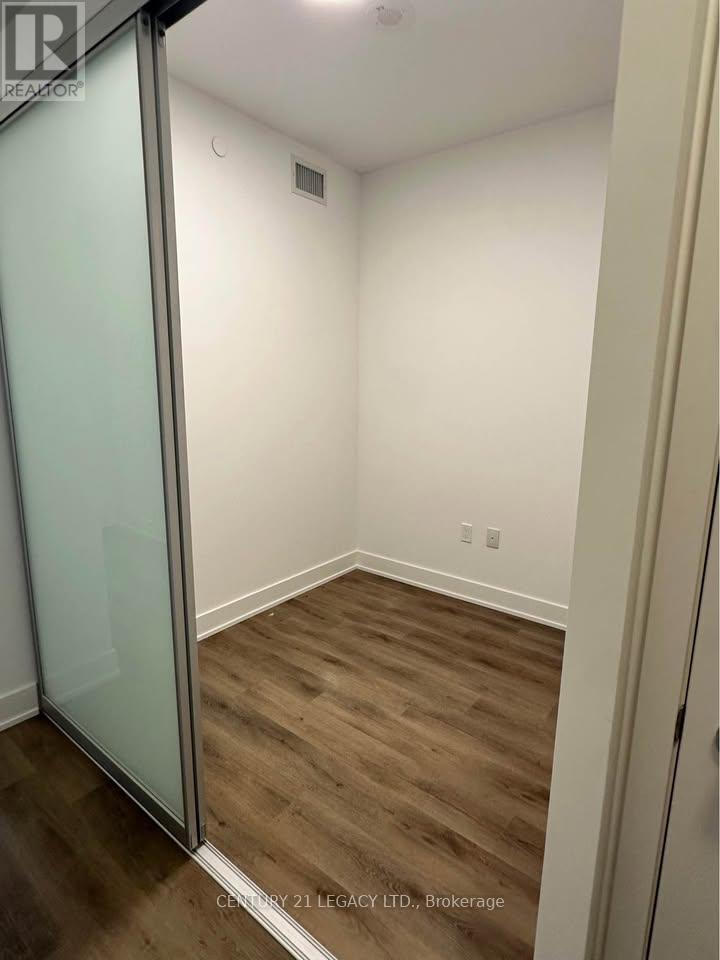
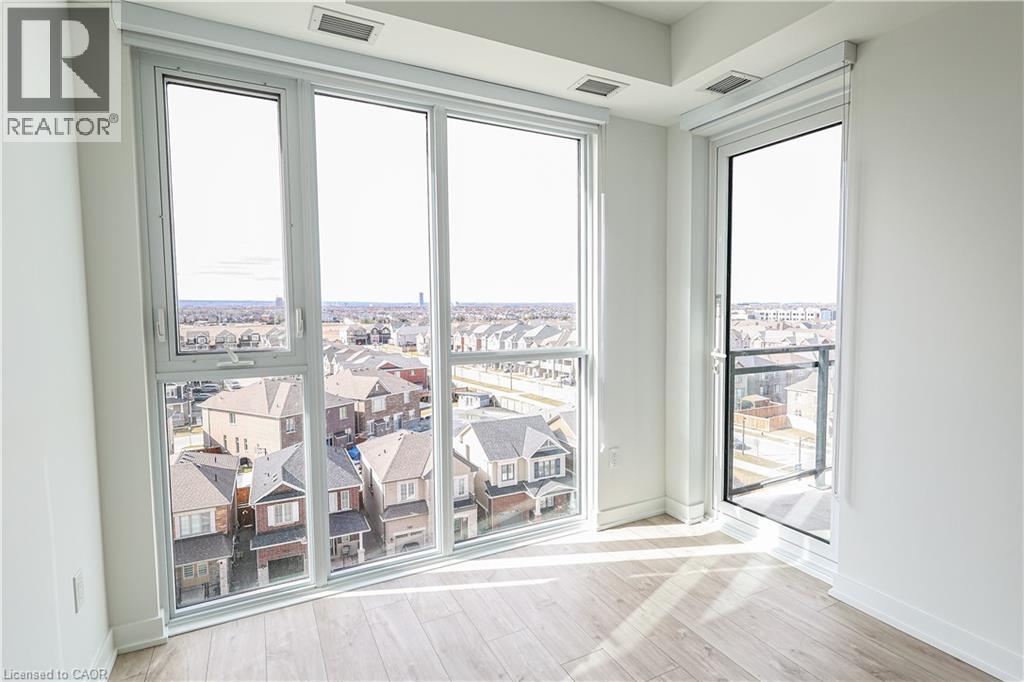
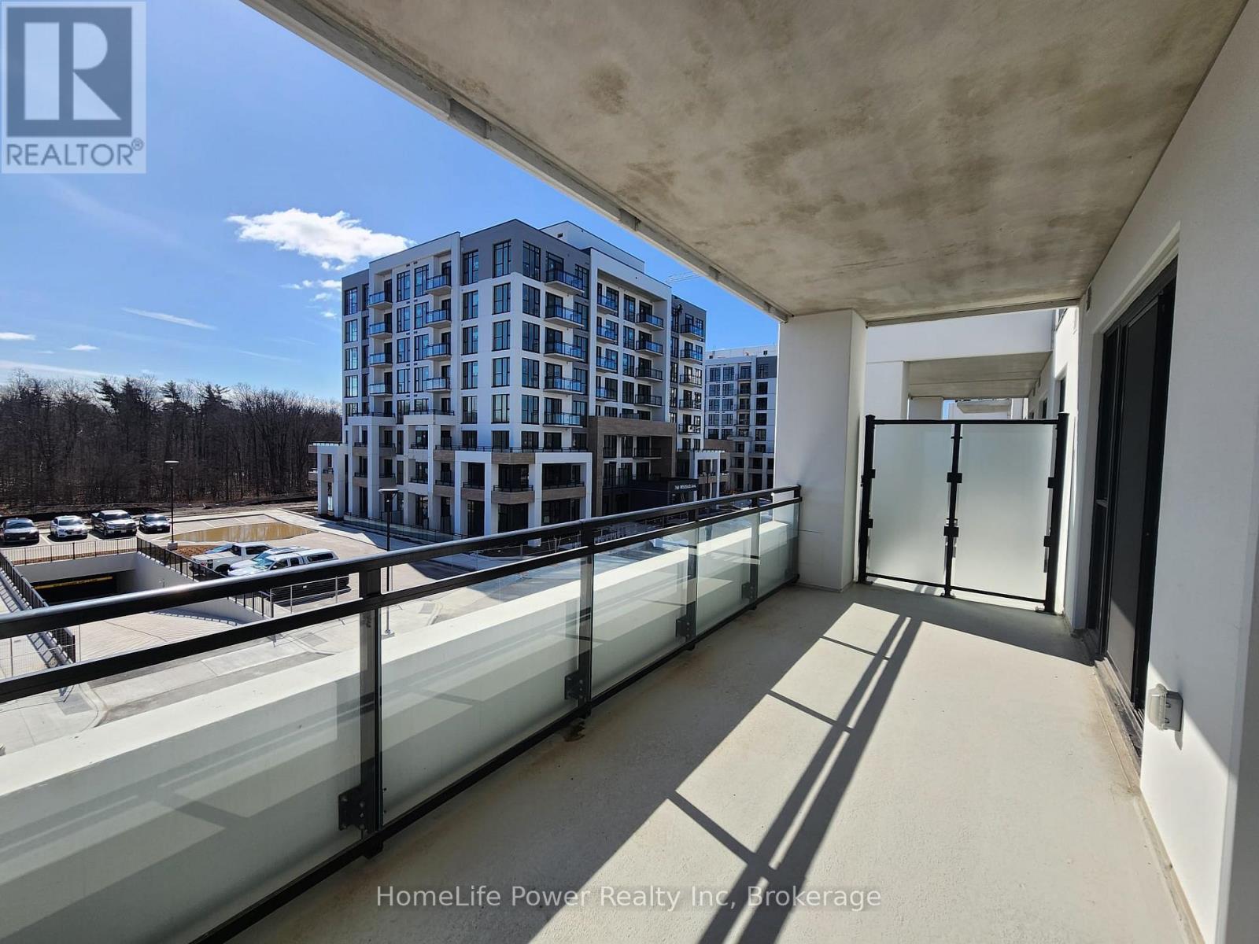
Modern living meets an incredible amenity-rich lifestyle at 2004-115 Nipissing Road in Milton's Timberlea neighbourhood. This brand-new 565 sq. ft. condo offers a bright, efficient 1-bedroom plus den layout with 2 full bathrooms, 1 parking spot and 1 locker. Inside, enjoy an open-concept design with high ceilings, a fresh white colour palette and carpet-free living throughout. The modern kitchen features extended blond wood-toned cabinetry, solid-surface counters, tile backsplash, stainless steel appliances and a black faucet. The living and dining area offers direct access to a huge balcony, while the primary bedroom impresses with floor-to-ceiling windows and a private 3-piece ensuite. A 4-piece main bath, in-suite laundry and cozy den ideal for a home office add everyday flexibility. Residents enjoy an outdoor pool, 8 BBQ stations, outdoor lounge and workout areas, tech lounge, co-working spaces, boardroom, video-call room, private dining room and kitchen, event lounges, games room, viewing lounge, gym, cardio room, TRX studio, yoga studio, strength-training area, guest suite, dog wash, smart parcel lockers, concierge, playground and visitor parking. Smart-home features include digital door locks, an in-suite wall pad, community app integration and remote thermostat control, with EV-ready parking options. A modern Milton condo designed for the way you want to live, work and unwind. Come see it for yourself. (id:52560)
Location
2004 - 115 NIPISSING ROAD, Milton (TM Timberlea), Ontario
Property Status
Similar properties
 |HOMELIFE/CIMERMAN REAL ESTATE LTD., Brokerage
The listing data is provided under copyright by the Toronto Regional Real Estate Board. The trademarks REALTOR®, REALTORS®, and the REALTOR® logo are controlled by REALTOR® Canada Inc. and identify real estate professionals who are members of The Canadian Real Estate Association (CREA). The trademarks MLS®, Multiple Listing Service® and the associated logos identify professional services rendered by members of CREA. Used under license.