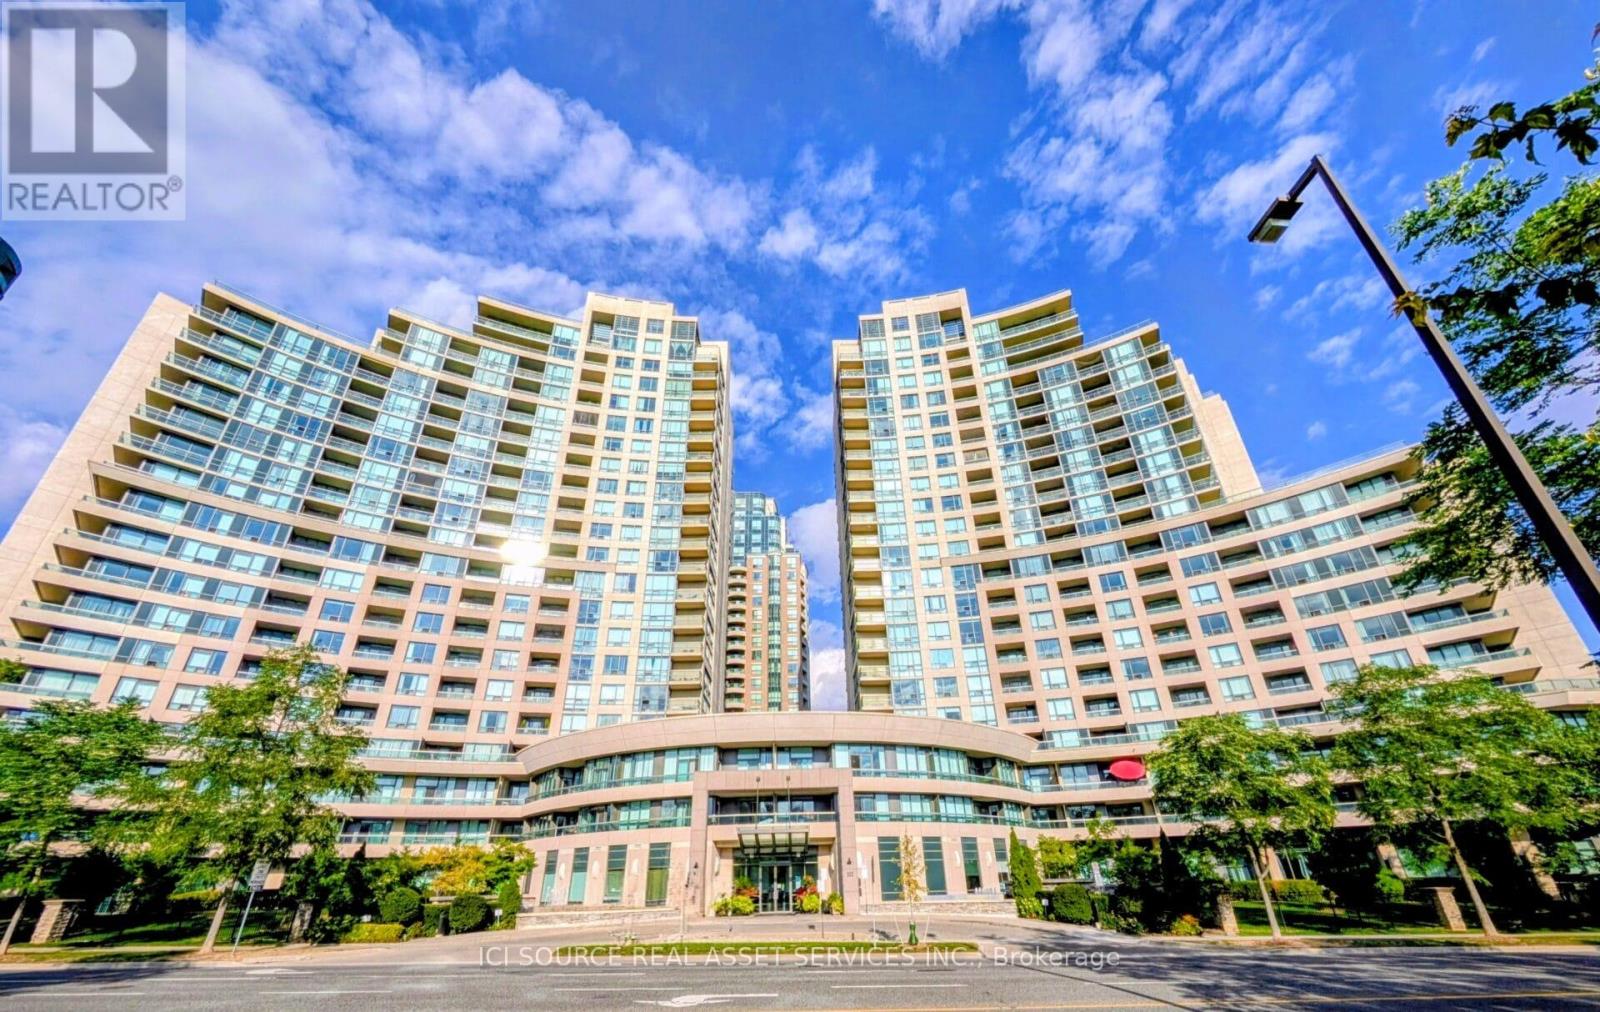
1810 - 509 BEECROFT ROAD
Amenities
Description
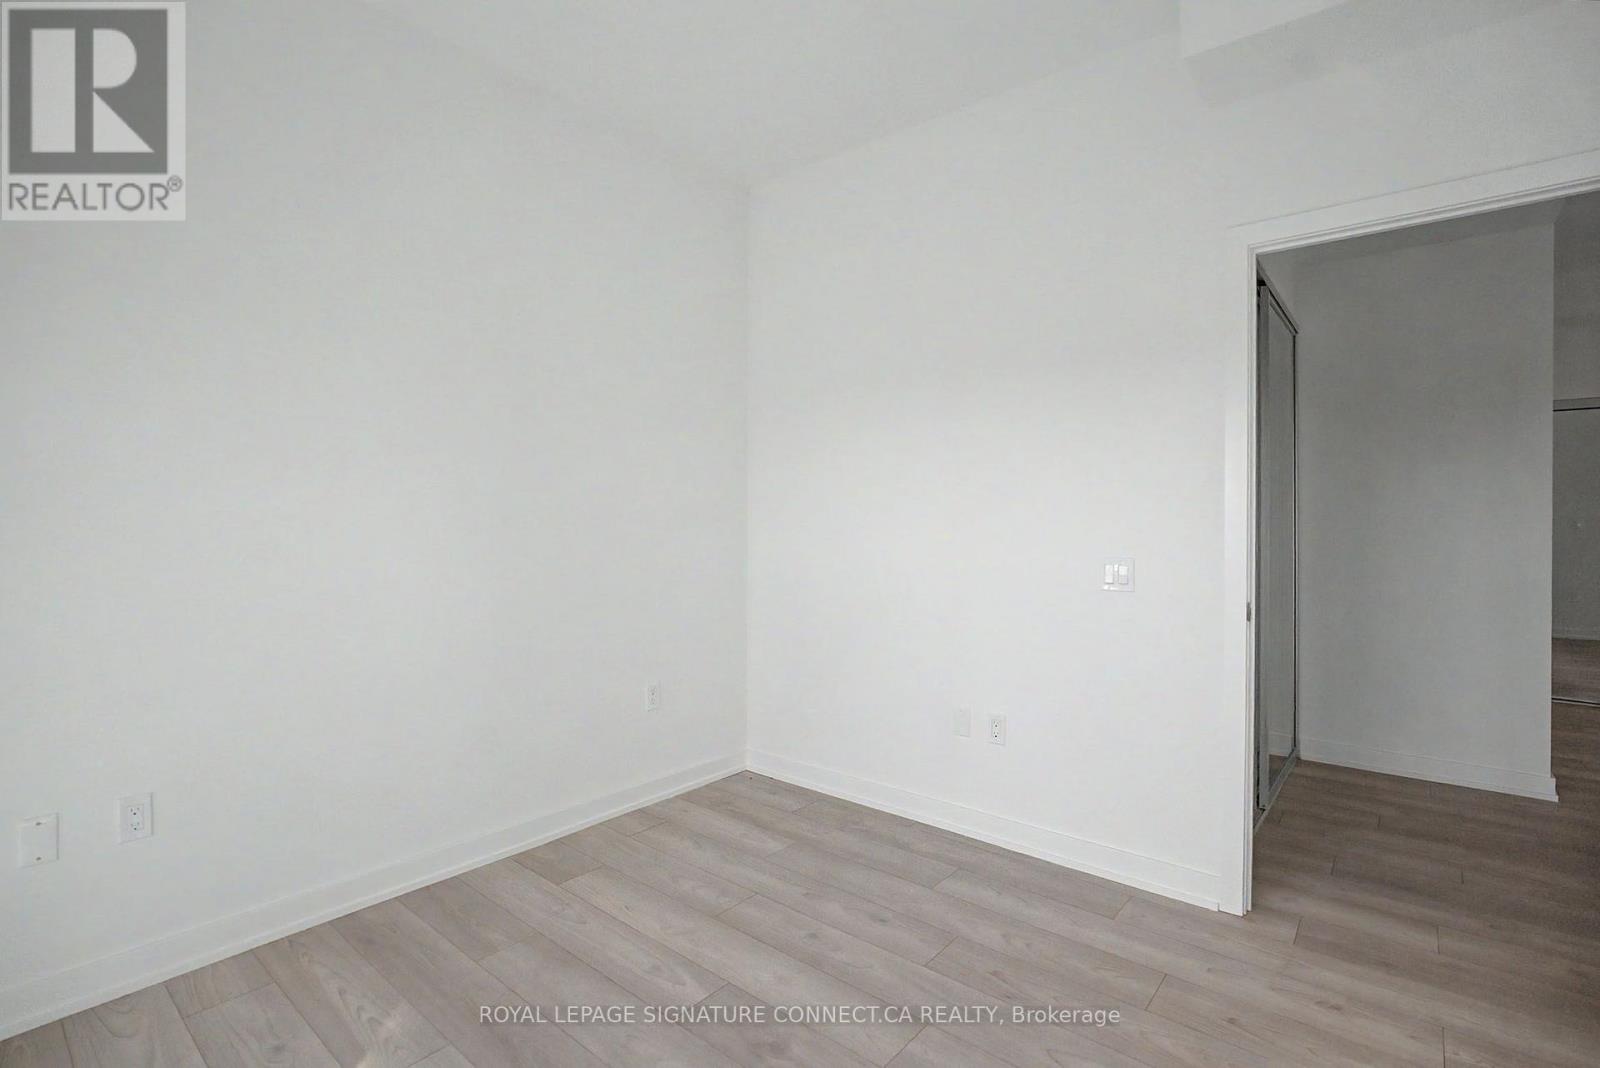
Spacious And Bright 974 sqft 2+1 Corner Suite Located In The Heart Of Yonge and Finch! Open Concept Layout Features Hardwood Floor Throughout, Spectacular North-East & North West Unobstructed View on high floor, 9' Ceilings, 2 Walk-Outs To A Nice Sized Balcony, 2 Parking Spaces And 1 Locker close to elevator. Gorgeous Chef's Kitchen W/Stainless Steel Appliances, Granite Counter & Breakfast Bar. Den W/Large Window Can Be 3rd Bedroom. Unit security system connected to building security. Incredible Building Amenities Including Gym, Large Indoor Pool, Saunas, Party Room, Theater Room, Billiard Room, Meeting room, Concierge, Outdoor Terrace, Guest Suites. Steps to Yonge & Finch Subway, Shopping, Restaurant. Hydro, Gas, Utilities all included in rent *For Additional Property Details Click The Brochure Icon Below* (id:52560)
Location
1810 - 509 BEECROFT ROAD, Toronto (Willowdale West), Ontario
Property Status
Similar properties


 |HOMELIFE/CIMERMAN REAL ESTATE LTD., Brokerage
The listing data is provided under copyright by the Toronto Regional Real Estate Board. The trademarks REALTOR®, REALTORS®, and the REALTOR® logo are controlled by REALTOR® Canada Inc. and identify real estate professionals who are members of The Canadian Real Estate Association (CREA). The trademarks MLS®, Multiple Listing Service® and the associated logos identify professional services rendered by members of CREA. Used under license.