201 - 284 KING STREET E
Amenities
Description
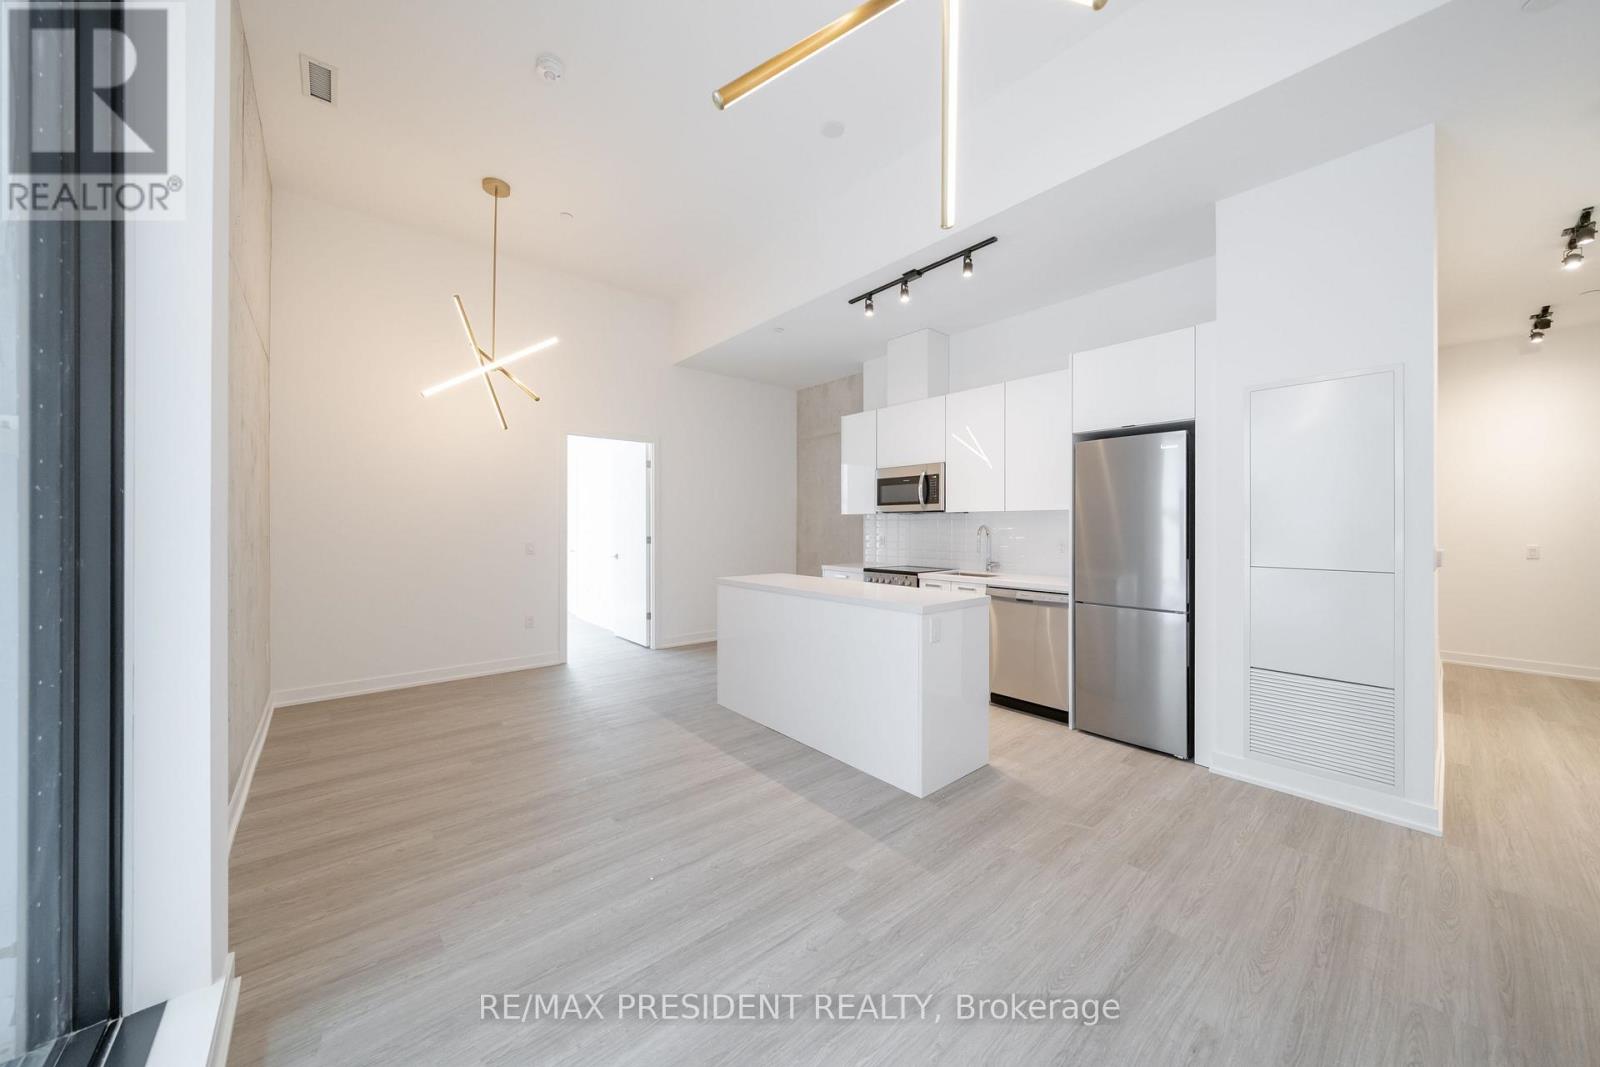
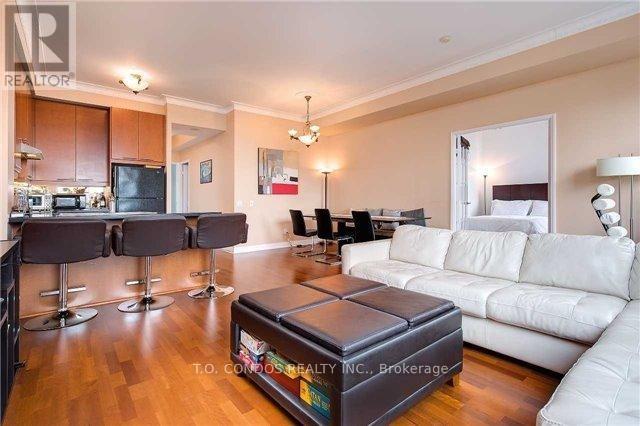
Soaring 12-ft ceilings, an extraordinary 800 sq. ft. private terrace and a spacious split2-bedroom layout make this a truly rare King East residence. Offering approximately 1,000 sq.ft. of interior living space plus approximately 800 sq. ft. of private outdoor space, this suite provides an incredible 1,800 sq. ft. of indoor/outdoor living in the heart of downtown Toronto. The expansive split-bedroom floor plan offers excellent privacy, while soaring ceilings and large windows create a bright, open and airy feel throughout. The spectacular terrace is almost the size of the condo itself and functions as a true extension of the living space, complete with BBQ hookup, water and electrical connection - perfect for entertaining, outdoor dining or creating your own private urban oasis. Located in the heart of King East, surrounded by restaurants, cafés and neighbourhood amenities, with St. Lawrence Market, the Distillery District, Financial District and TTC all within easy reach. One parking space and one locker included. An exceptional alternative to a townhouse for tenants seeking substantial living space and extraordinary private outdoor space in the heart of the city. (id:52560)
Location
201 - 284 KING STREET E, Toronto (Moss Park), Ontario
Property Status
Similar properties
 |HOMELIFE/CIMERMAN REAL ESTATE LTD., Brokerage
The listing data is provided under copyright by the Toronto Regional Real Estate Board. The trademarks REALTOR®, REALTORS®, and the REALTOR® logo are controlled by REALTOR® Canada Inc. and identify real estate professionals who are members of The Canadian Real Estate Association (CREA). The trademarks MLS®, Multiple Listing Service® and the associated logos identify professional services rendered by members of CREA. Used under license.