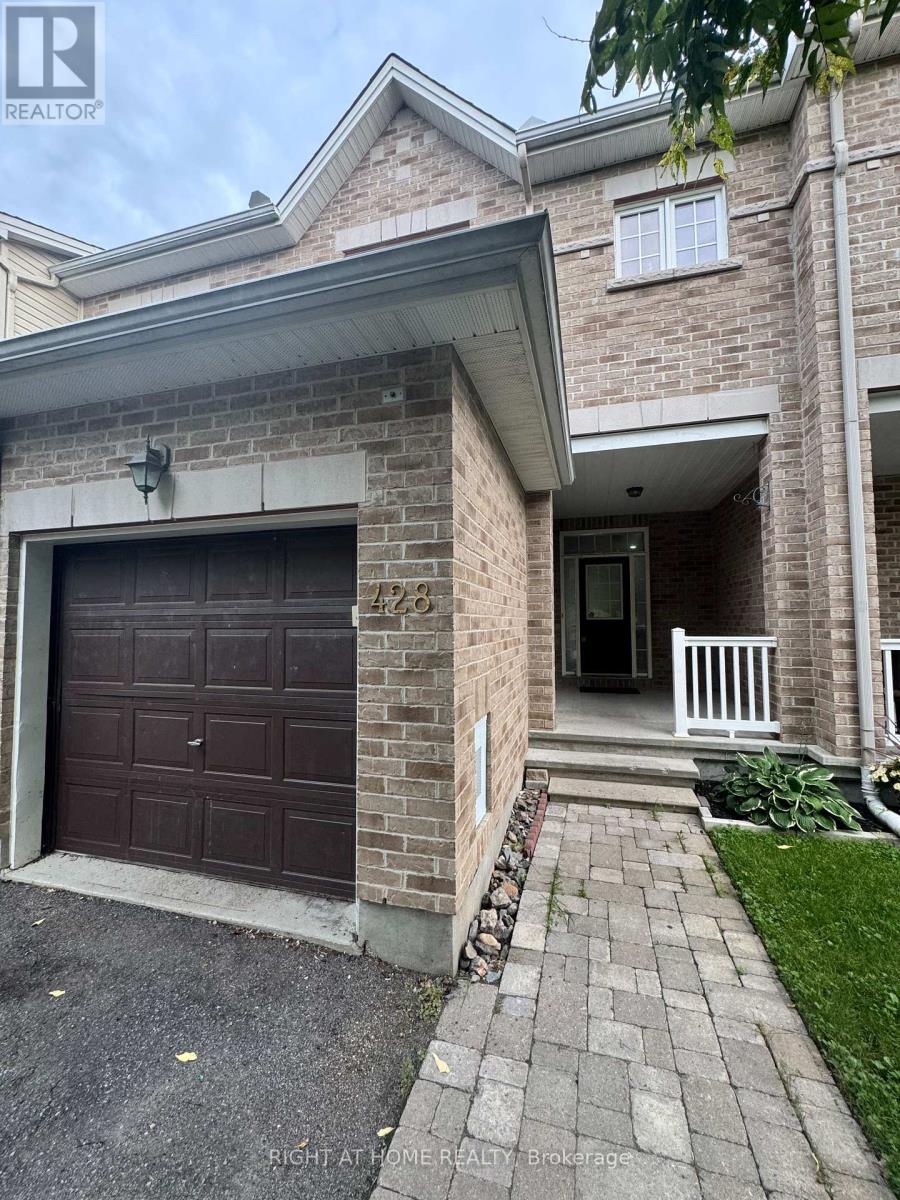
428 FOXHALL WAY
Amenities
Description
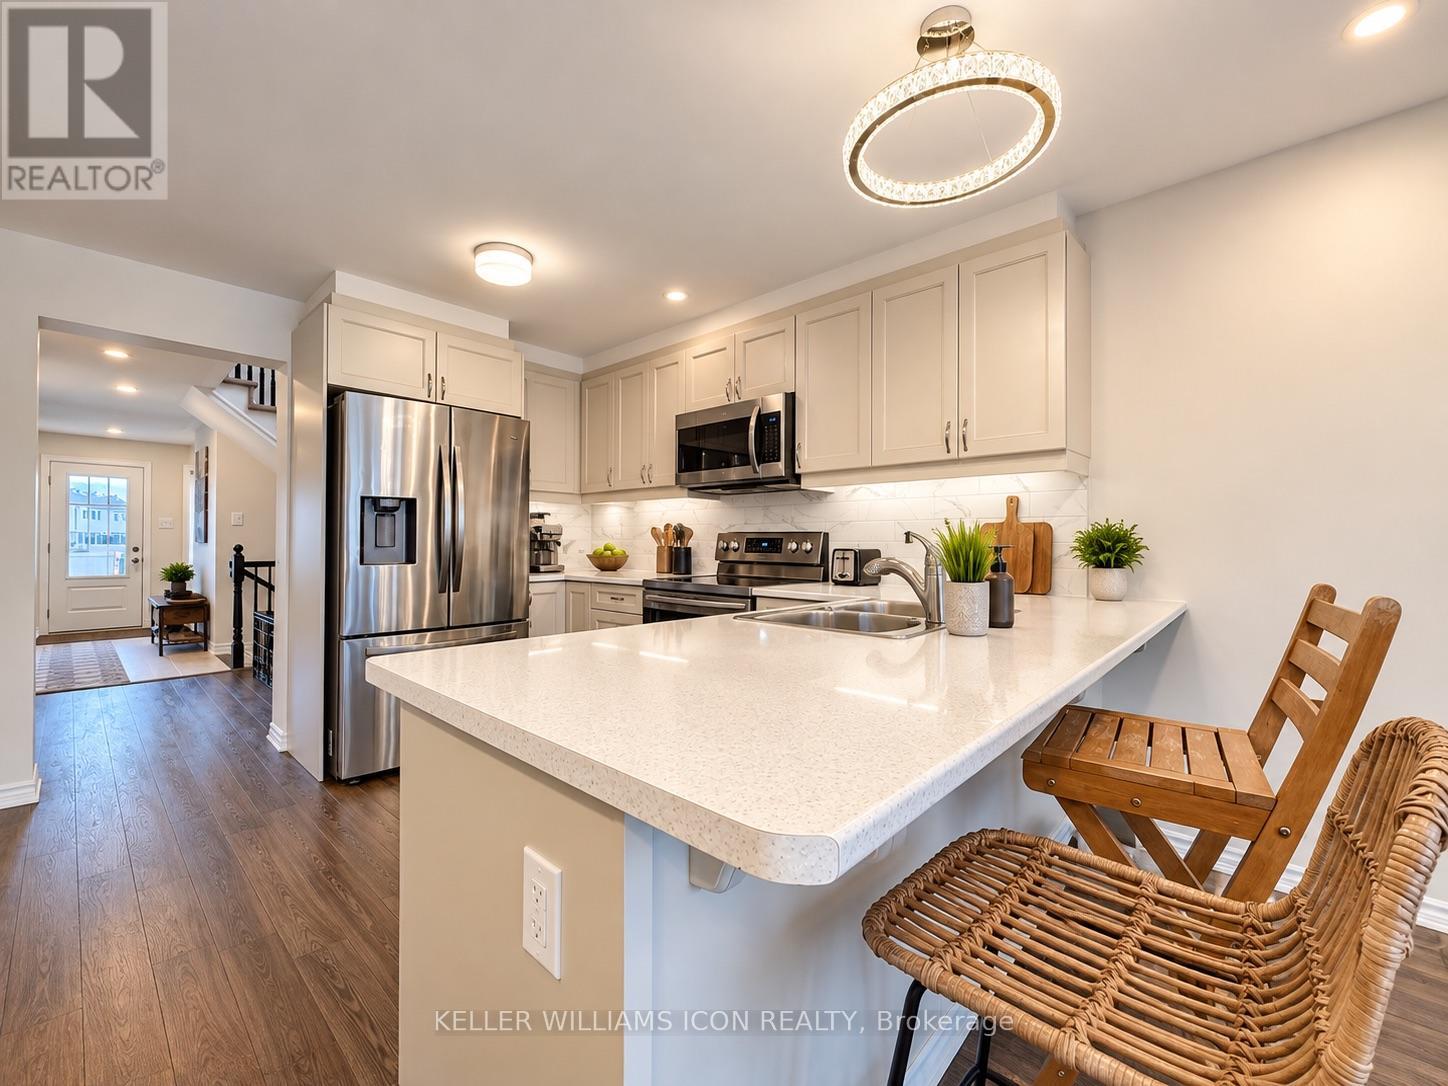
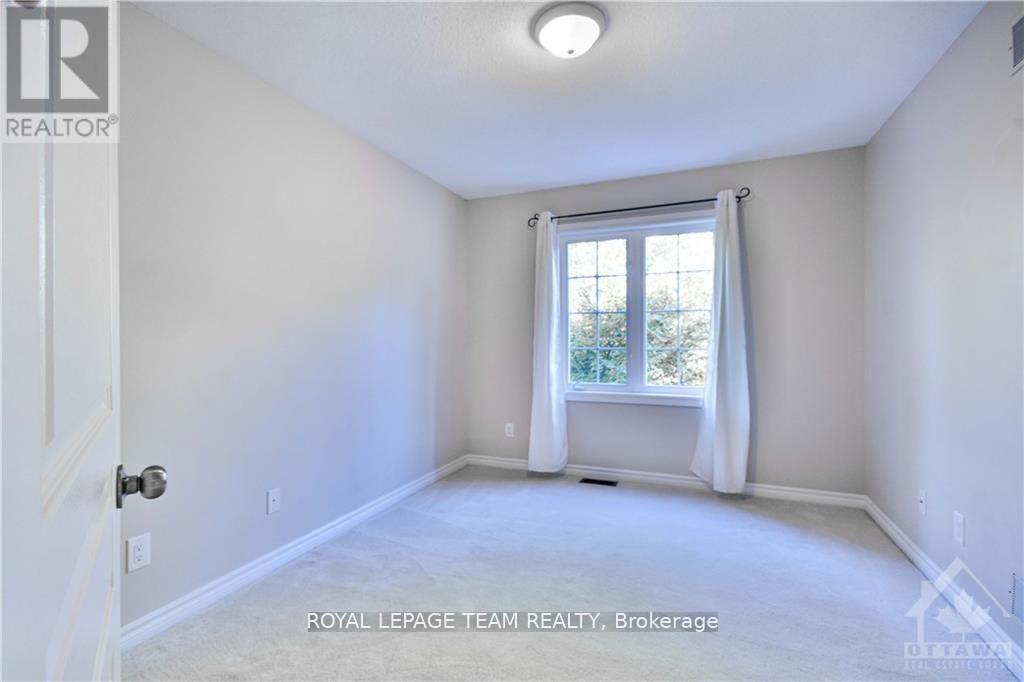
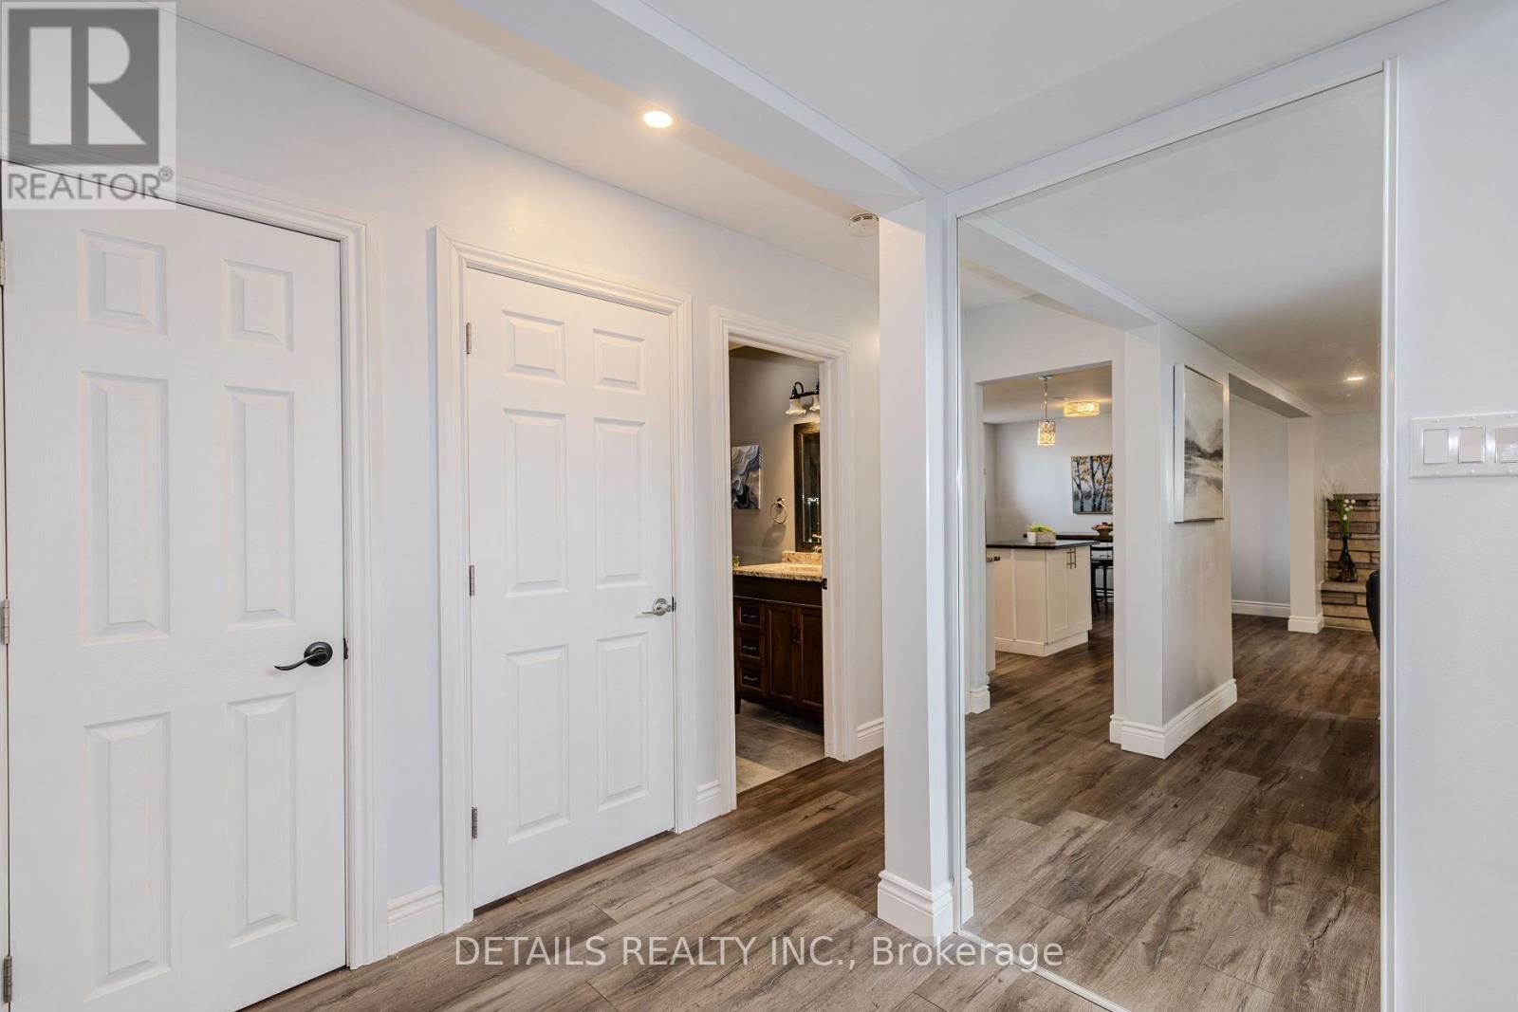
Walkout Basement with full washroom! Beautiful 3-bedroom home with an open loft and fully finished walkout basement, offering over 2,200 sq. ft. of living space in family-friendly Bridlewood. Bright main level features hardwood floors, oversized windows and a modern open-concept kitchen with stainless steel appliances, breakfast bar and eating area. Spacious primary bedroom with walk-in closet and 4-piece ensuite. Versatile upper-level loft and second bedroom with walk-in closet. Finished walkout basement features large windows, a full bathroom, additional living space and ample storage. Deep backyard and welcoming front veranda. Rental application, credit report and letter of employment required. No pets and no smoking. The house will be painted in the same colour and professionally cleaned prior to closing. (id:52560)
Location
428 FOXHALL WAY, Ottawa, Ontario
Property Status
Similar properties
 |HOMELIFE/CIMERMAN REAL ESTATE LTD., Brokerage
The listing data is provided under copyright by the Toronto Regional Real Estate Board. The trademarks REALTOR®, REALTORS®, and the REALTOR® logo are controlled by REALTOR® Canada Inc. and identify real estate professionals who are members of The Canadian Real Estate Association (CREA). The trademarks MLS®, Multiple Listing Service® and the associated logos identify professional services rendered by members of CREA. Used under license.