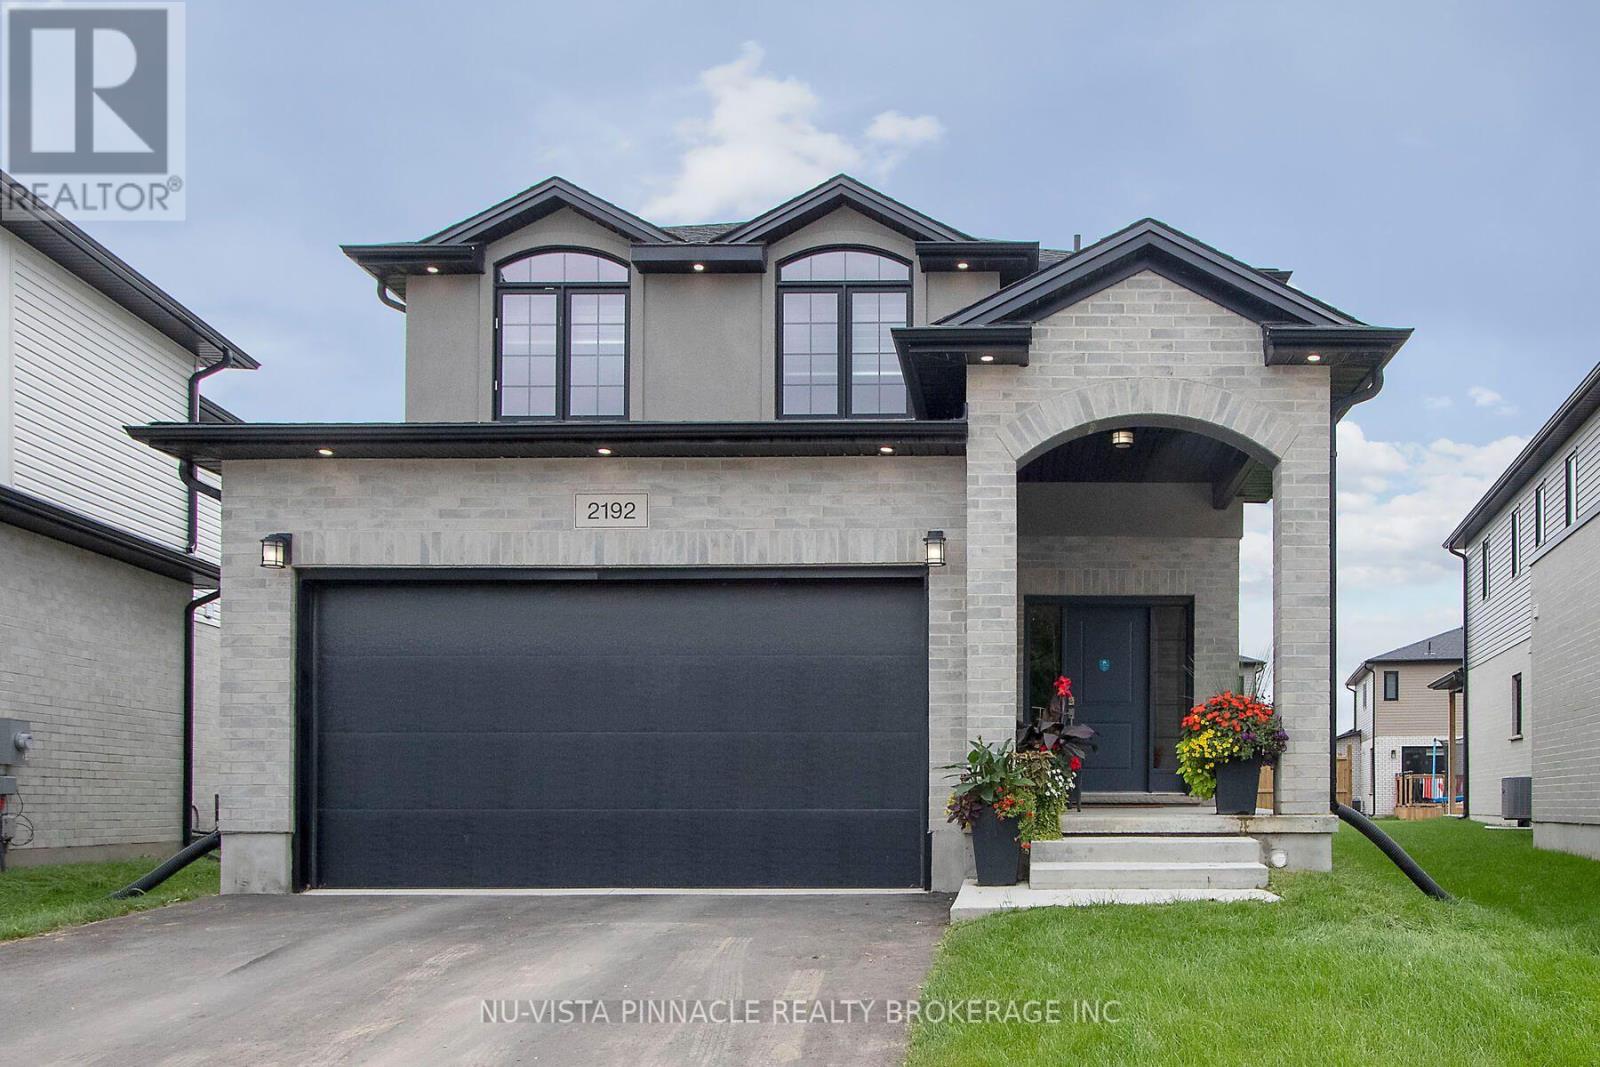
2192 SADDLEROCK AVENUE
Amenities
Description
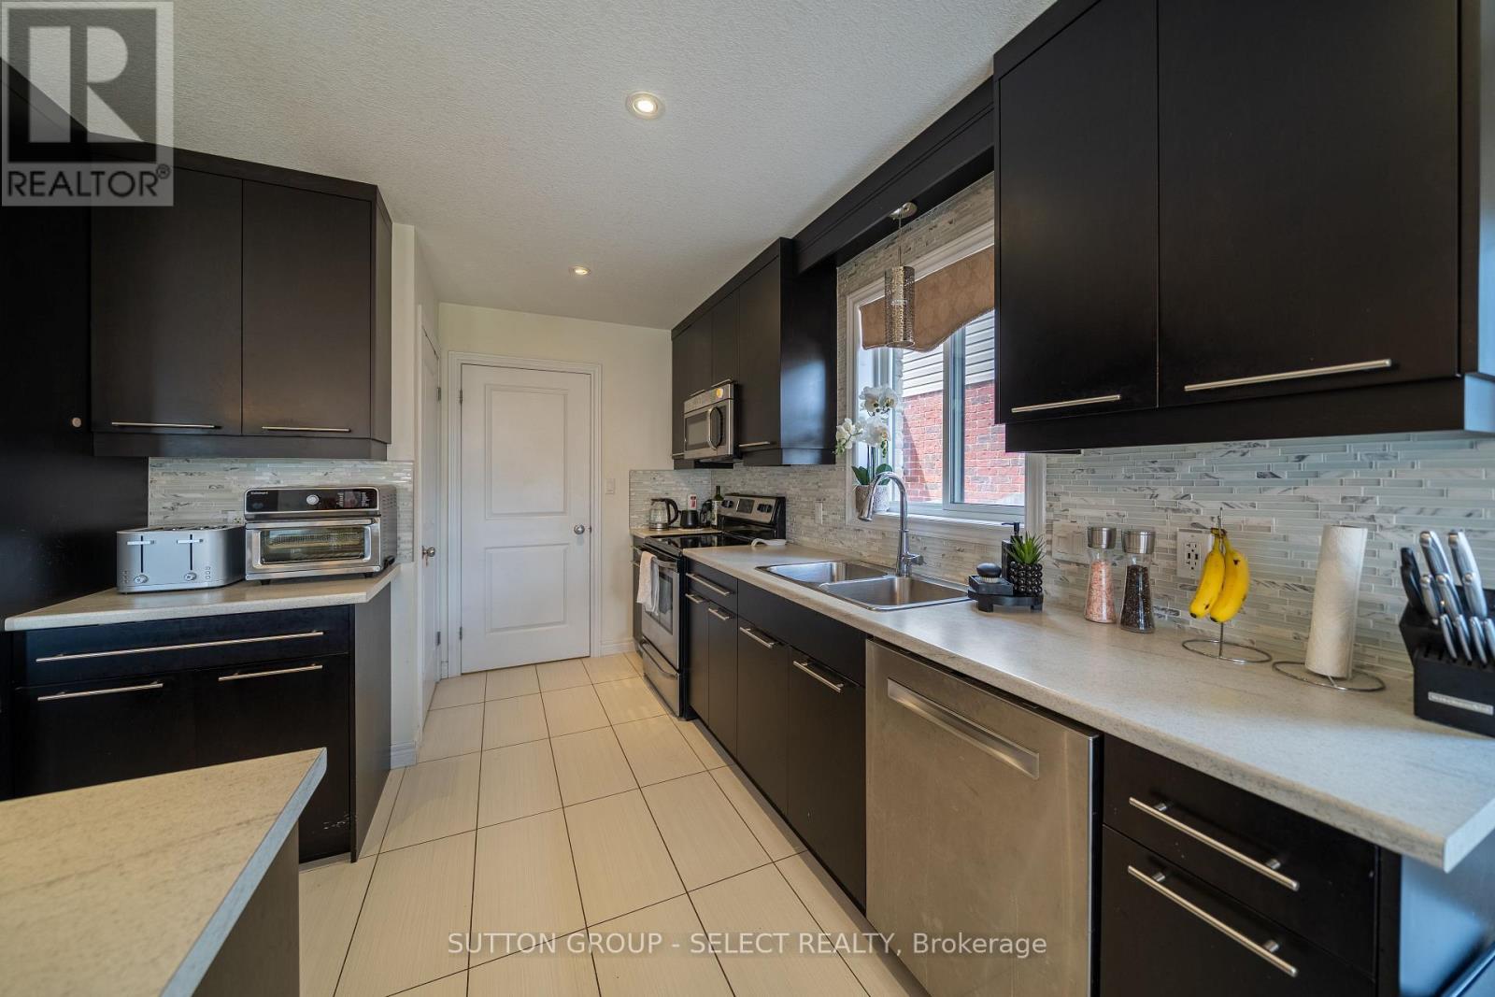
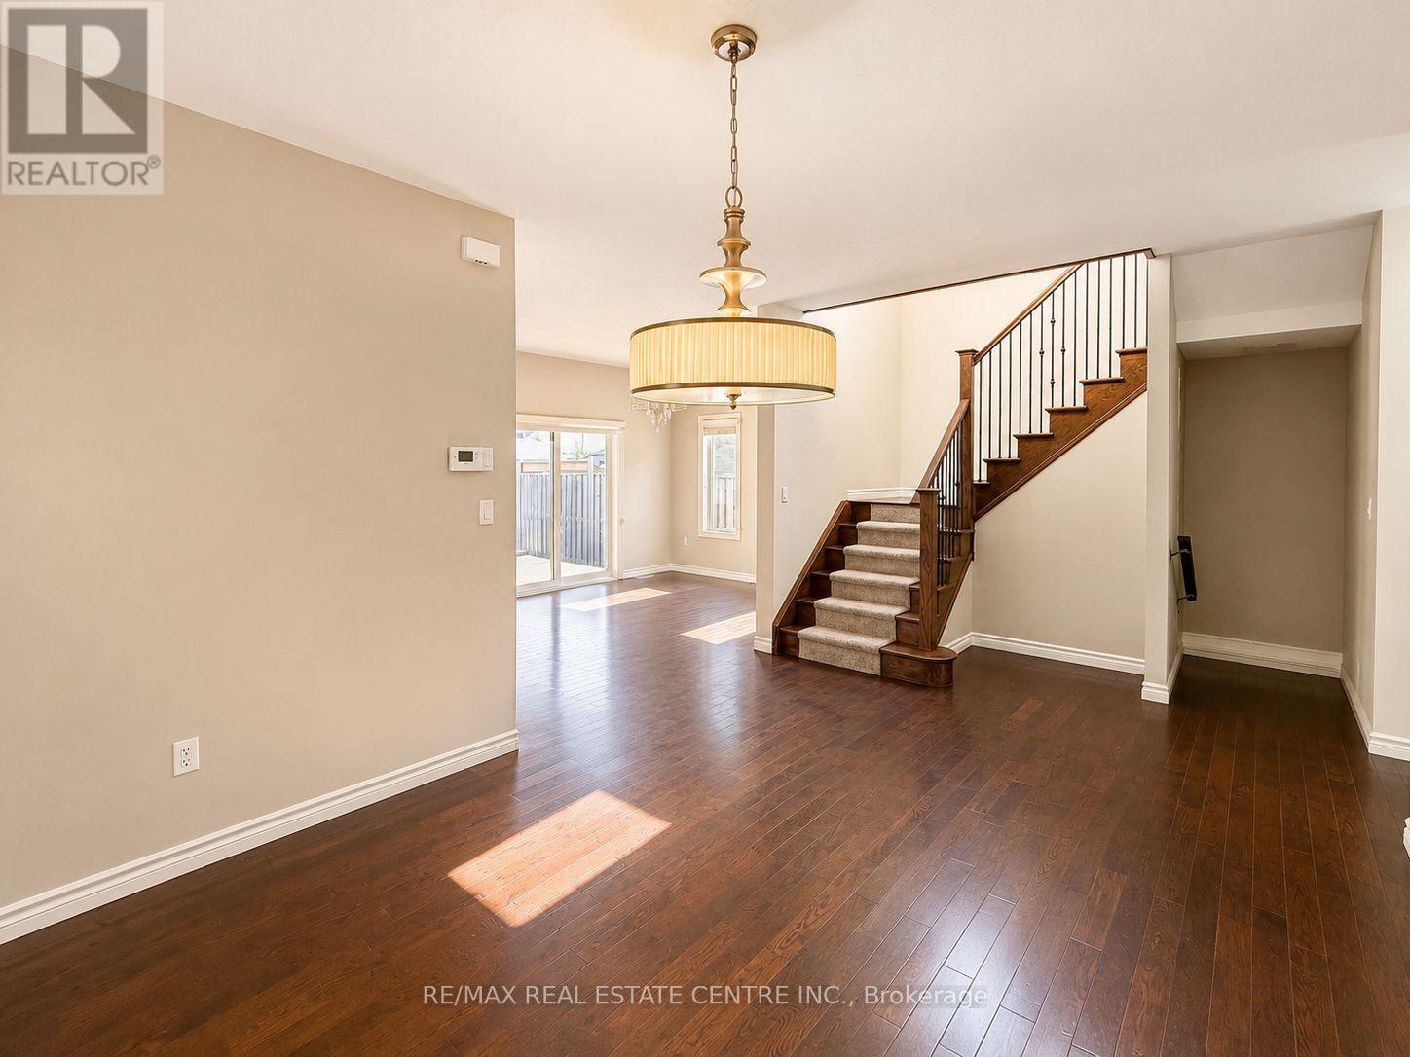
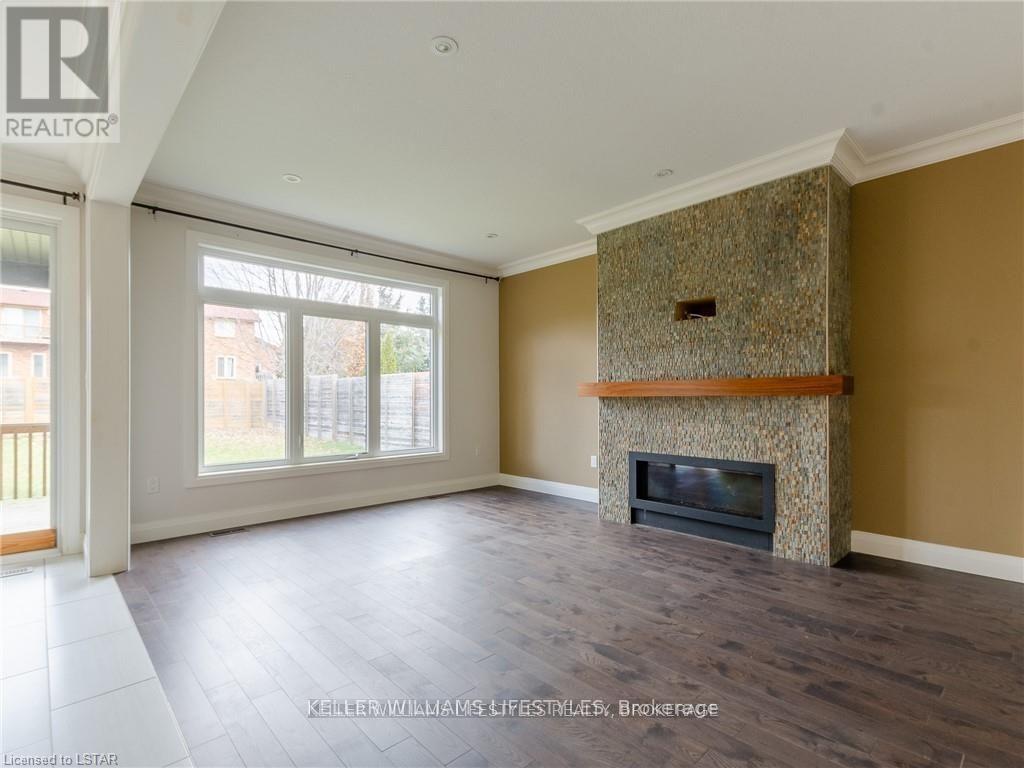
In desirable North London (Hydepark and Fanshawe), brand new custom designed home featuring 4 bedrooms (2 ensuite on top floor) with 4 washrooms including 9 ft. ceilings on main floor, upgraded hardwood floor on all levels(no carpet in whole house), granite and quartz counters in the kitchen and upstairs vanity's, extra large window in family room, kitchen cabinets to the ceiling with valance trim, tiled wall in family room, with electric fireplace, wood stained stringers, metal spindles and stained poplar wood stairs, central A/C, tiled glass shower in the ensuite. Large kitchen island with quartz counters, includes kitchen appliances, a washer and dryer, and all blinds. Beautiful playground for kids in front of the house. Within walking distance of primary schools (Northwest Elementary Public School and Daycare, Sir Arthur Currie Public School) and Secondary Schools (Saint André Bessette Catholic), plus Walmart, Costco, Canadian Tire, Home Depot, Banks, a medical clinic, and more. (id:52560)
Location
2192 SADDLEROCK AVENUE, London North (North S), Ontario
Property Status
Similar properties
 |HOMELIFE/CIMERMAN REAL ESTATE LTD., Brokerage
The listing data is provided under copyright by the Toronto Regional Real Estate Board. The trademarks REALTOR®, REALTORS®, and the REALTOR® logo are controlled by REALTOR® Canada Inc. and identify real estate professionals who are members of The Canadian Real Estate Association (CREA). The trademarks MLS®, Multiple Listing Service® and the associated logos identify professional services rendered by members of CREA. Used under license.