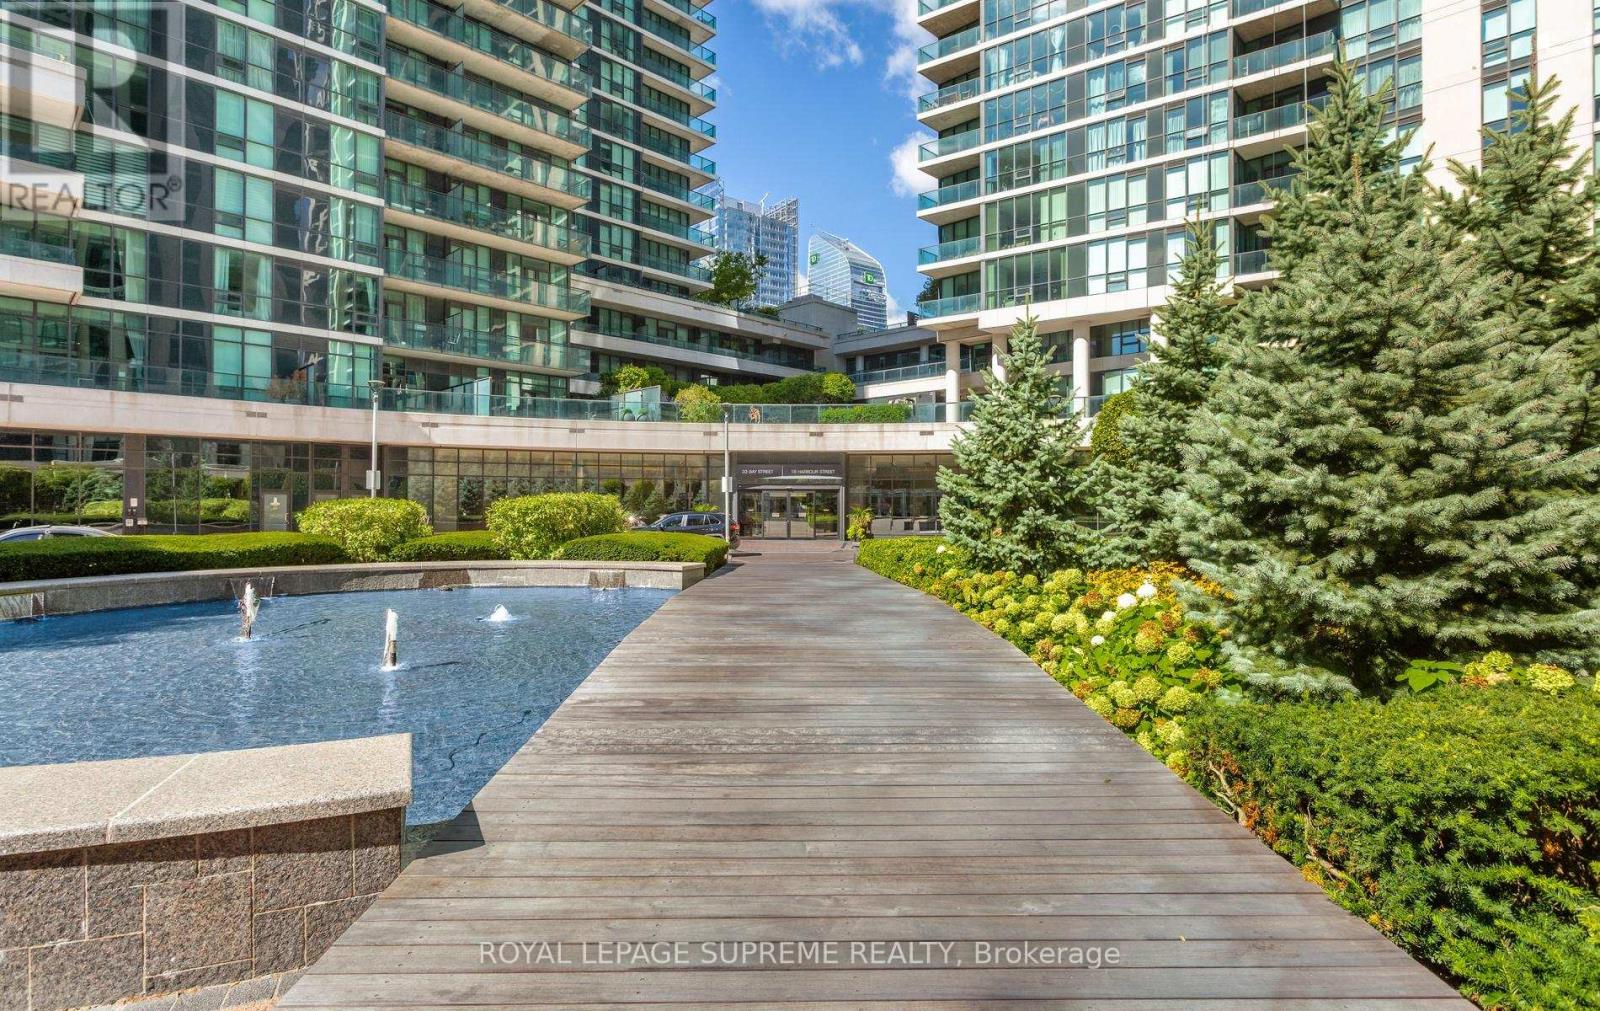
1709 - 18 HARBOUR STREET
Amenities
Description
Bright and spacious south-facing 2-bedroom plus den suite with 2 full bathrooms, parking, and views of Lake Ontario. High ceilings and modern finishes complement the functional split-bedroom layout. The primary bedroom features a large walk-in closet with walk-through access to a 4-piece ensuite. Neutral-toned laminate flooring flows throughout the living, dining, and den areas, while an accent wall adds character to the dining space. Enjoy a walkout to the balcony overlooking the lake. The kitchen features stainless steel appliances, a modern island with a breakfast bar, and updated light fixtures. Upgraded LG stacked washer and dryer. Extensive building amenities include a fitness centre, tennis court, squash and racquetball court, 2 whirlpools, outdoor running track, 70-foot lap pool, sauna, steam room, theatre room, party room, business centre, car wash/detailing in the parking garage, and visitor parking. (id:52560)
Location
1709 - 18 HARBOUR STREET, Toronto (Waterfront Communities), Ontario
Property Status
Similar properties
 |HOMELIFE/CIMERMAN REAL ESTATE LTD., Brokerage
The listing data is provided under copyright by the Toronto Regional Real Estate Board. The trademarks REALTOR®, REALTORS®, and the REALTOR® logo are controlled by REALTOR® Canada Inc. and identify real estate professionals who are members of The Canadian Real Estate Association (CREA). The trademarks MLS®, Multiple Listing Service® and the associated logos identify professional services rendered by members of CREA. Used under license.