605 - 1315 BAY STREET
Amenities
Description
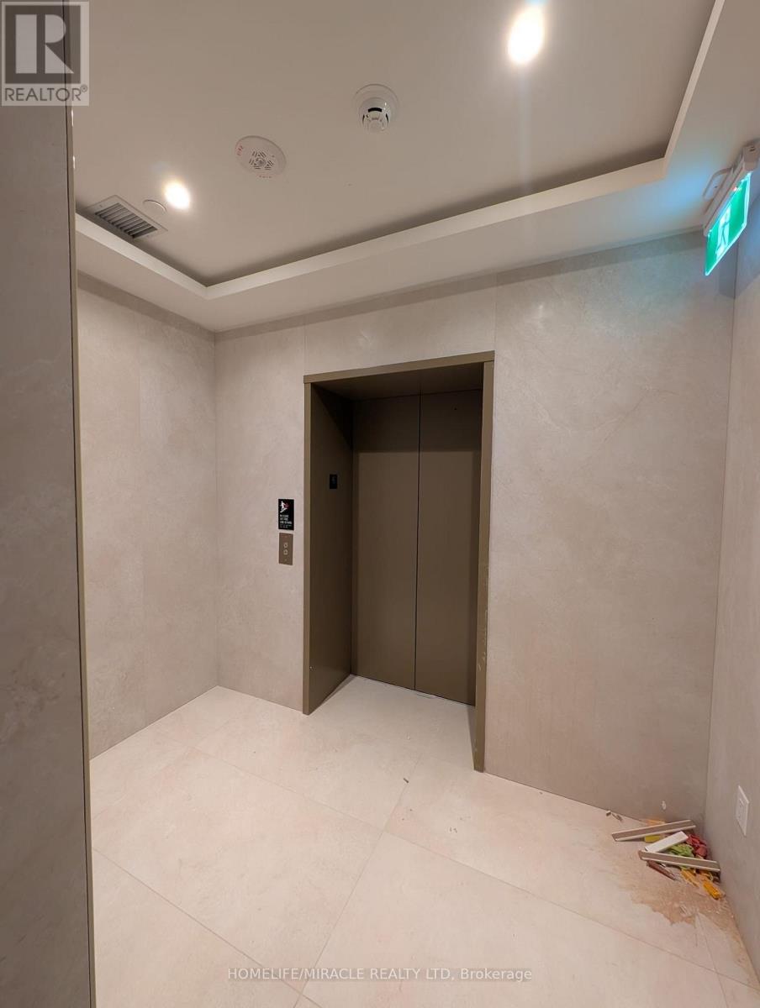
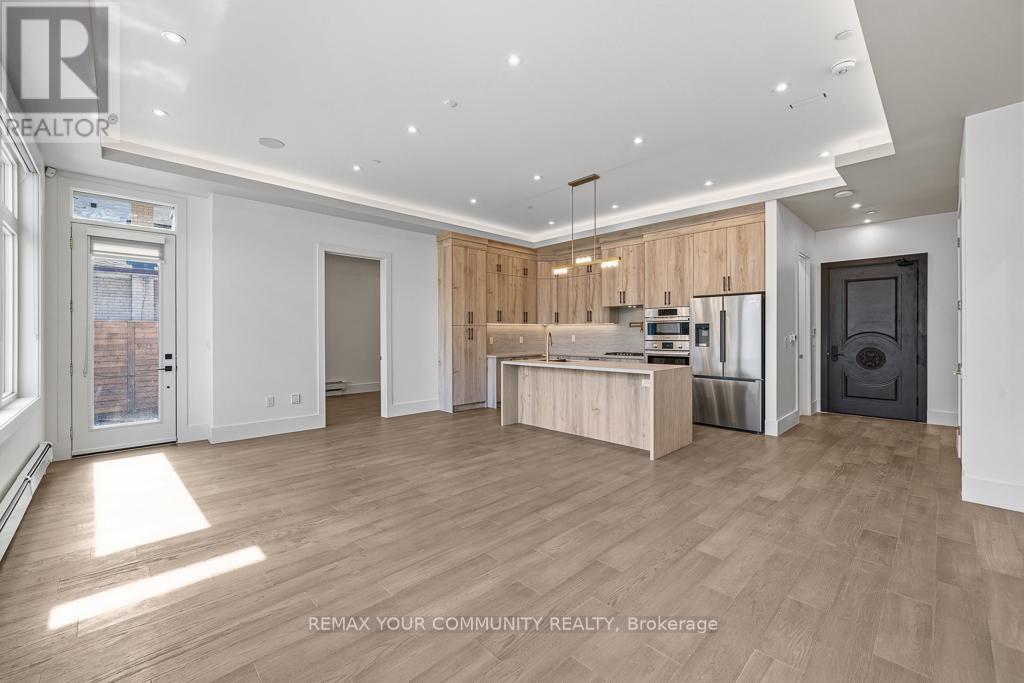
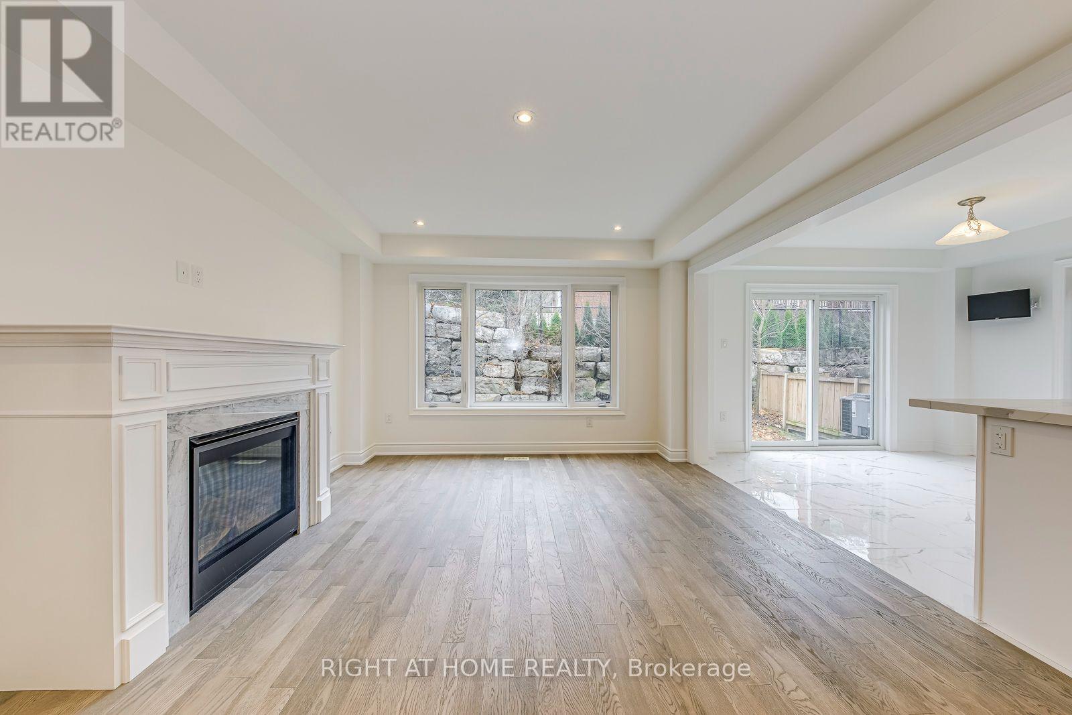
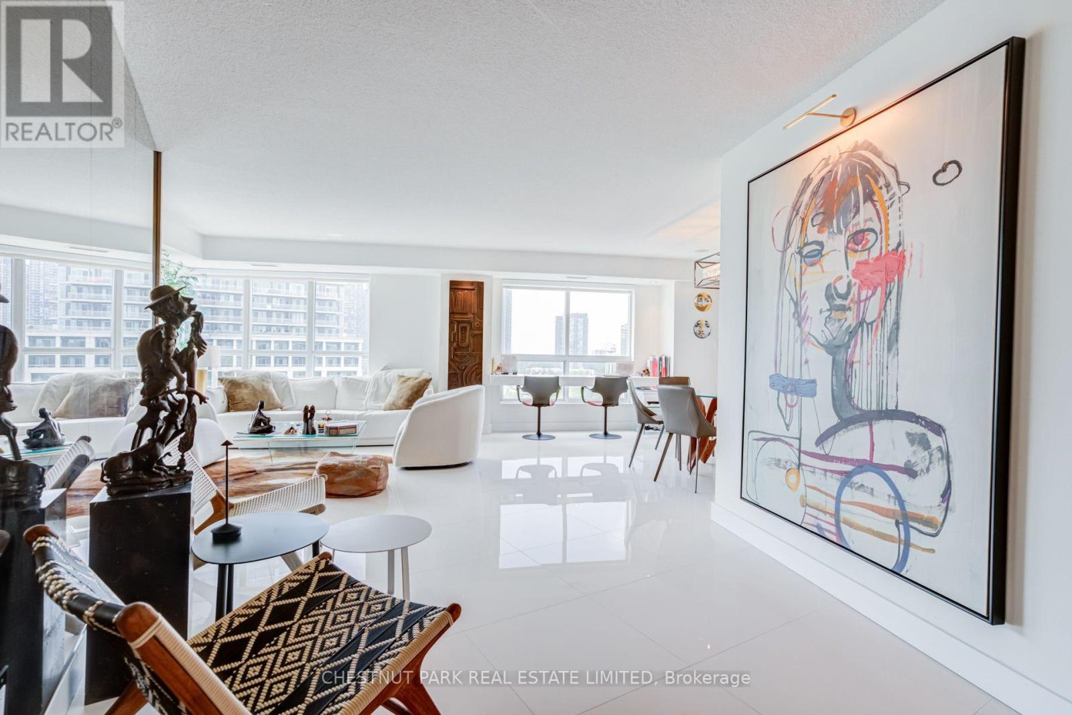
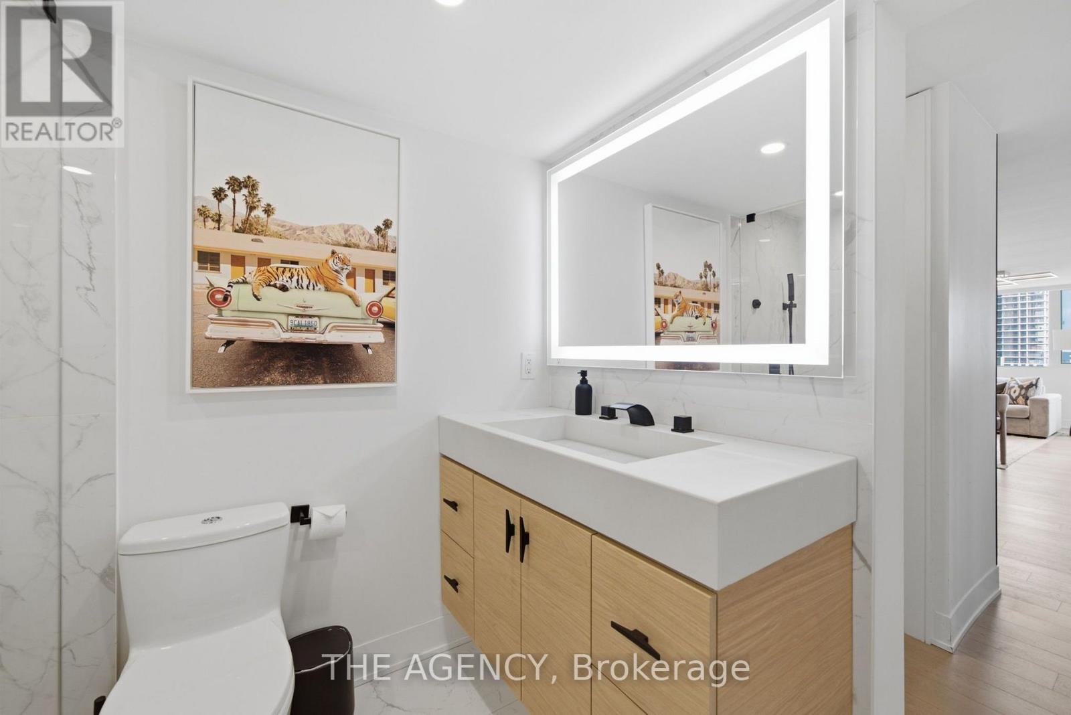
Experience the pinnacle of luxury living at 50 Scollard, an exceptional new residence in one of Toronto's most prestigious and coveted neighbourhoods. This brand-new, never-lived-in 1 Bed + Den suite offers approximately 851 sq. ft. of impeccably designed living space, featuring 10-ft smooth ceilings, floor-to-ceiling windows, wide-plank walnut hardwood flooring, and an elegant open-concept layout. The sophisticated kitchen is designed for both everyday living and effortless entertaining, featuring premium integrated appliances & sleek custom cabinetry. Privacy and convenience are paramount, with two private elevators providing secure, direct access to the individual floor, complemented by a third security-controlled service elevator for discreet deliveries directly to your residence. One valet parking space is also included. Residents enjoy an extraordinary collection of five-star, hotel-inspired amenities, including 24-hour valet and porter service, a chauffeured house car, indoor and outdoor pools, a state-of-the-art fitness centre overlooking Bay Street, yoga studio, sauna, steam room, private dining and wine room, restaurant, pet spa, car wash, and much more. (id:52560)
Location
605 - 1315 BAY STREET, Toronto (Annex), Ontario
Property Status
Similar properties
 |HOMELIFE/CIMERMAN REAL ESTATE LTD., Brokerage
The listing data is provided under copyright by the Toronto Regional Real Estate Board. The trademarks REALTOR®, REALTORS®, and the REALTOR® logo are controlled by REALTOR® Canada Inc. and identify real estate professionals who are members of The Canadian Real Estate Association (CREA). The trademarks MLS®, Multiple Listing Service® and the associated logos identify professional services rendered by members of CREA. Used under license.