3355 CARDING MILL TRAIL
Amenities
Description
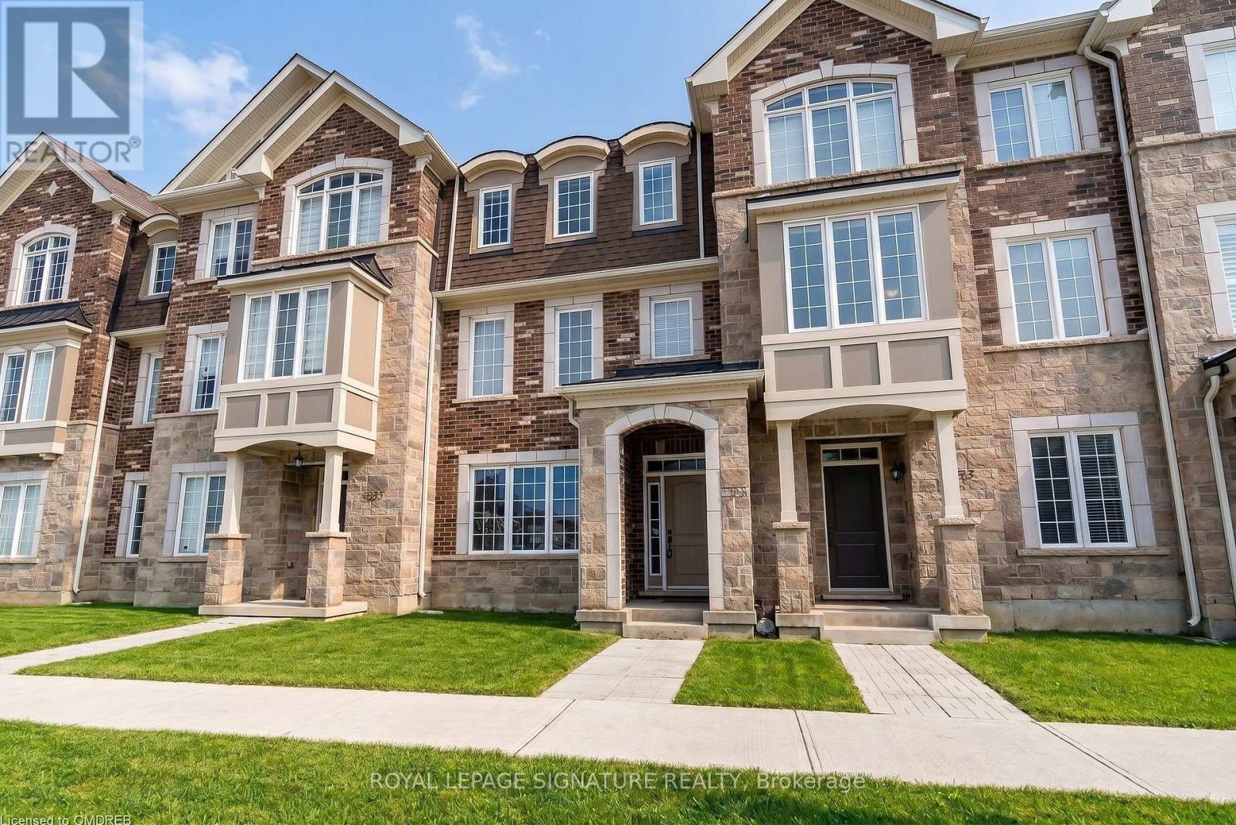
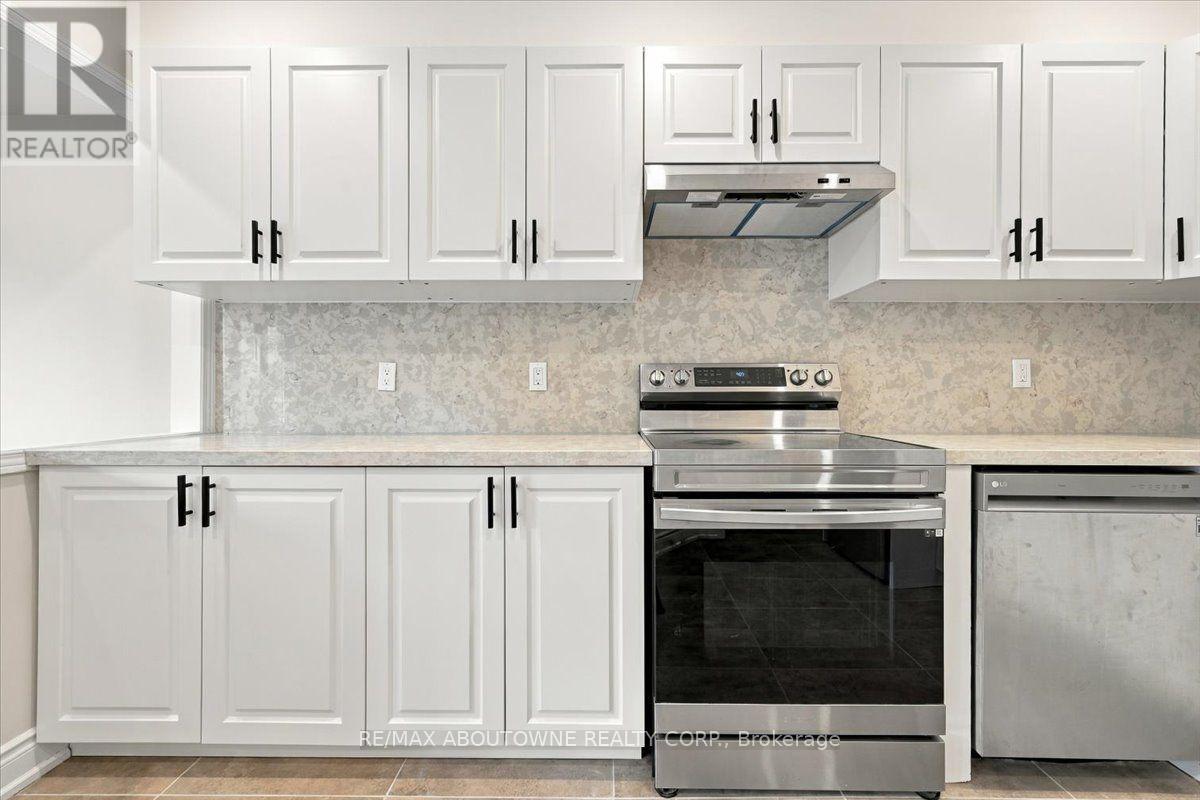
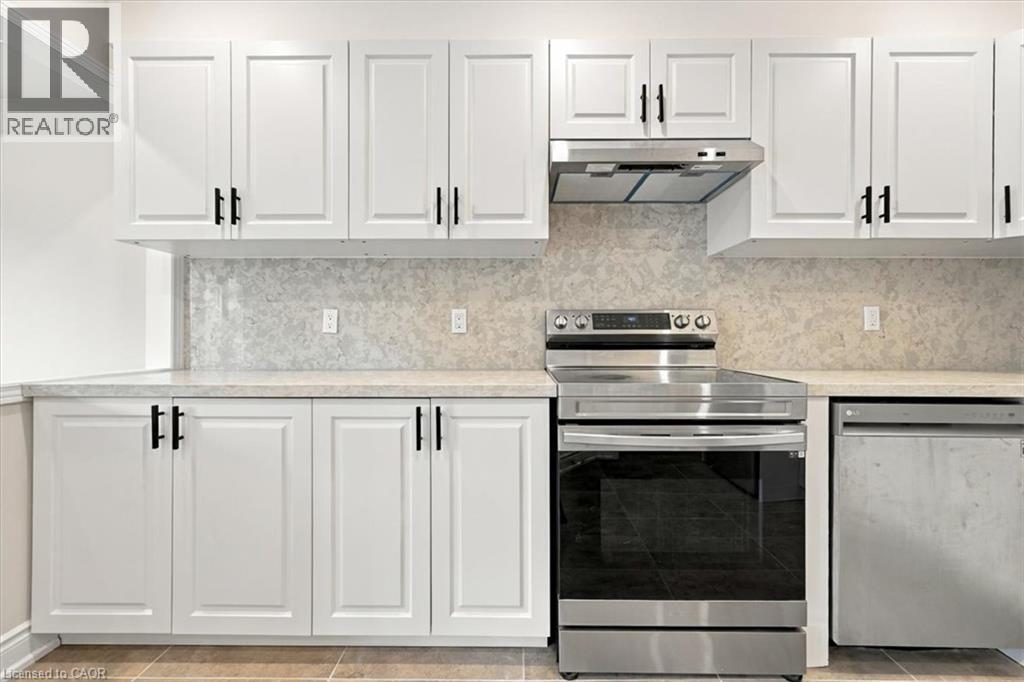
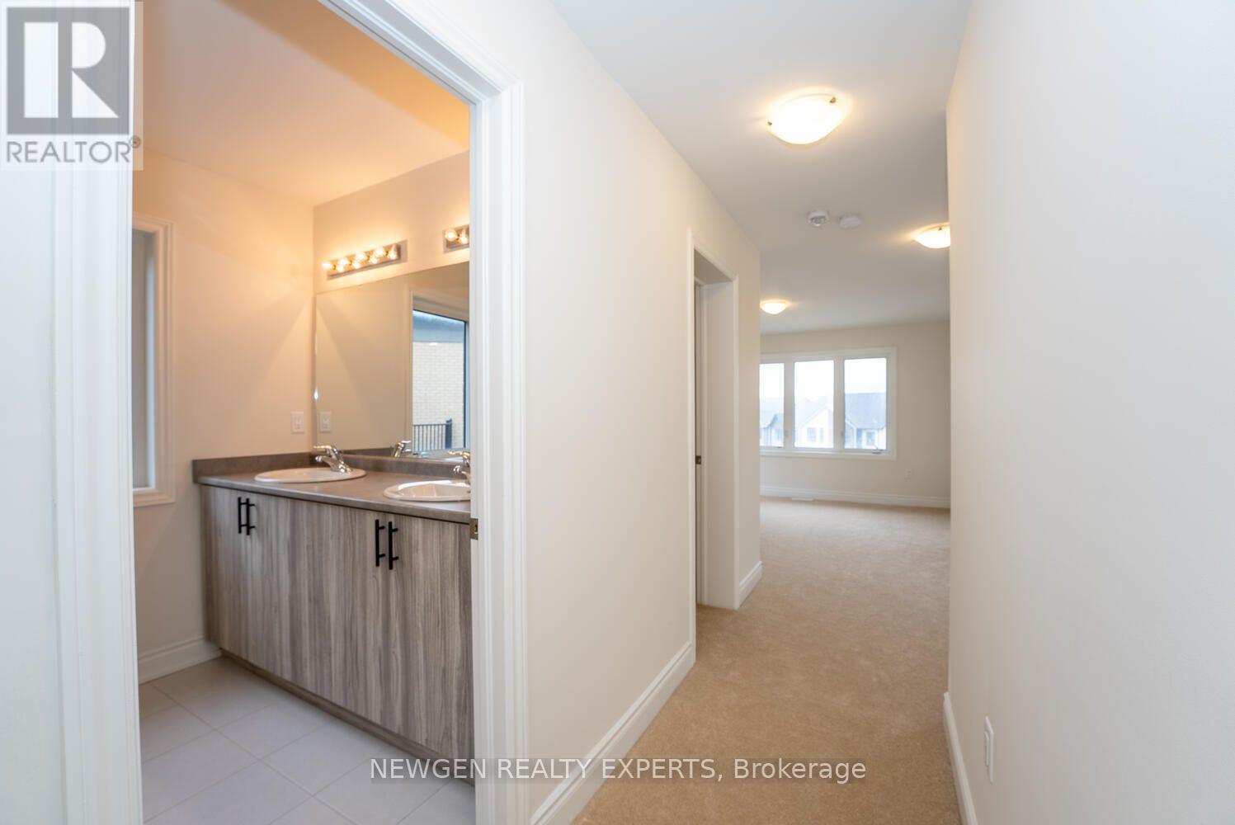
Welcome to this beautifully maintained townhome offering high-end finishes, a double car garage, and a fully finished walkout level. This 3+1 bedroom, 3 bathroom home boasts a functional floor plan designed for everyday living and effortless entertaining. The main floor features a spacious kitchen with quartz counters, a large island, built-in stainless steel appliances, a walk-in pantry, breakfast bar, and dining area, plus a large balcony for outdoor enjoyment. The second floor offers a generous primary bedroom with hardwood floors, a walk-in closet, and private ensuite, along with two additional bedrooms, a full bathroom, and convenient upper-level laundry. Closets throughout are fully finished with custom built-in organizers, offering enhanced storage and functionality. The fully finished walkout level includes a spacious bonus room - perfect as a home office, recreation room, or additional living space, ideal for the "+1" bedroom flexibility. The garage is equally well-appointed, with additional custom built-in cabinets providing extra storage. Ideally located in one of Oakville's most sought-after school catchments, this home is close to top-rated schools, shopping, parks, public transit, and major highways, offering easy access to everything Oakville has to offer. A wonderful opportunity to enjoy comfortable, stylish living in a highly desirable Oakville community (id:52560)
Location
3355 CARDING MILL TRAIL, Oakville (GO Glenorchy), Ontario
Property Status
Similar properties
 |HOMELIFE/CIMERMAN REAL ESTATE LTD., Brokerage
The listing data is provided under copyright by the Toronto Regional Real Estate Board. The trademarks REALTOR®, REALTORS®, and the REALTOR® logo are controlled by REALTOR® Canada Inc. and identify real estate professionals who are members of The Canadian Real Estate Association (CREA). The trademarks MLS®, Multiple Listing Service® and the associated logos identify professional services rendered by members of CREA. Used under license.