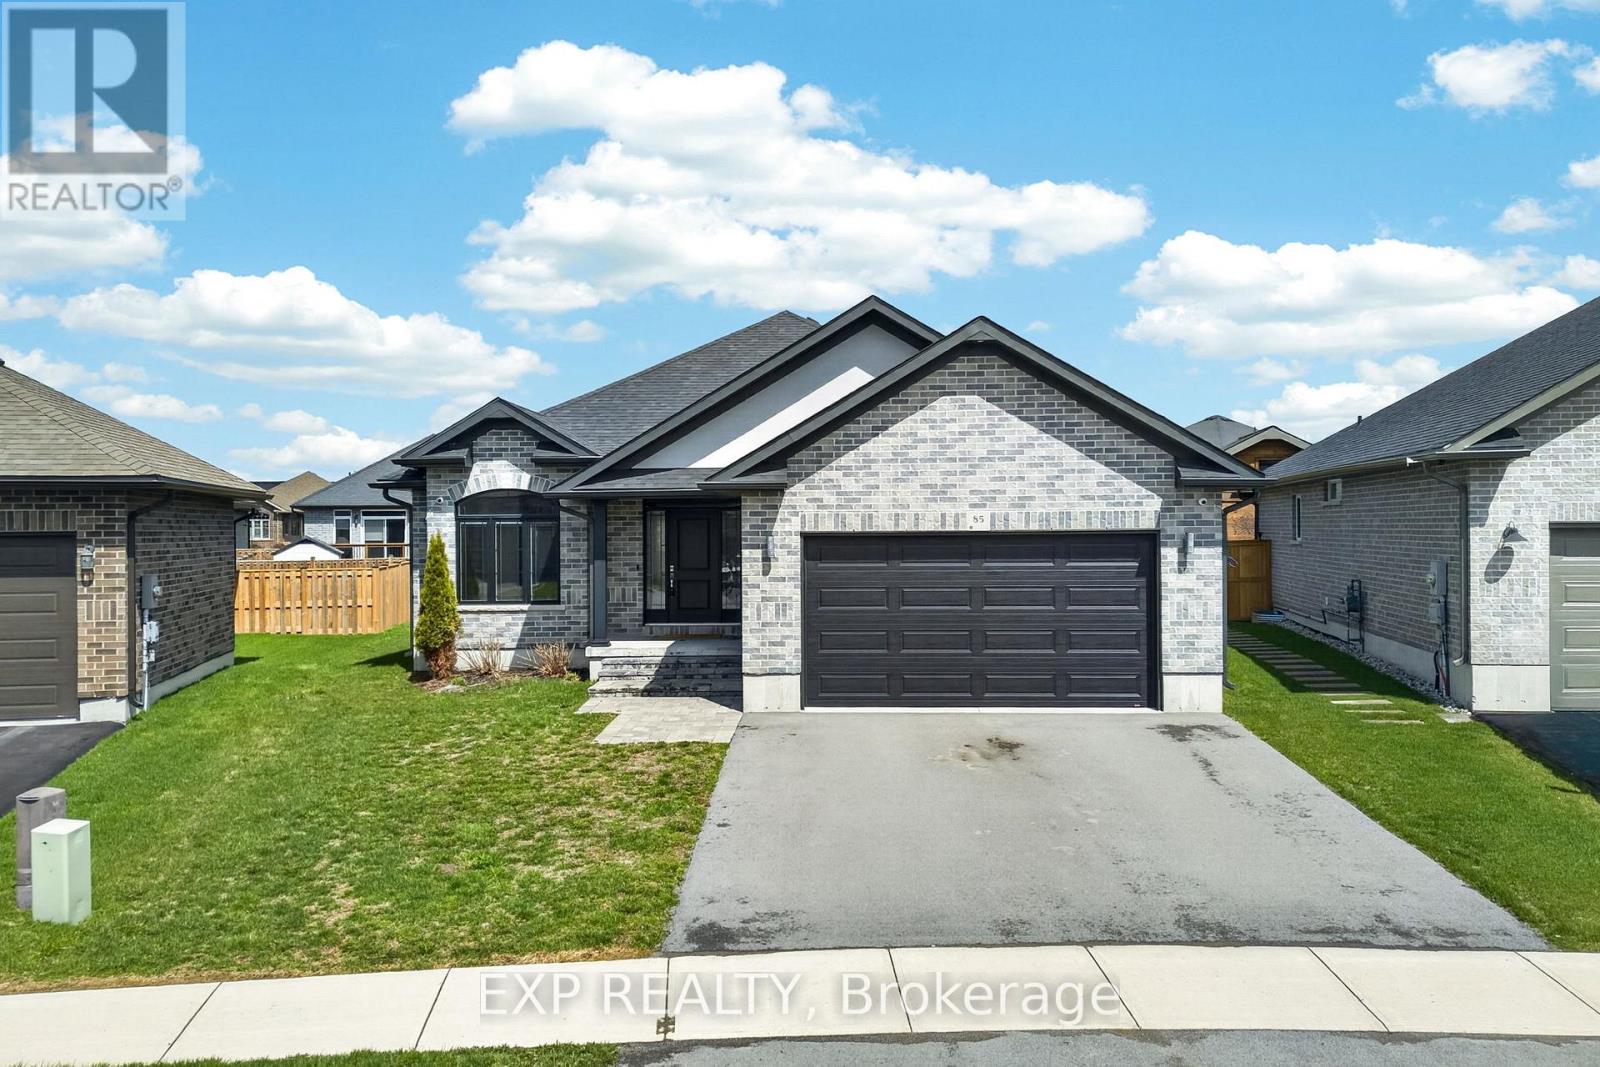
85 COVINGTON CRESCENT
Description
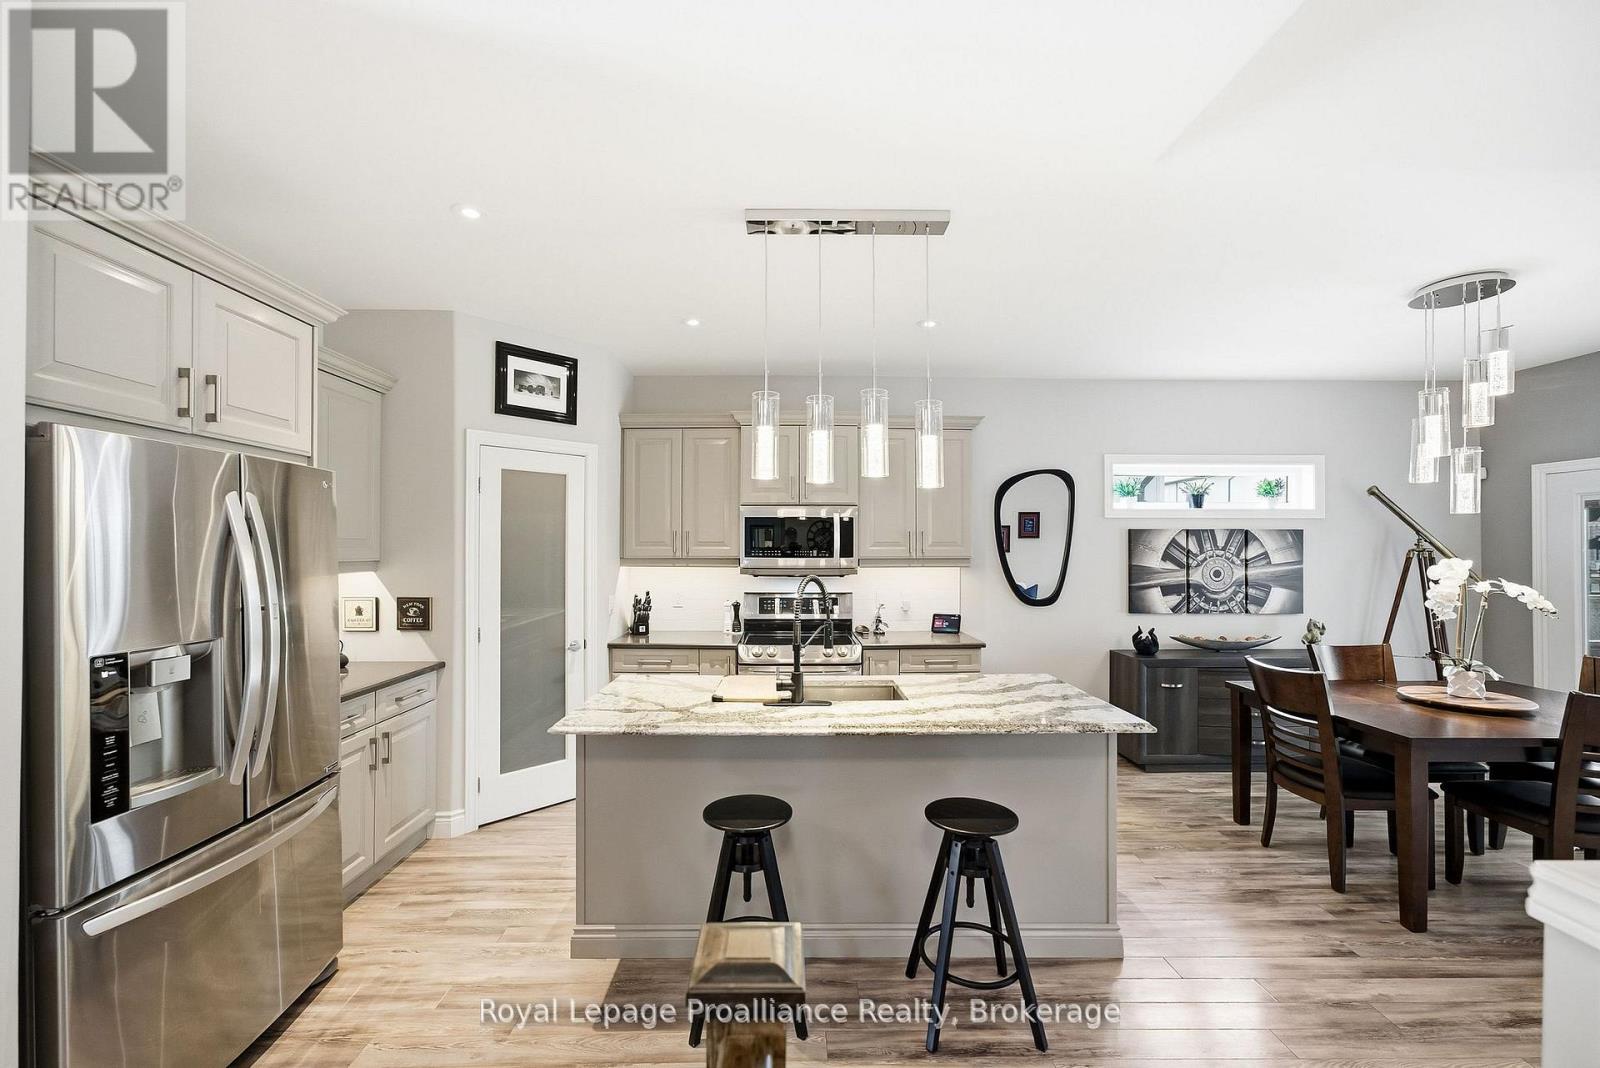
3 bedrooms and 2 bathrooms all on the main level without compromising space or quality. The main living area is bright, open, and designed for real life, with a separate dining space and a kitchen with quartz countertops, a peninsula island, and a walk-in pantry that keeps everything tucked away and organized. The primary ensuite features double sinks, quartz counters, a glass and tile shower alongside a soaker tub. Downstairs, the full unfinished basement opens the door to what's next. With generous square footage, there is plenty of room to create additional bedrooms, a recreation space, or a layout that evolves with your needs over time. Additional features include thoughtful upgrades throughout, a spacious front entry, and a functional laundry/mudroom with direct access to the double garage. Set on a large, partially fenced lot, this property offers space to enjoy both indoors and out. A modern home with flexibility built in - ready to grow with you with one of Belleville's most popular subdivisions offering Bell Fibe, Walking Trails, Large Asphalt Sidewalks, Parks & 5 Mins to Amenities. (id:52560)
Location
85 COVINGTON CRESCENT, Belleville (Thurlow Ward), Ontario
Property Status
Similar properties
 |HOMELIFE/CIMERMAN REAL ESTATE LTD., Brokerage
The listing data is provided under copyright by the Toronto Regional Real Estate Board. The trademarks REALTOR®, REALTORS®, and the REALTOR® logo are controlled by REALTOR® Canada Inc. and identify real estate professionals who are members of The Canadian Real Estate Association (CREA). The trademarks MLS®, Multiple Listing Service® and the associated logos identify professional services rendered by members of CREA. Used under license.