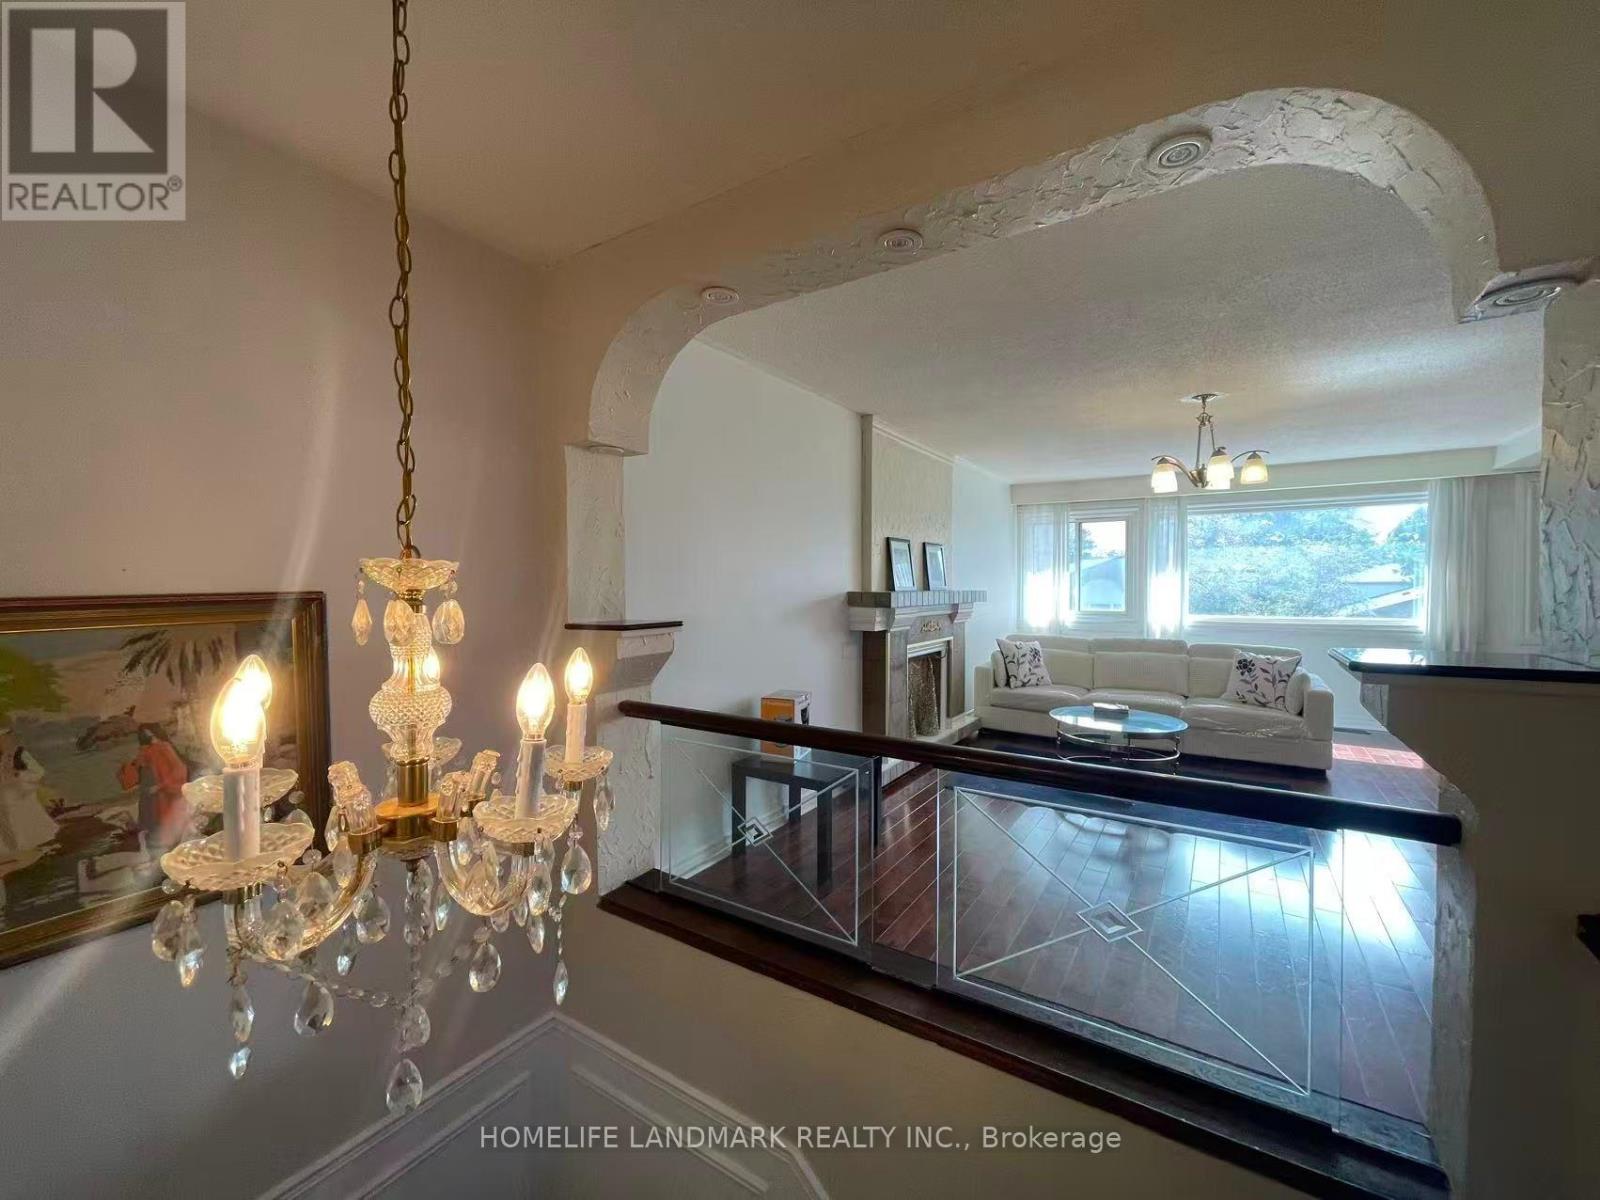
UPPER - 12 CLANCY DRIVE
Amenities
Description
Absolutely Gorgeous And Well Maintained Semi Detached House In A High Demand Location! Nestled In A Prestigious And Beautiful Neighborhood With A Great Family Community. Conveniently Located Close To Finch, Don Mills, Leslie, And Van Horne Transit Routes. Just Minutes To Highways 401 & 404, Seneca College, Shopping Centres, Restaurants, And Everyday Amenities.This Spacious Upper Level Home Features 3 Bedrooms And Its Own Kitchen, Offering Comfortable And Functional Living Space. Shared Laundry With The Main Floor Tenant. Includes Use Of The Garage And 1 Driveway Parking Space.Upper Level Tenant Is Responsible For 70% Of The Total Utility Costs And Must Set Up The Applicable Utility Accounts Under Their Name. Furniture Can Be Left In Place Or Removed. (id:52560)
Location
UPPER - 12 CLANCY DRIVE, Toronto (Don Valley Village), Ontario
Property Status
Similar properties
 |HOMELIFE/CIMERMAN REAL ESTATE LTD., Brokerage
The listing data is provided under copyright by the Toronto Regional Real Estate Board. The trademarks REALTOR®, REALTORS®, and the REALTOR® logo are controlled by REALTOR® Canada Inc. and identify real estate professionals who are members of The Canadian Real Estate Association (CREA). The trademarks MLS®, Multiple Listing Service® and the associated logos identify professional services rendered by members of CREA. Used under license.