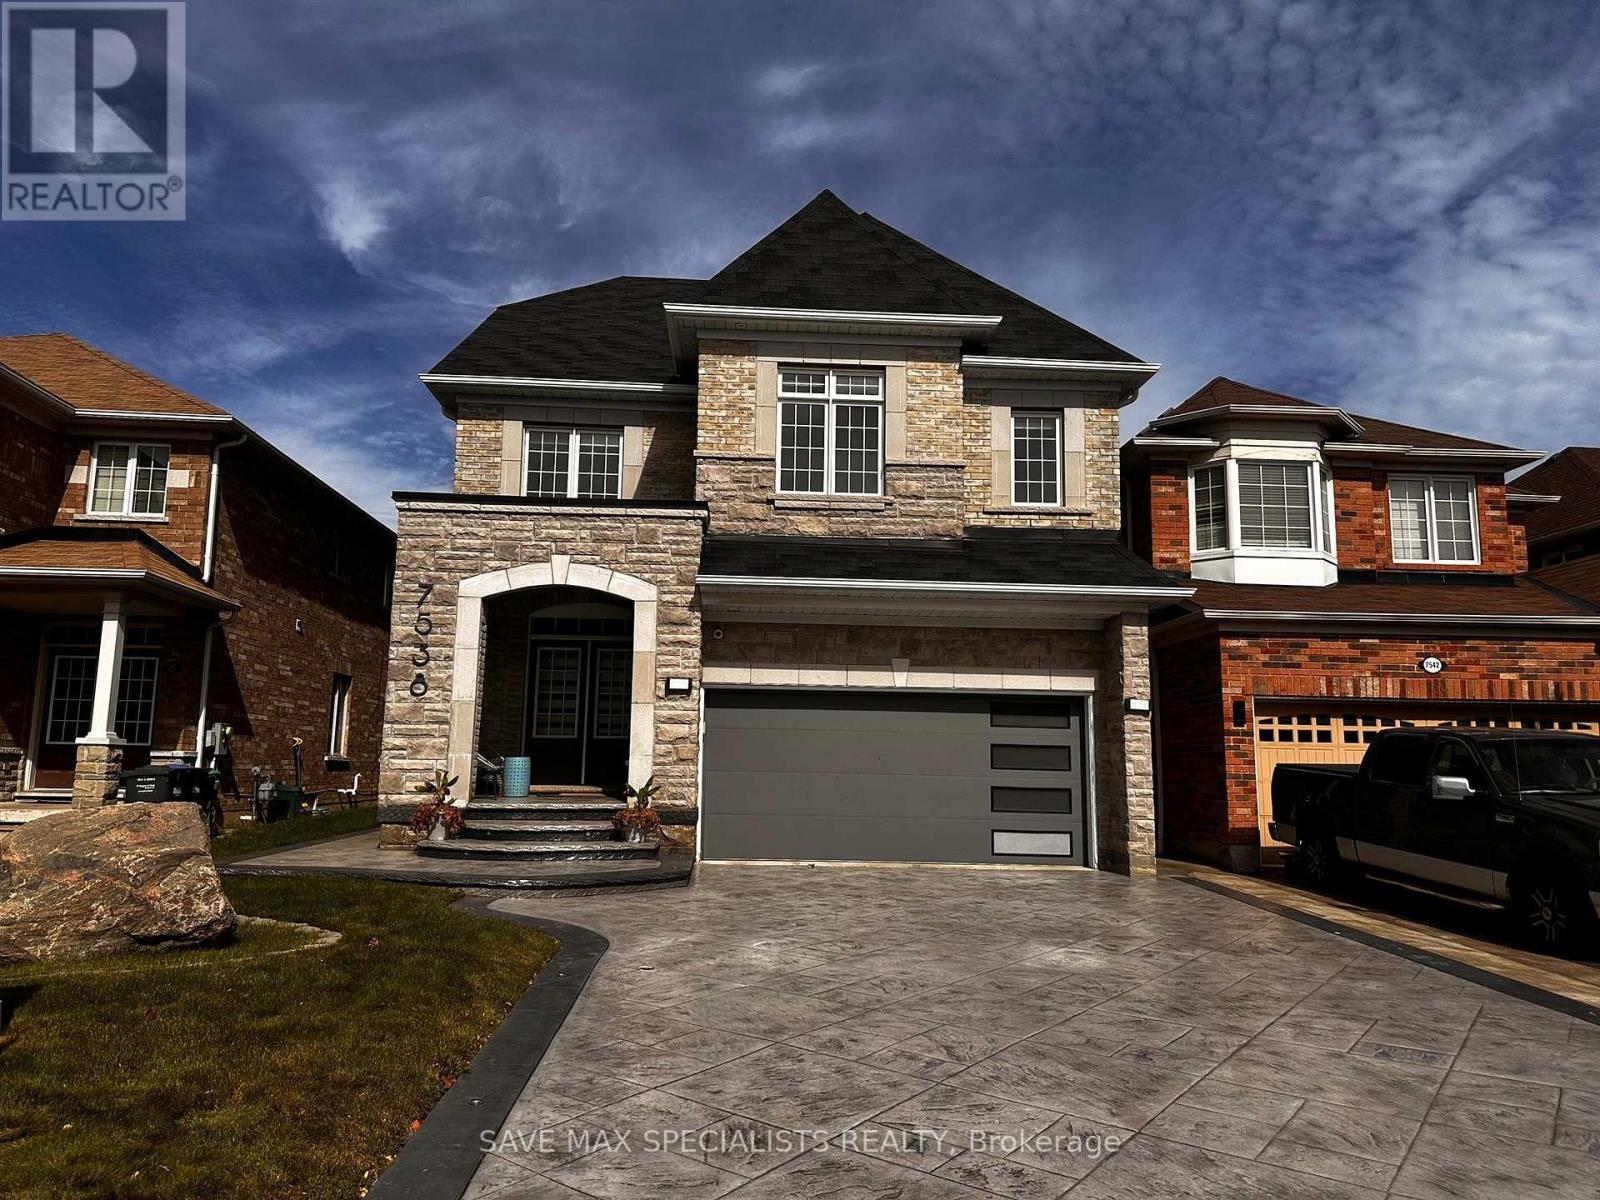
MAIN - 7538 SAINT BARBARA BOULEVARD
Amenities
Description
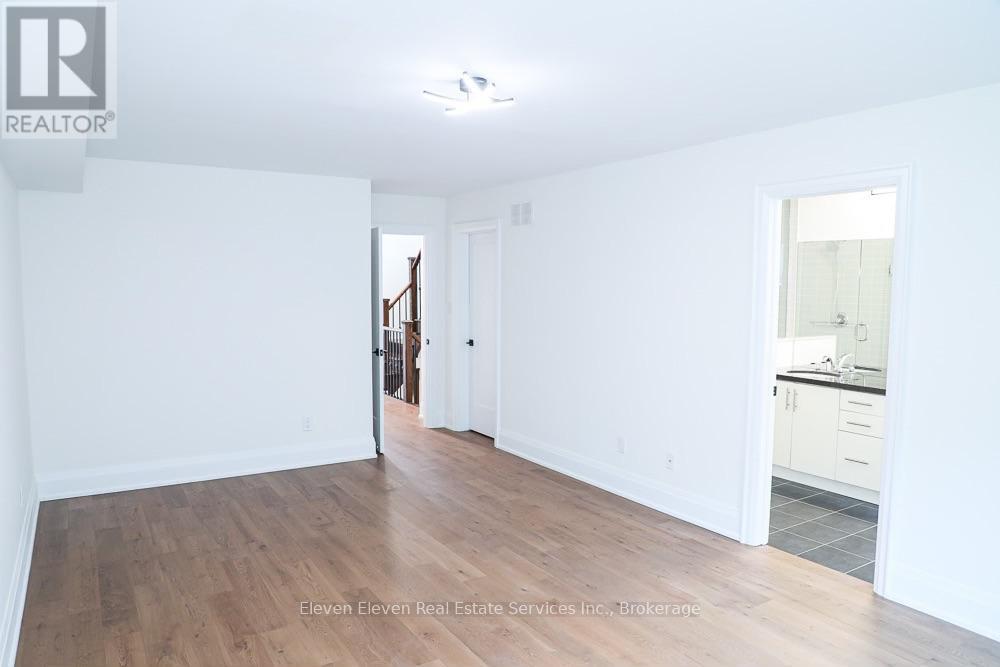
Step into refined living with this stunning modern open-concept residence, featuring high9-foot ceilings on the main floor and an exclusive 3rd-level loft suite. Designed withsophisticated functionality, the layout boasts two luxurious primary ensuites along with twoadditional generously sized bedrooms.At the heart of the home is a newly renovated chef's gourmet kitchen (completed just 2 yearsago), elevated with quartz countertops, custom pull-out vegetable drawers, and state-of-the-artwall-mounted oven and microwave appliances. The open-concept study highlights a bespokemagnetic feature wall, complemented by an elegant brick-front gas fireplace, rich hardwoodflooring, recessed pot lighting, and modern motorized window blinds throughout. Custom-fittedcloset organizers offer tailored storage solutions across the home.The exterior features a beautifully landscaped driveway and a paved walkway leading directly tothe backyard. The grounds are completed with professional exterior landscape lighting and anautomated sprinkler system surrounding a walk-out patio-ideal for seamless outdoor relaxing.Includes dedicated private laundry. Exceptionally maintained.Note: Utilities are split, with the upper level responsible for 70%. (id:52560)
Location
MAIN - 7538 SAINT BARBARA BOULEVARD, Mississauga (Meadowvale Village), Ontario
Property Status
Similar properties
 |HOMELIFE/CIMERMAN REAL ESTATE LTD., Brokerage
The listing data is provided under copyright by the Toronto Regional Real Estate Board. The trademarks REALTOR®, REALTORS®, and the REALTOR® logo are controlled by REALTOR® Canada Inc. and identify real estate professionals who are members of The Canadian Real Estate Association (CREA). The trademarks MLS®, Multiple Listing Service® and the associated logos identify professional services rendered by members of CREA. Used under license.