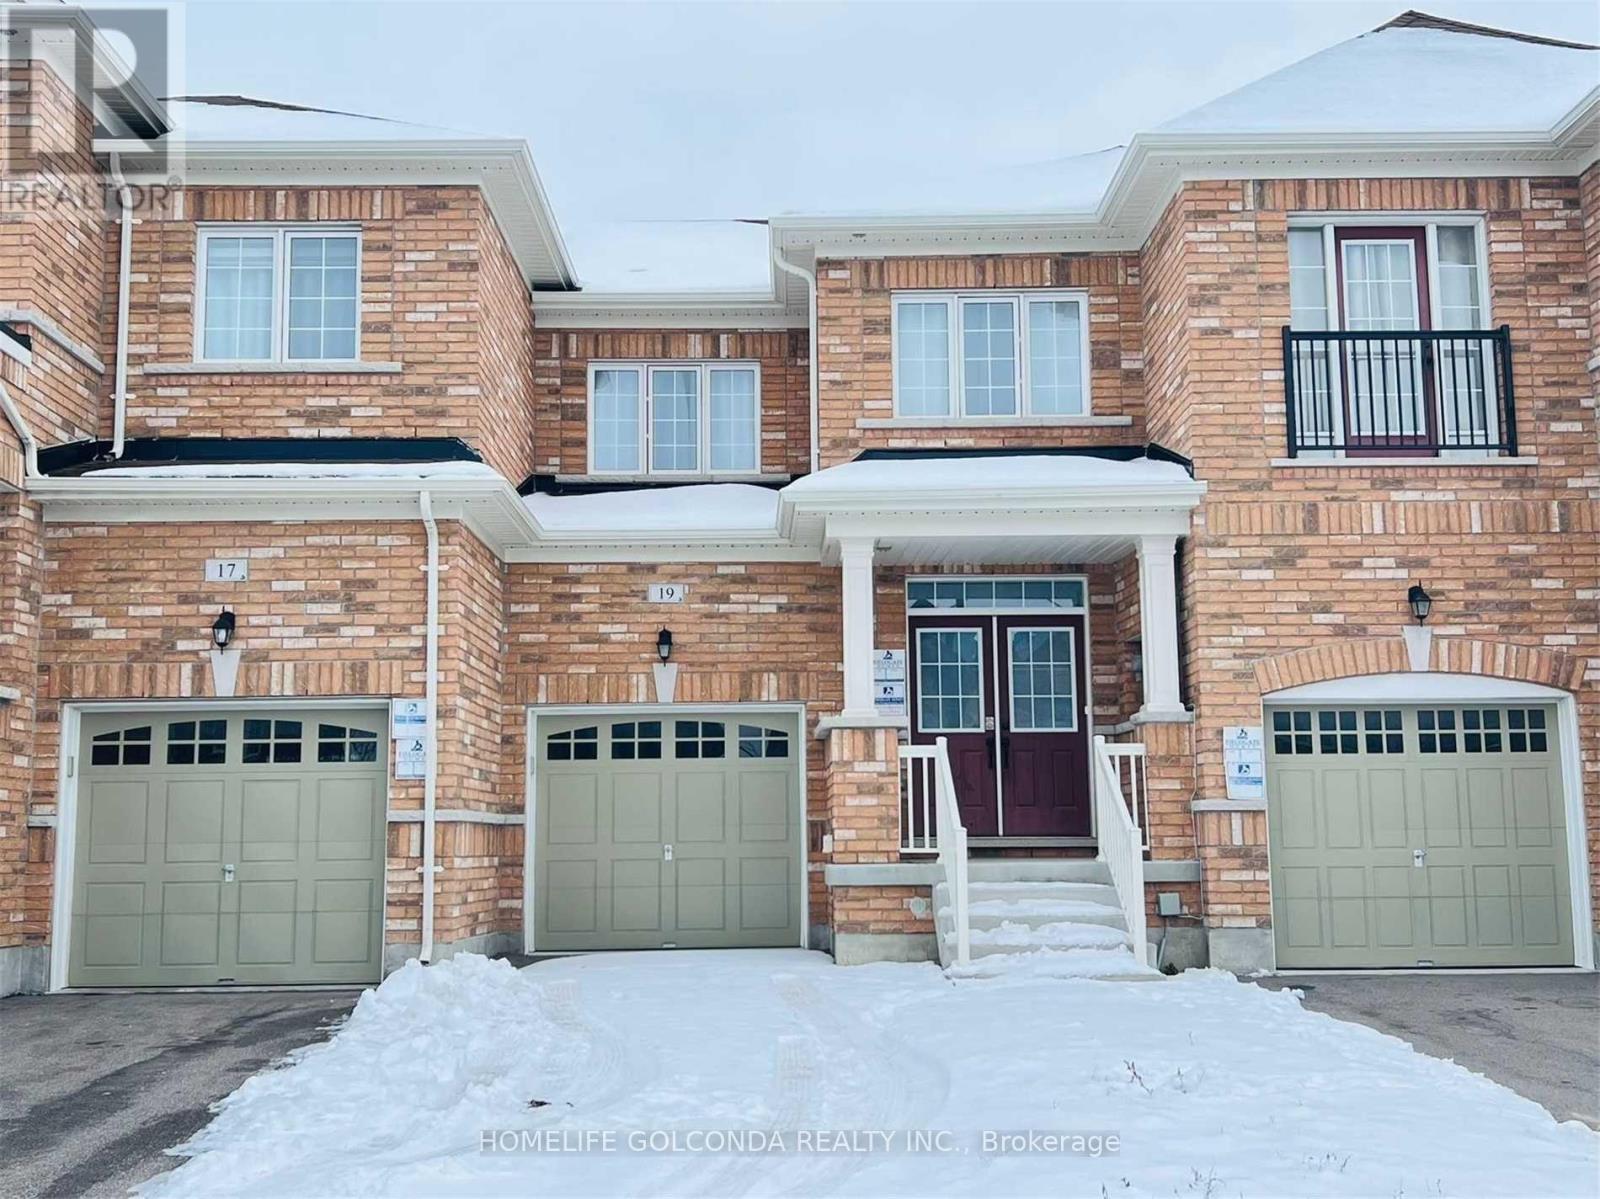
19 HOMER CRESCENT
Amenities
Description
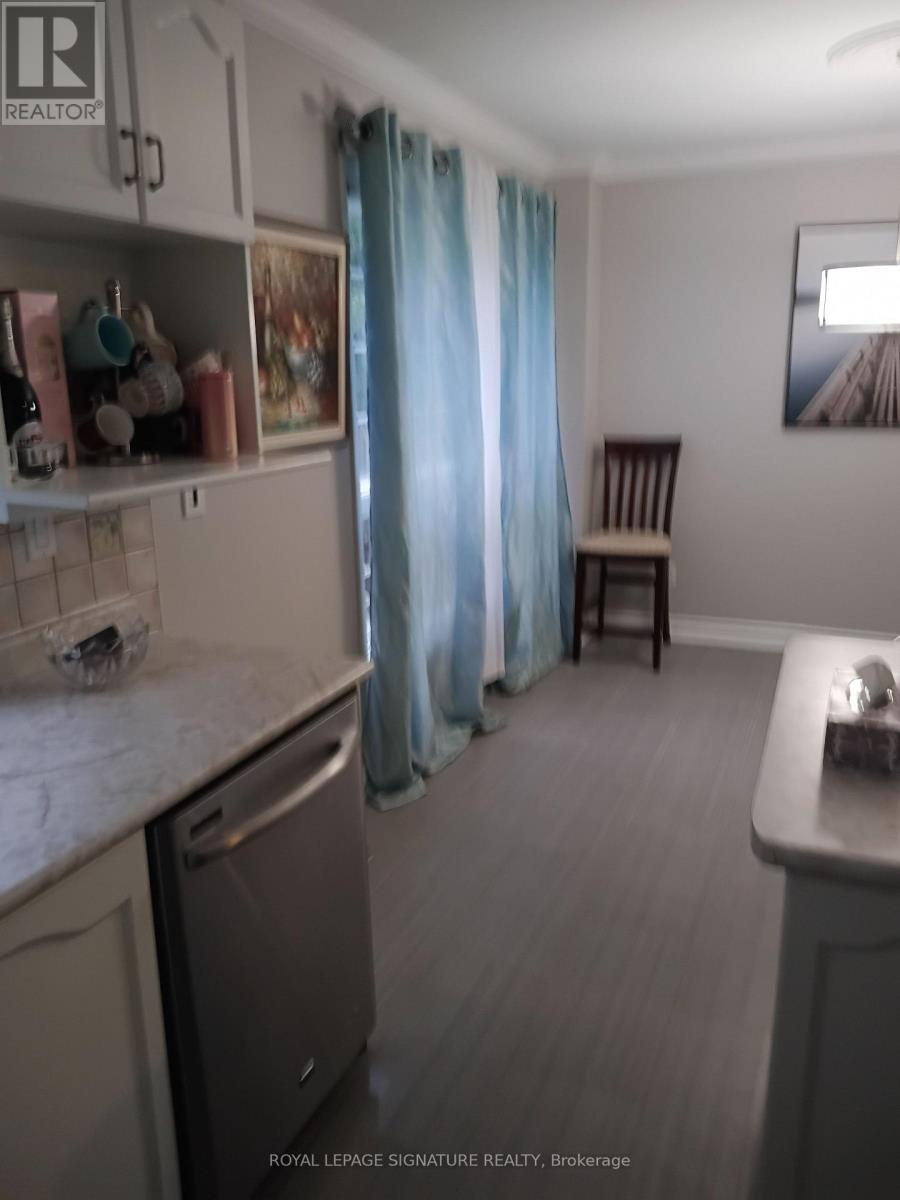
Open Concept Layout With 9 Feet Ceilings. Upgraded Direct Access To The House Through The Garage. Upgraded Kitchen Cabinets With Large Breakfast Area. Double Door Entry Way, Long Driveway W/ No Sidewalk, Total 3Parking Spots. Tray Ceilings In Master, Hardwood Floors. Fridge, Stove, Dishwasher, Washer, Dryer, And Central Air Conditioning. (id:52560)
Location
19 HOMER CRESCENT, Aurora, Ontario
Property Status
Similar properties
 |HOMELIFE/CIMERMAN REAL ESTATE LTD., Brokerage
The listing data is provided under copyright by the Toronto Regional Real Estate Board. The trademarks REALTOR®, REALTORS®, and the REALTOR® logo are controlled by REALTOR® Canada Inc. and identify real estate professionals who are members of The Canadian Real Estate Association (CREA). The trademarks MLS®, Multiple Listing Service® and the associated logos identify professional services rendered by members of CREA. Used under license.