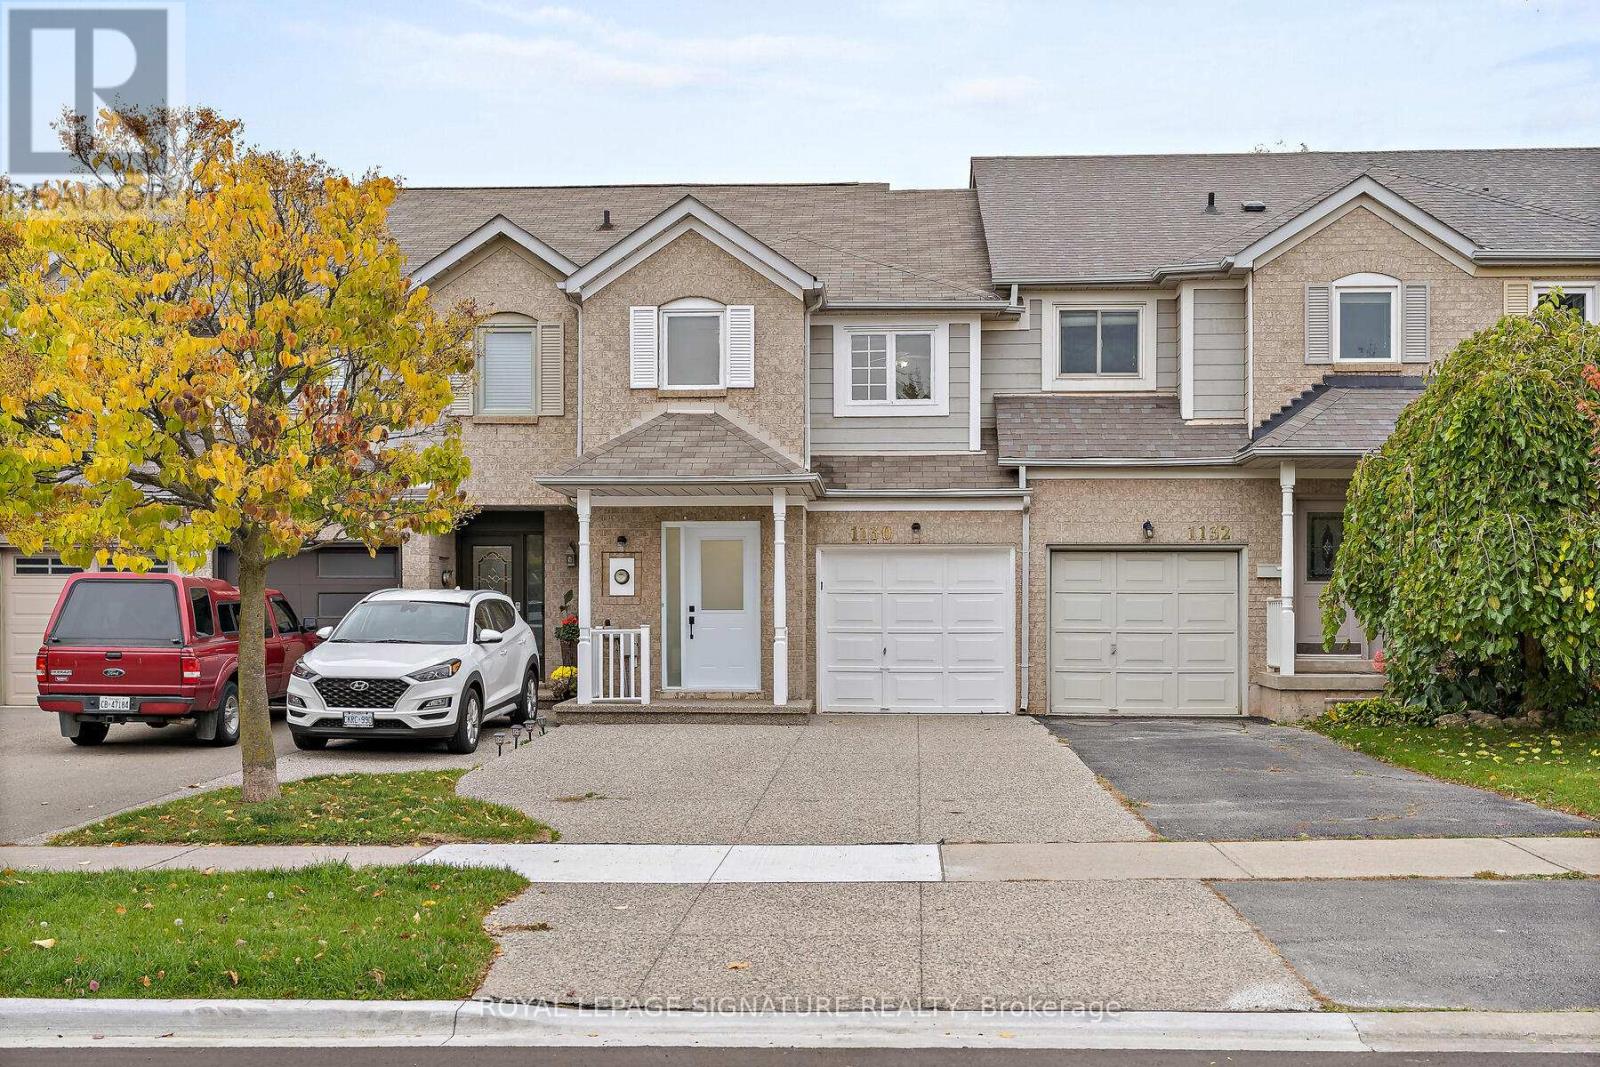
1130 WESTVIEW TERRACE
Amenities
Description
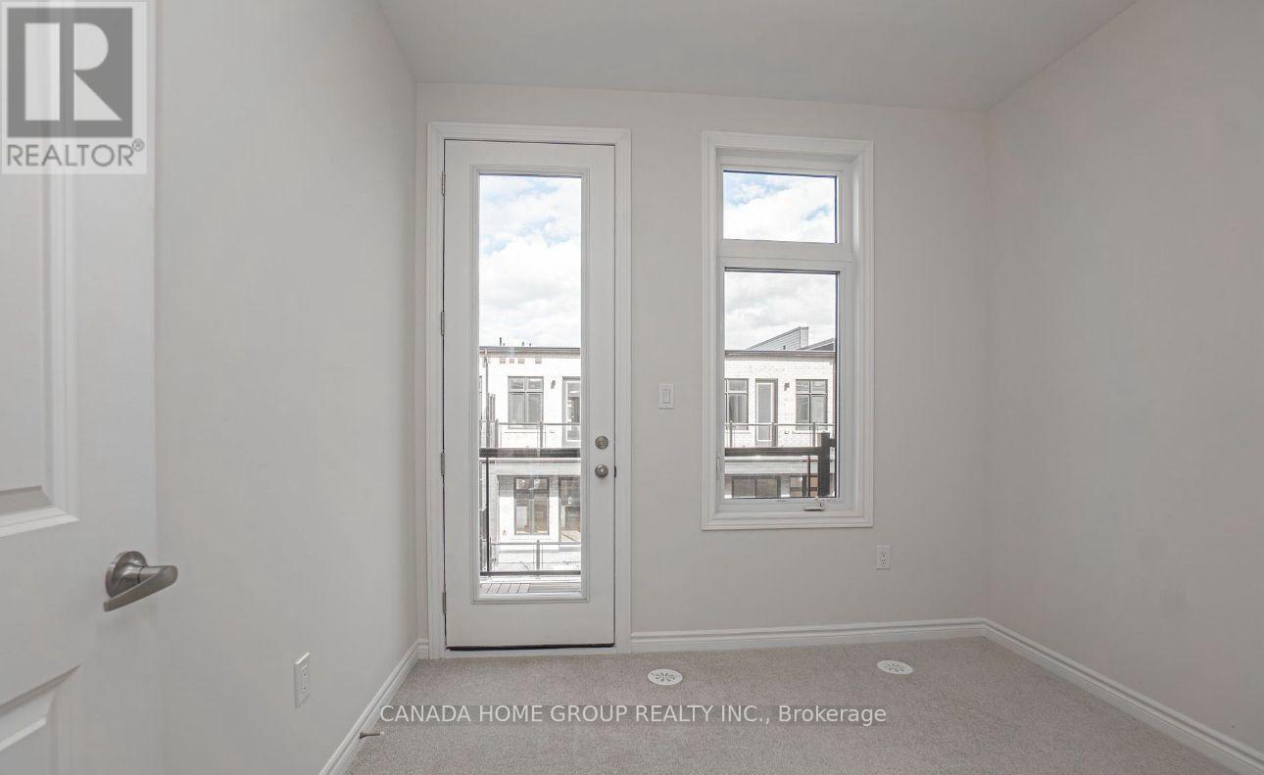
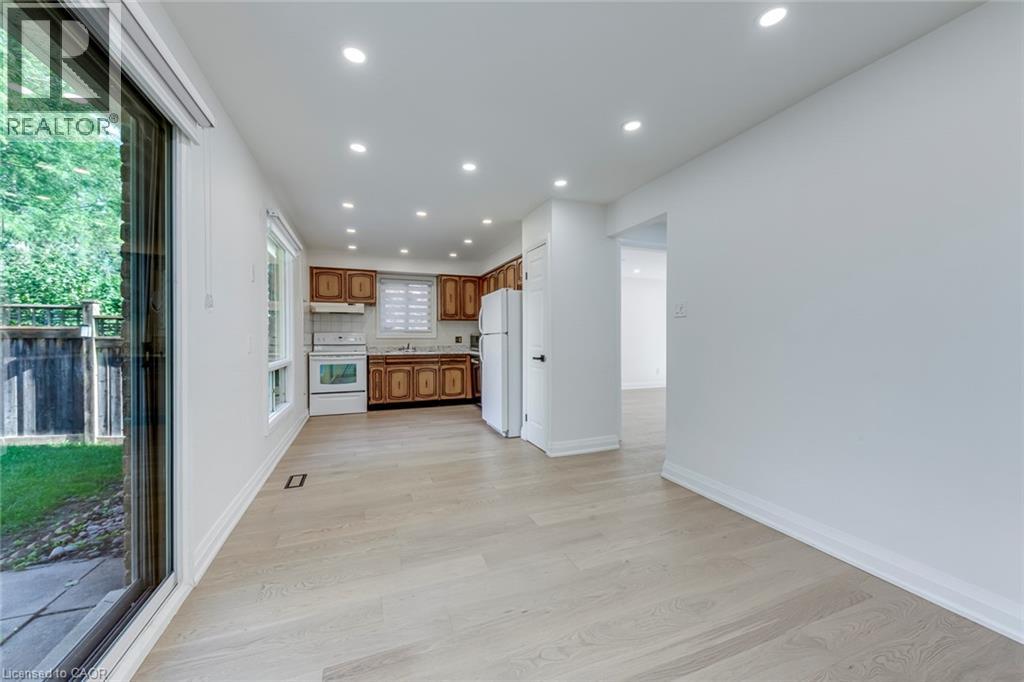
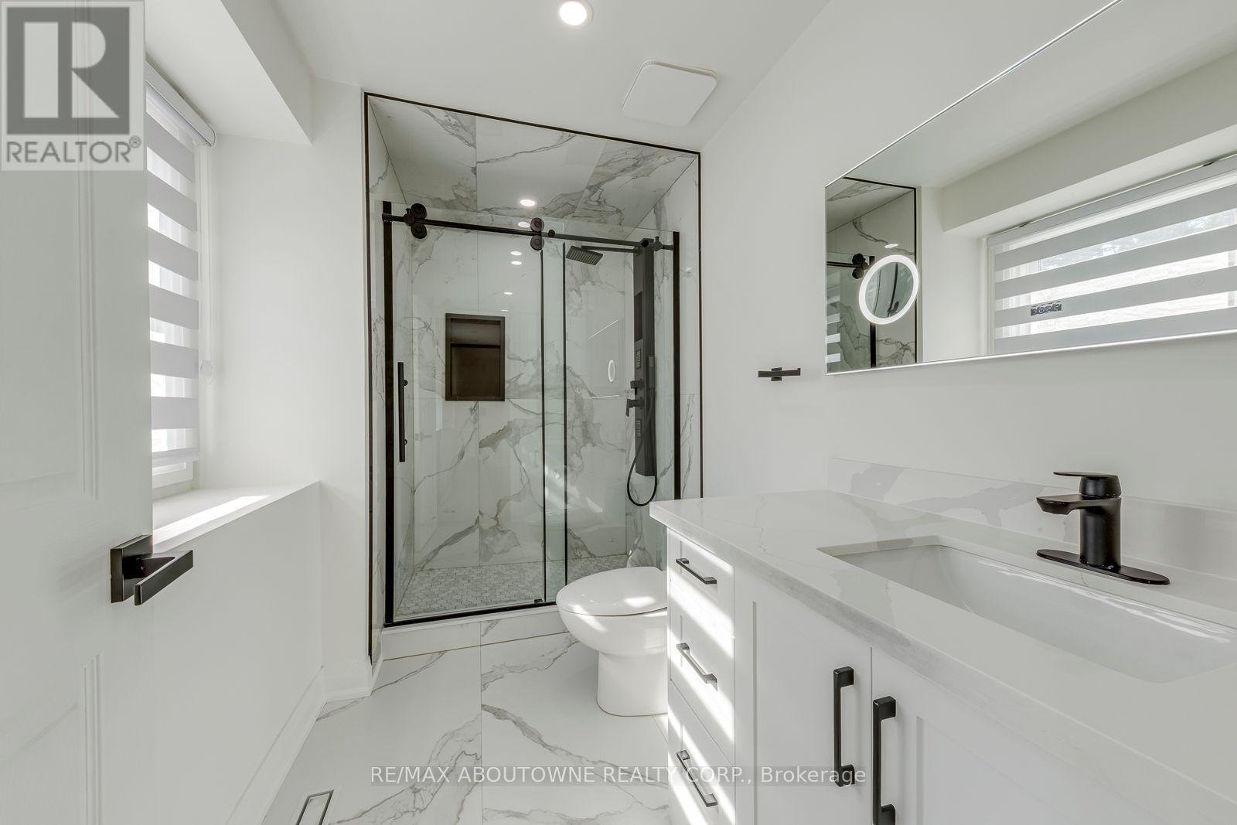
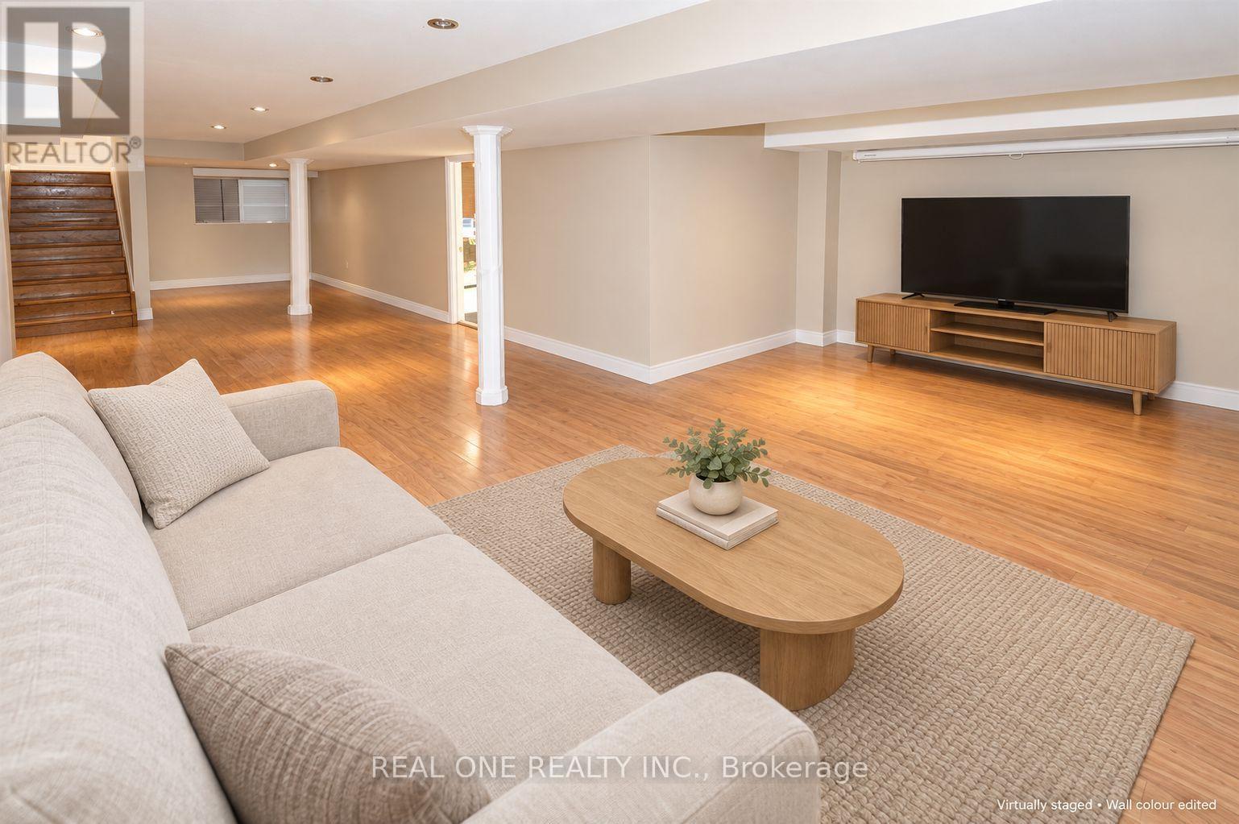
Step into this bright and beautifully renovated residence, thoughtfully upgraded from top tobottom to deliver comfort, convenience, and modern style in a highly sought-after location.Enjoy easy access to lush parks, scenic trails, recreational amenities, and top-rated schools -an ideal setting for families and outdoor enthusiasts alike.Inside, the home boasts almost 2000sqft of bright and spacious living space, featuring a modernkitchen with stainless steel appliances, sleek quartz countertops, and ample cabinetry. Thespacious dining area flows seamlessly into a private backyard oasis, complete with a brand-new200 sq. ft. deck and fresh landscaping - perfect for summer barbecues and family gatherings.Upstairs, you'll find three generous bedrooms, including two with their own ensuite bathrooms,creating the perfect balance of privacy and comfort.The fully finished basement offers a fourth bedroom and full 3 piece bathroom - ideal forguests, in-laws, or a home office. Additional highlights include a brand-new owned furnace,direct backyard access to a park with a splash pad and walking trails, and a wide drivewayaccommodating up to three vehicles plus a garage for extra parking or storage.This home truly has it all - space, style, and location. Don't miss your chance to make ityours! (id:52560)
Location
1130 WESTVIEW TERRACE, Oakville (WT West Oak Trails), Ontario
Property Status
Similar properties
 |HOMELIFE/CIMERMAN REAL ESTATE LTD., Brokerage
The listing data is provided under copyright by the Toronto Regional Real Estate Board. The trademarks REALTOR®, REALTORS®, and the REALTOR® logo are controlled by REALTOR® Canada Inc. and identify real estate professionals who are members of The Canadian Real Estate Association (CREA). The trademarks MLS®, Multiple Listing Service® and the associated logos identify professional services rendered by members of CREA. Used under license.