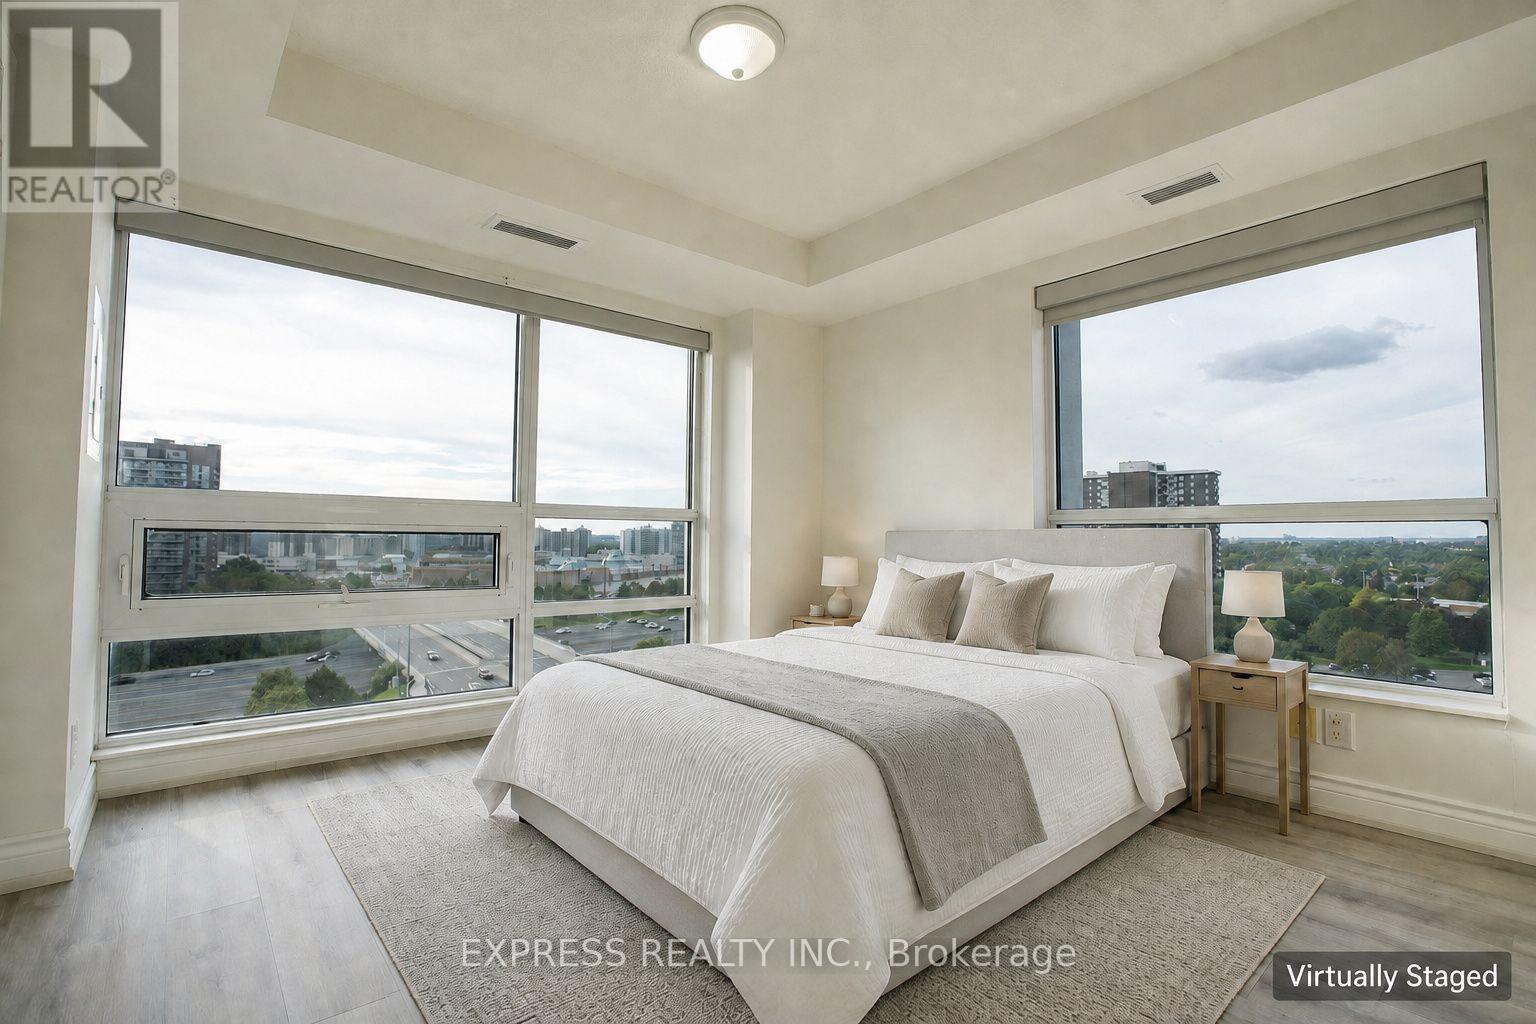
1105 - 2015 SHEPPARD AVENUE E
Amenities
Description
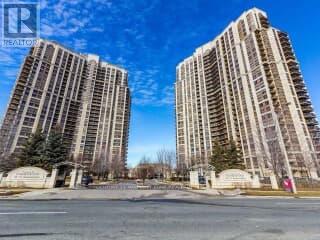
Discover the perfect blend of luxury, comfort, and convenience in this stunning corner unit at Monarch's prestigious 'Ultra At Heron Hills.' Offering 665 square feet of bright and spacious living space plus a 50-square-foot balcony, this well-maintained unit is ideal for young executives, couples, or professional individuals. Enjoy panoramic, unobstructed northwest views and an abundance of natural sunlight that fills the open-concept layout, featuring laminate flooring throughout and a versatile den-perfect for a home office or additional living area. Location is everything, and this unit delivers unmatched convenience. Steps from TTC, subway stations, and Fairview Mall, you'll have easy access to shopping, dining, and entertainment. With quick connections to Highways 404 and 401, your commute is effortless, and nearby parks offer a peaceful retreat. Plus, T&T supermarket, adds even more convenience. Don't miss this opportunity to lease a unit that combines style, functionality, and an unbeatable location. Schedule your viewing today and step into your new home! (id:52560)
Location
1105 - 2015 SHEPPARD AVENUE E, Toronto (Henry Farm), Ontario
Property Status
Similar properties
 |HOMELIFE/CIMERMAN REAL ESTATE LTD., Brokerage
The listing data is provided under copyright by the Toronto Regional Real Estate Board. The trademarks REALTOR®, REALTORS®, and the REALTOR® logo are controlled by REALTOR® Canada Inc. and identify real estate professionals who are members of The Canadian Real Estate Association (CREA). The trademarks MLS®, Multiple Listing Service® and the associated logos identify professional services rendered by members of CREA. Used under license.