926 - 2885 BAYVIEW AVENUE
Amenities
Description
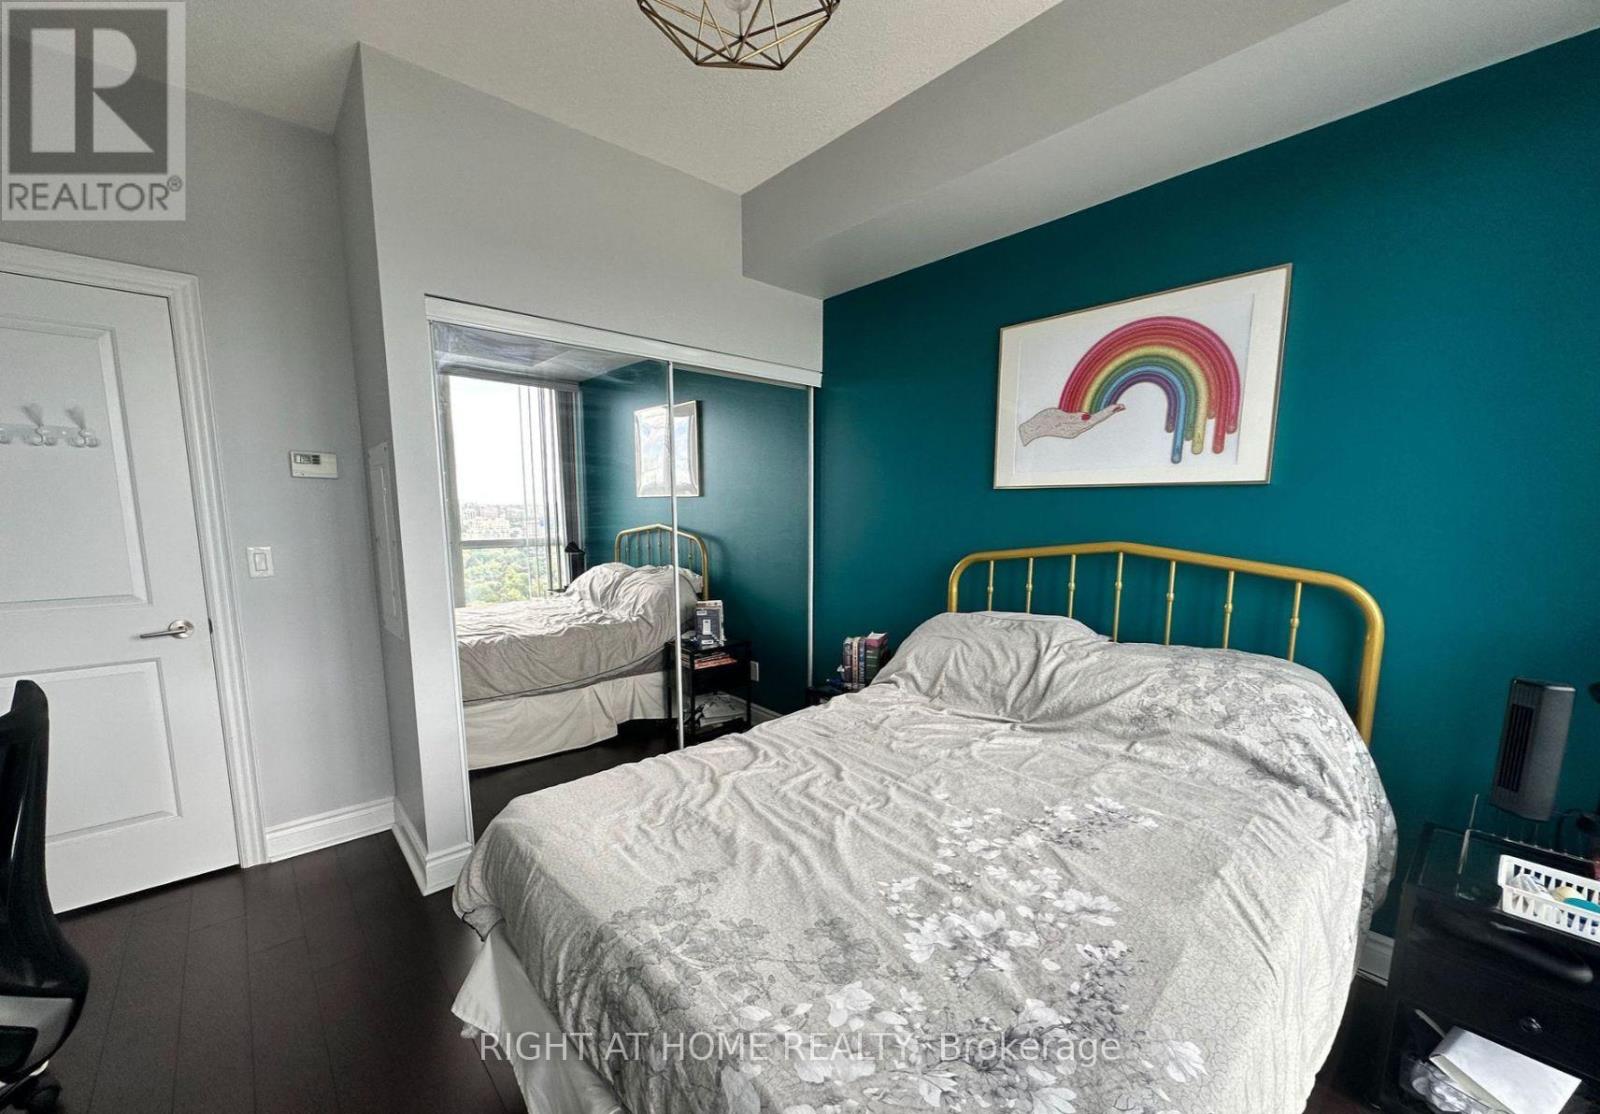
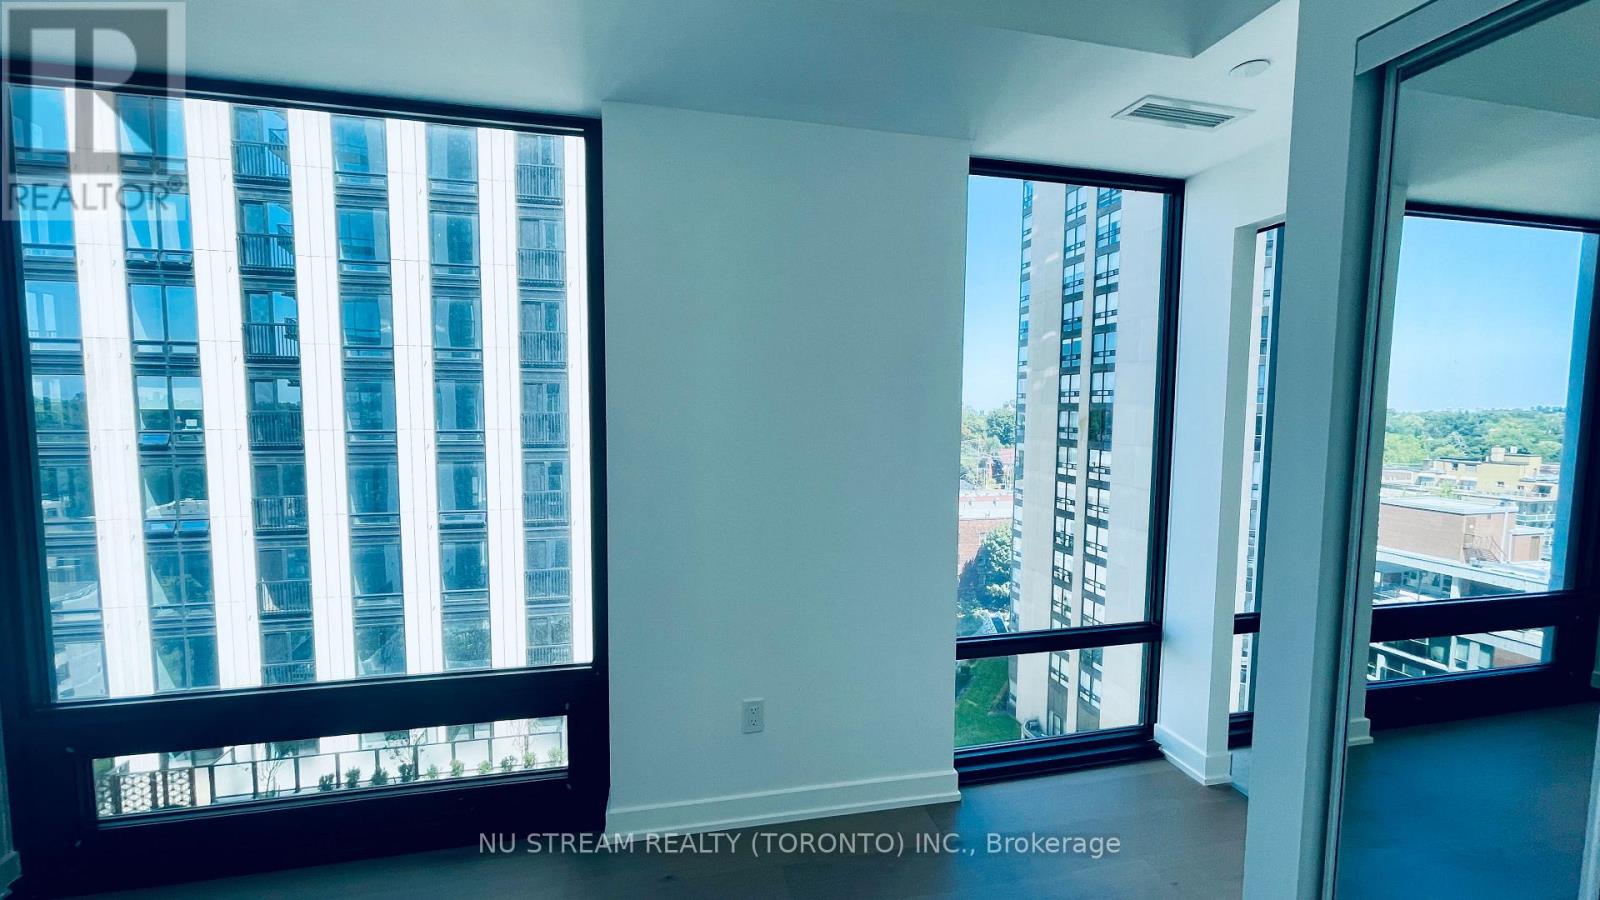
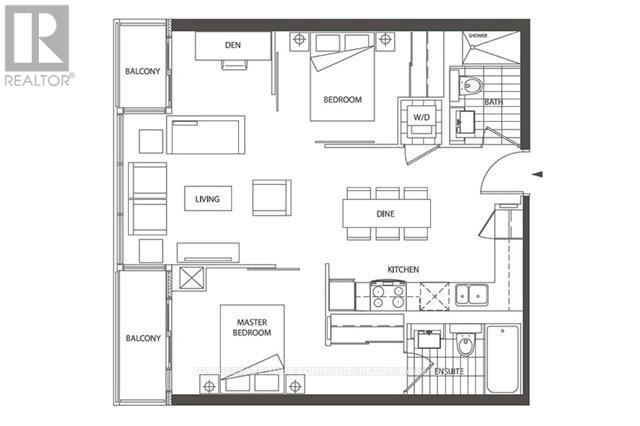
Welcome to Arc Condominium by Daniels, ideally located in the heart of Bayview Village. This beautifully maintained 2-bedroom plus den, 2-bathroom residence offers a sophisticated and functional layout with floor-to-ceiling windows, abundant natural light, and a beautiful east-facing view overlooking Bayview Village Shopping Centre. Elegant flooring flows throughout the suite, complemented by an open-concept kitchen featuring a generous centre island and stainless steel appliances. The spacious primary bedroom offers a mirrored closet and a well-appointed 4-piece ensuite. Thoughtfully designed for both comfortable living and effortless entertaining, this residence combines modern interiors with an exceptionally convenient location. Enjoy direct access to the subway, easy access to Hwy 401, 24-hour concierge service, and an impressive array of resort-style amenities, including an indoor pool, sauna, rooftop garden, BBQ area, fitness facilities, library, guest suites, party room, theatre, billiards and more. Steps from Bayview Village Shopping Centre, transit, dining and everyday conveniences, with everything you need right at your doorstep. (id:52560)
Location
926 - 2885 BAYVIEW AVENUE, Toronto (Bayview Village), Ontario
Property Status
Similar properties
 |HOMELIFE/CIMERMAN REAL ESTATE LTD., Brokerage
The listing data is provided under copyright by the Toronto Regional Real Estate Board. The trademarks REALTOR®, REALTORS®, and the REALTOR® logo are controlled by REALTOR® Canada Inc. and identify real estate professionals who are members of The Canadian Real Estate Association (CREA). The trademarks MLS®, Multiple Listing Service® and the associated logos identify professional services rendered by members of CREA. Used under license.