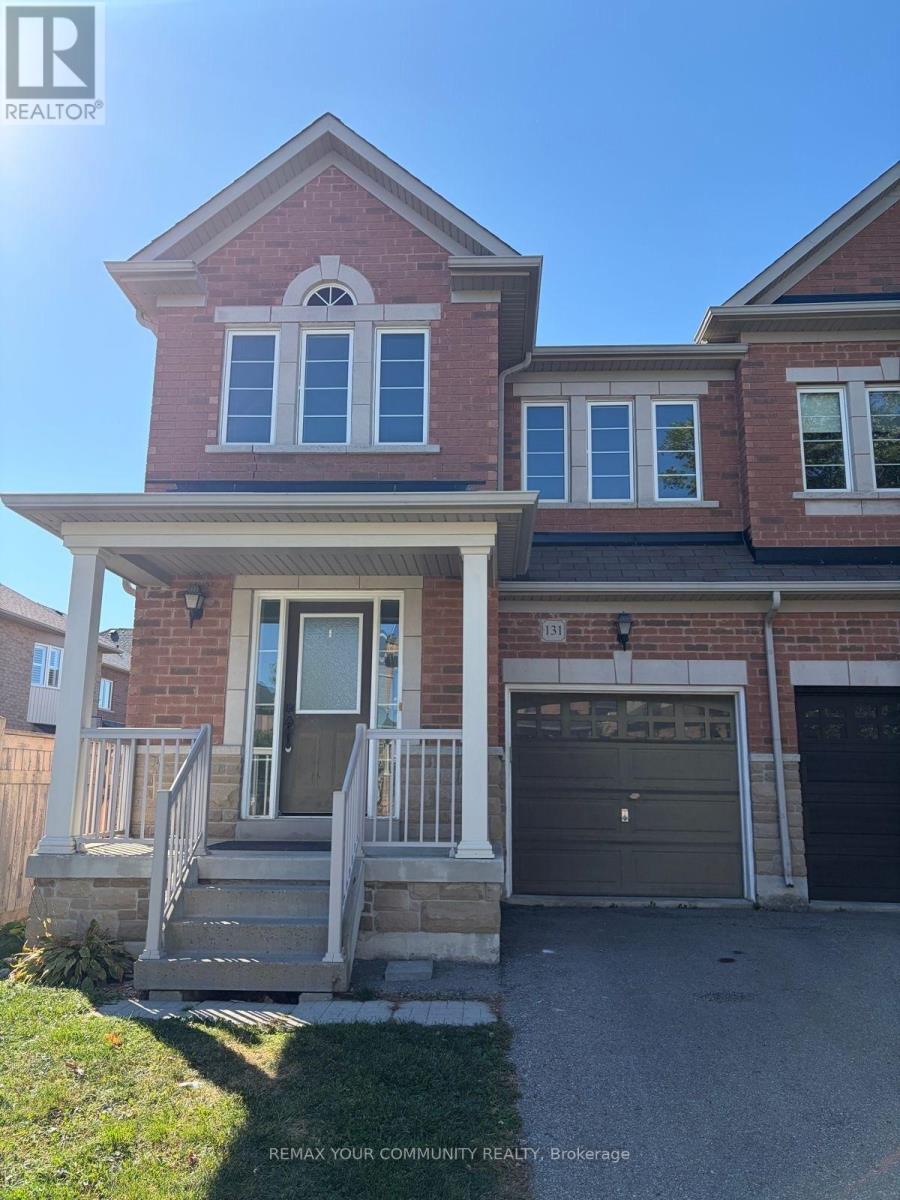
131 JONAS MILWAY DRIVE
Amenities
Description
Welcome to 131 Jonas Millway, a beautiful semi-detached home that perfectly blends comfort, style, and everyday convenience. Featuring a bright open-concept layout, direct garage access, and parking for up to three vehicles, this home is designed to meet the needs of modern family living. The spacious primary suite with a four-piece ensuite and a walk-in closet, with two additional good sized bedrooms with brand new flooring and ample closet space. Thoughtfully designed living areas create a warm and inviting atmosphere for both relaxing and entertaining. Located in a family-friendly neighborhood, you'll enjoy being just steps from parks, scenic trails, golf courses and everyday amenities. Main Street is only minutes away, offering a vibrant selection of restaurants, cafés, boutique shops, and essential services. Grocery stores, fitness facilities, recreation centers, and healthcare services are all within a short drive, while multiple GO Train stations provide convenient commuting options. Whether you're looking for a place to grow your family or simply enjoy a connected and comfortable lifestyle, 131 Jonas Millway is a wonderful place to call home. (id:52560)
Location
131 JONAS MILWAY DRIVE, Whitchurch-Stouffville (Stouffville), Ontario
Property Status
Similar properties
 |HOMELIFE/CIMERMAN REAL ESTATE LTD., Brokerage
The listing data is provided under copyright by the Toronto Regional Real Estate Board. The trademarks REALTOR®, REALTORS®, and the REALTOR® logo are controlled by REALTOR® Canada Inc. and identify real estate professionals who are members of The Canadian Real Estate Association (CREA). The trademarks MLS®, Multiple Listing Service® and the associated logos identify professional services rendered by members of CREA. Used under license.